
Common Office
Wilberforce
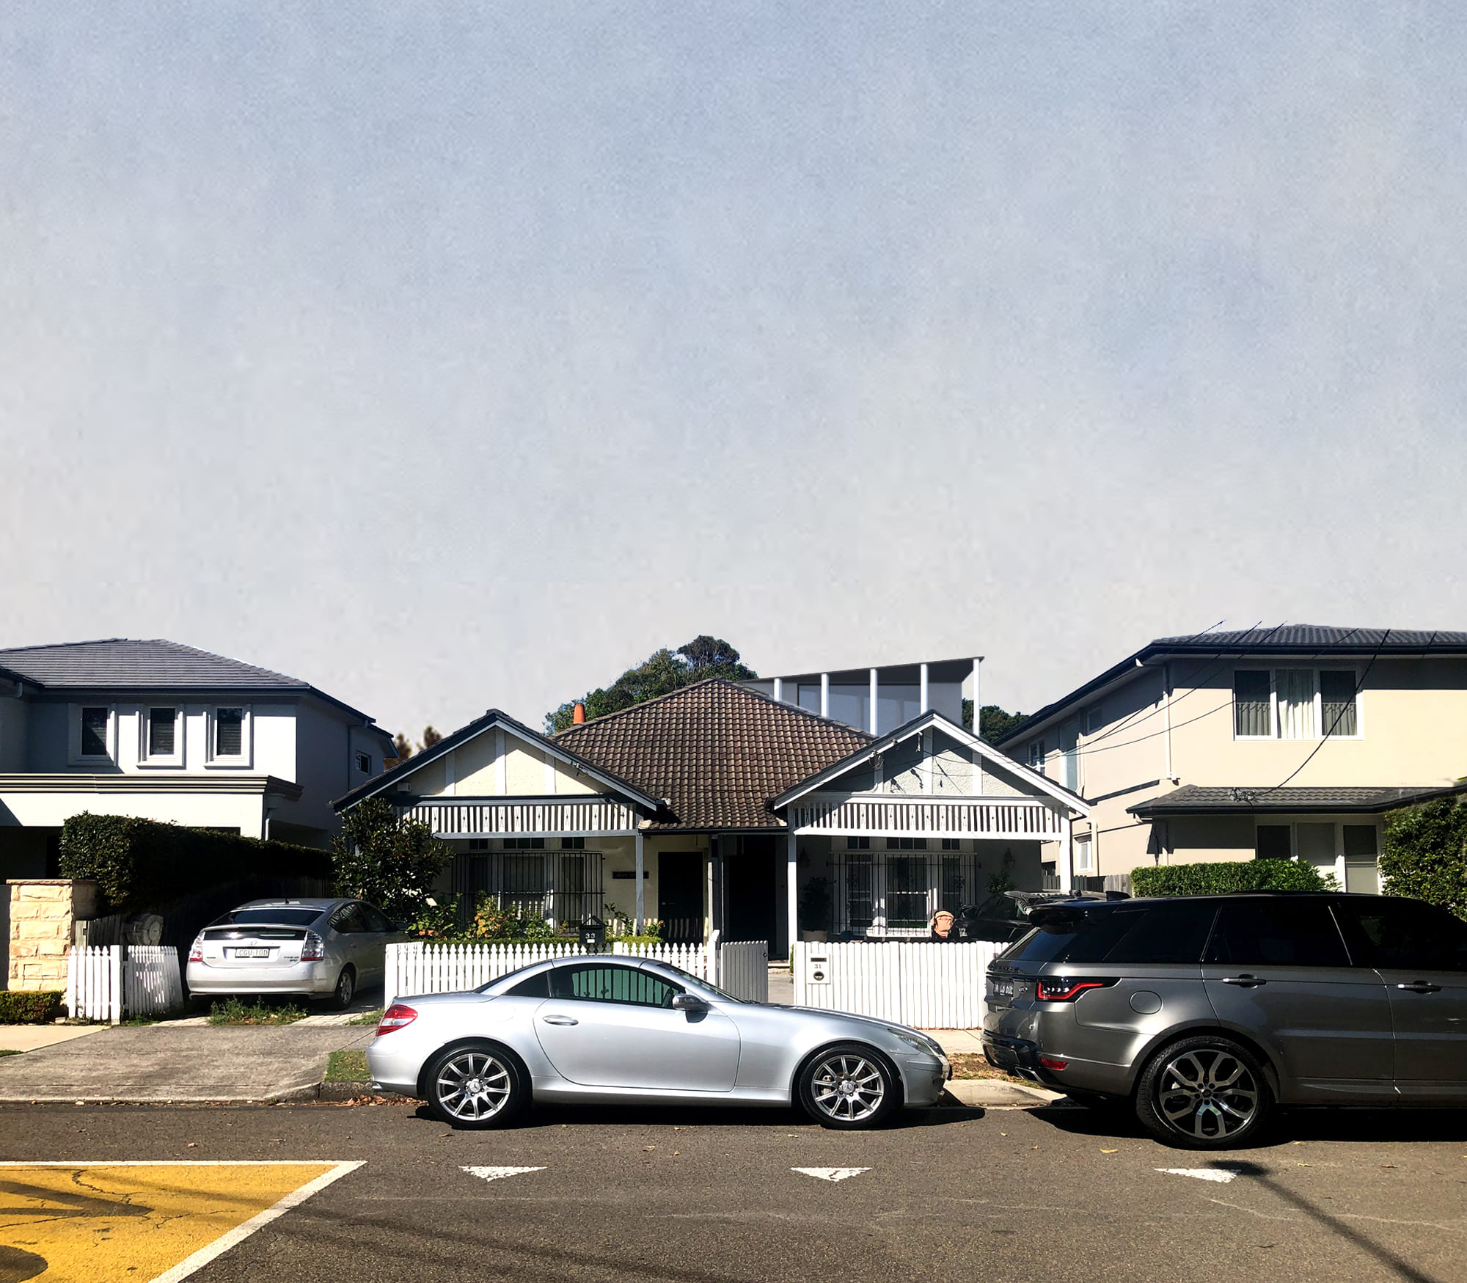
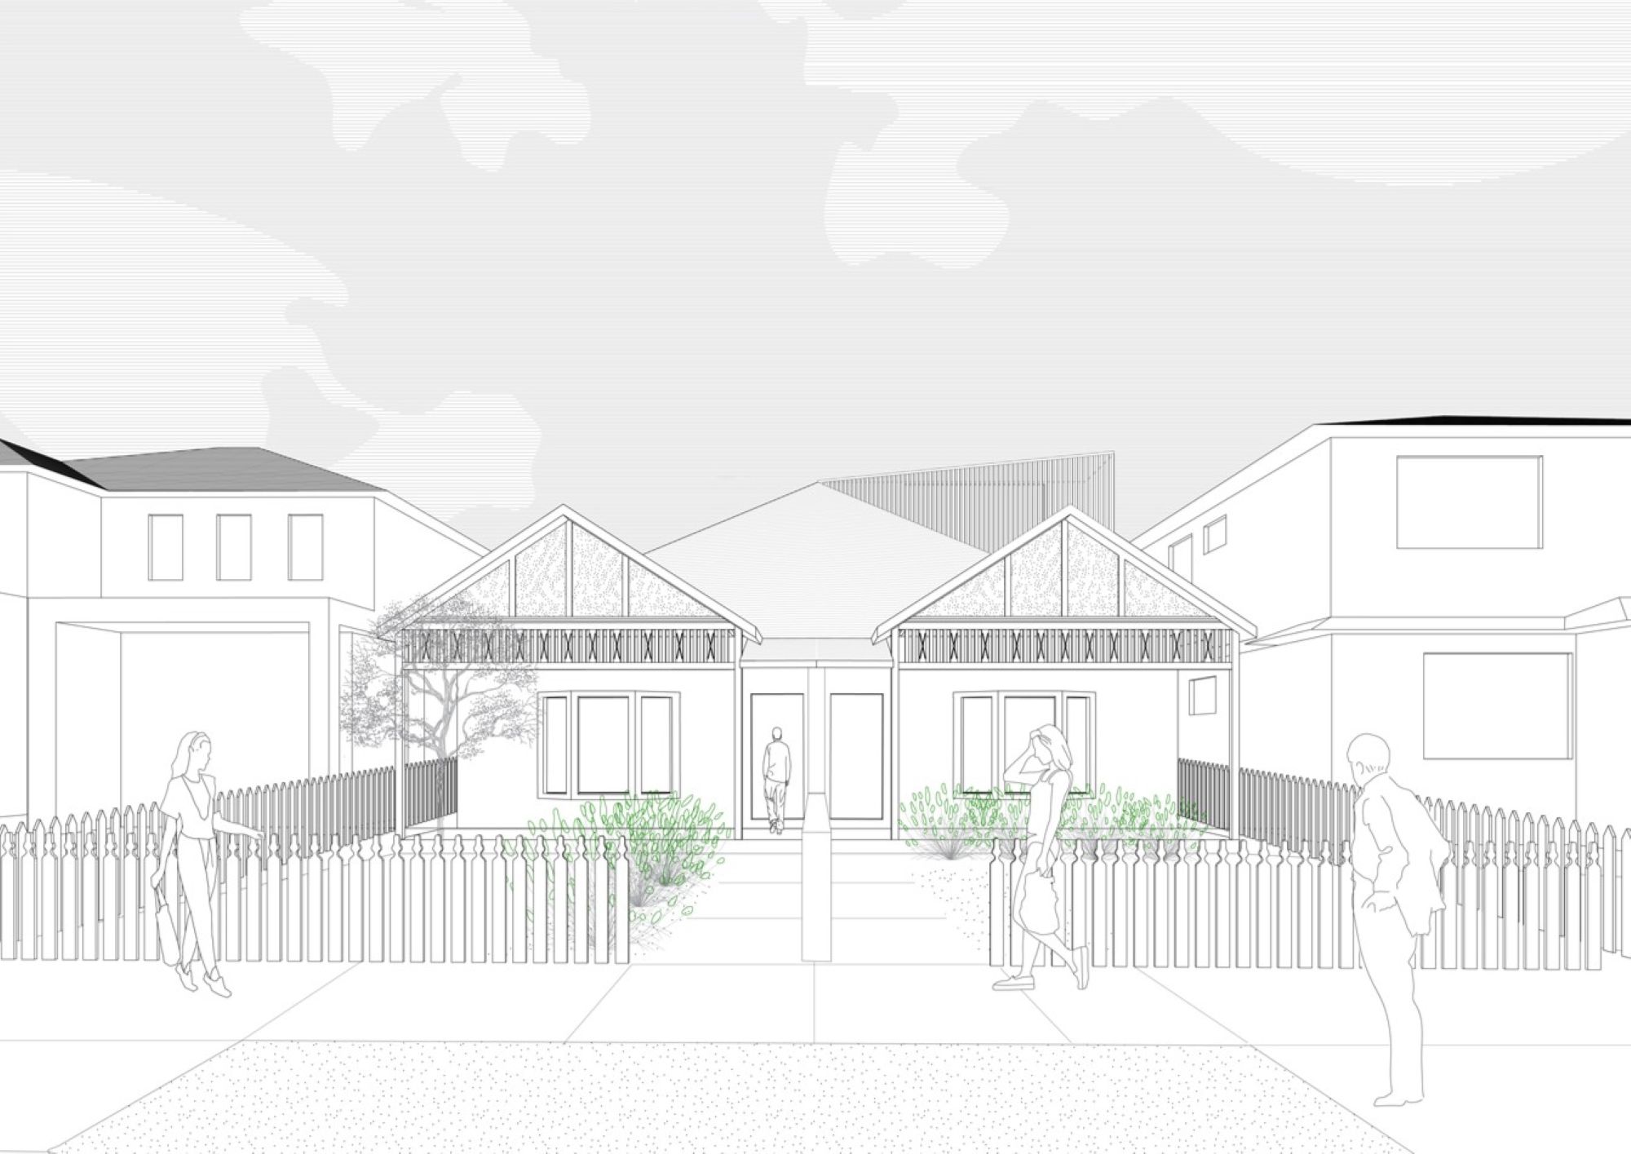
Half of a semi-detached pair, the weatherboard house is reimagined through a contemporary first-floor addition, defined by a considered play of form and materiality.
A considered contrast
The project explores how existing buildings can be upgraded and extended while engaging what is already there. Rather than a typical addition, the design marks a clear departure from the house’s original language, guided by material intelligence. The result is bold in gesture but quiet in presence, bringing old and new together as a single, harmonious composition.
A shared rhythm
Set back behind the original ridgeline, the new angular volume is distinctly contemporary, yet its slender vertical posts echo the rhythm of the gable below. A muted material and colour palette reinforces this quiet dialogue, allowing the addition to sit alongside the original house rather than compete with it.
Project Facts
Typology: Housing
Year: 2020
Status: Concept
Location: Sydney, Australia
Client: Private
Next project
Common Office
Wilberforce
Half of a semi-detached pair, the weatherboard house is reimagined through a contemporary first-floor addition, defined by a considered play of form and materiality.
A considered contrast
The project explores how existing buildings can be upgraded and extended while engaging what is already there. Rather than a typical addition, the design marks a clear departure from the house’s original language, guided by material intelligence. The result is bold in gesture but quiet in presence, bringing old and new together as a single, harmonious composition.
A shared rhythm
Set back behind the original ridgeline, the new angular volume is distinctly contemporary, yet its slender vertical posts echo the rhythm of the gable below. A muted material and colour palette reinforces this quiet dialogue, allowing the addition to sit alongside the original house rather than compete with it.
Project Facts
Typology: Housing
Year: 2020
Status: Concept
Location: Sydney, Australia
Client: Private
Next project