Common Office
Wagga Housing
Located in the health precinct of Wagga Wagga, the four-storey development offers affordable co-living for short-stay students and healthcare workers. Through brickwork, deep façades, and courtyards, the project brings an old typology to a new form of housing for the region.
A brick vernacular
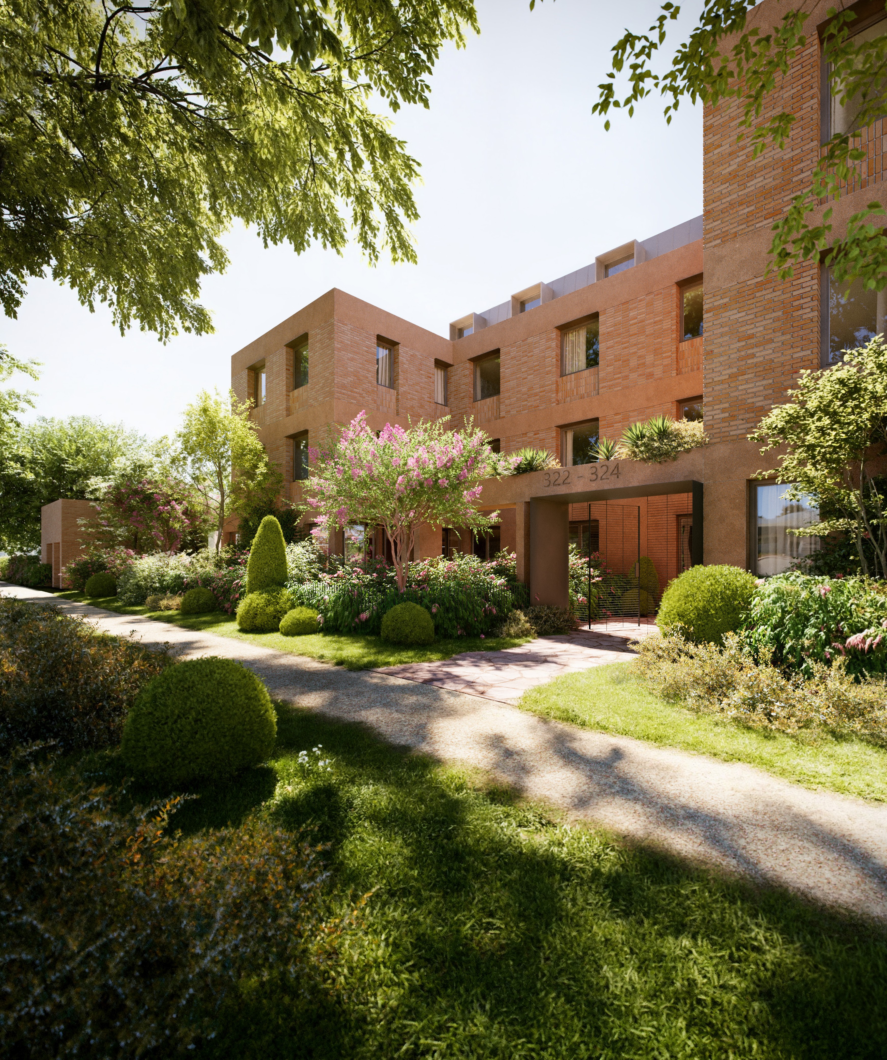
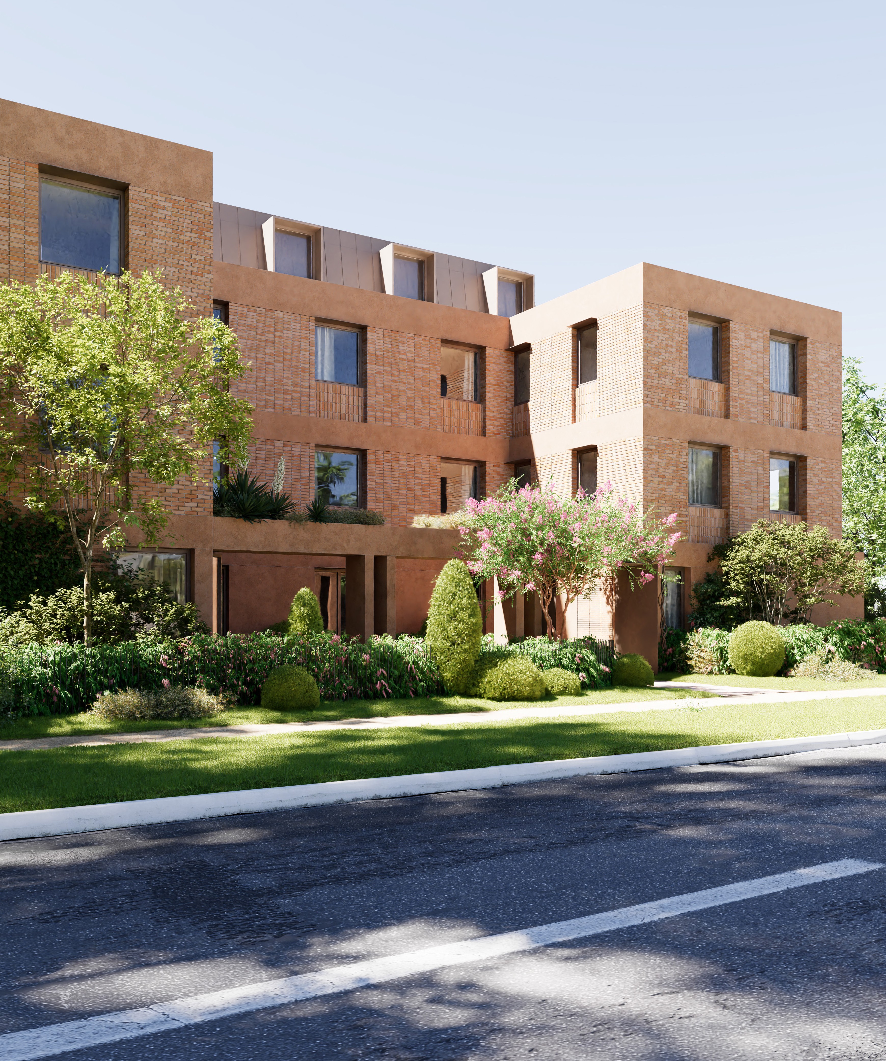
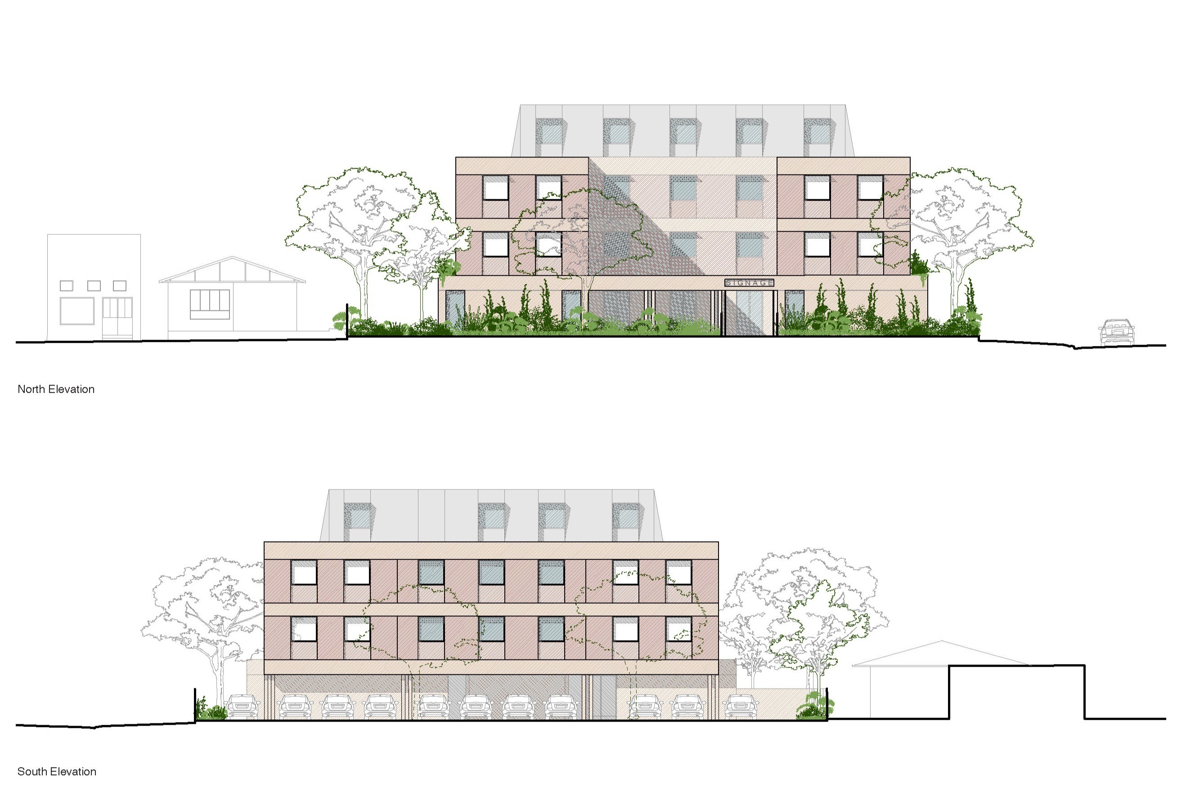
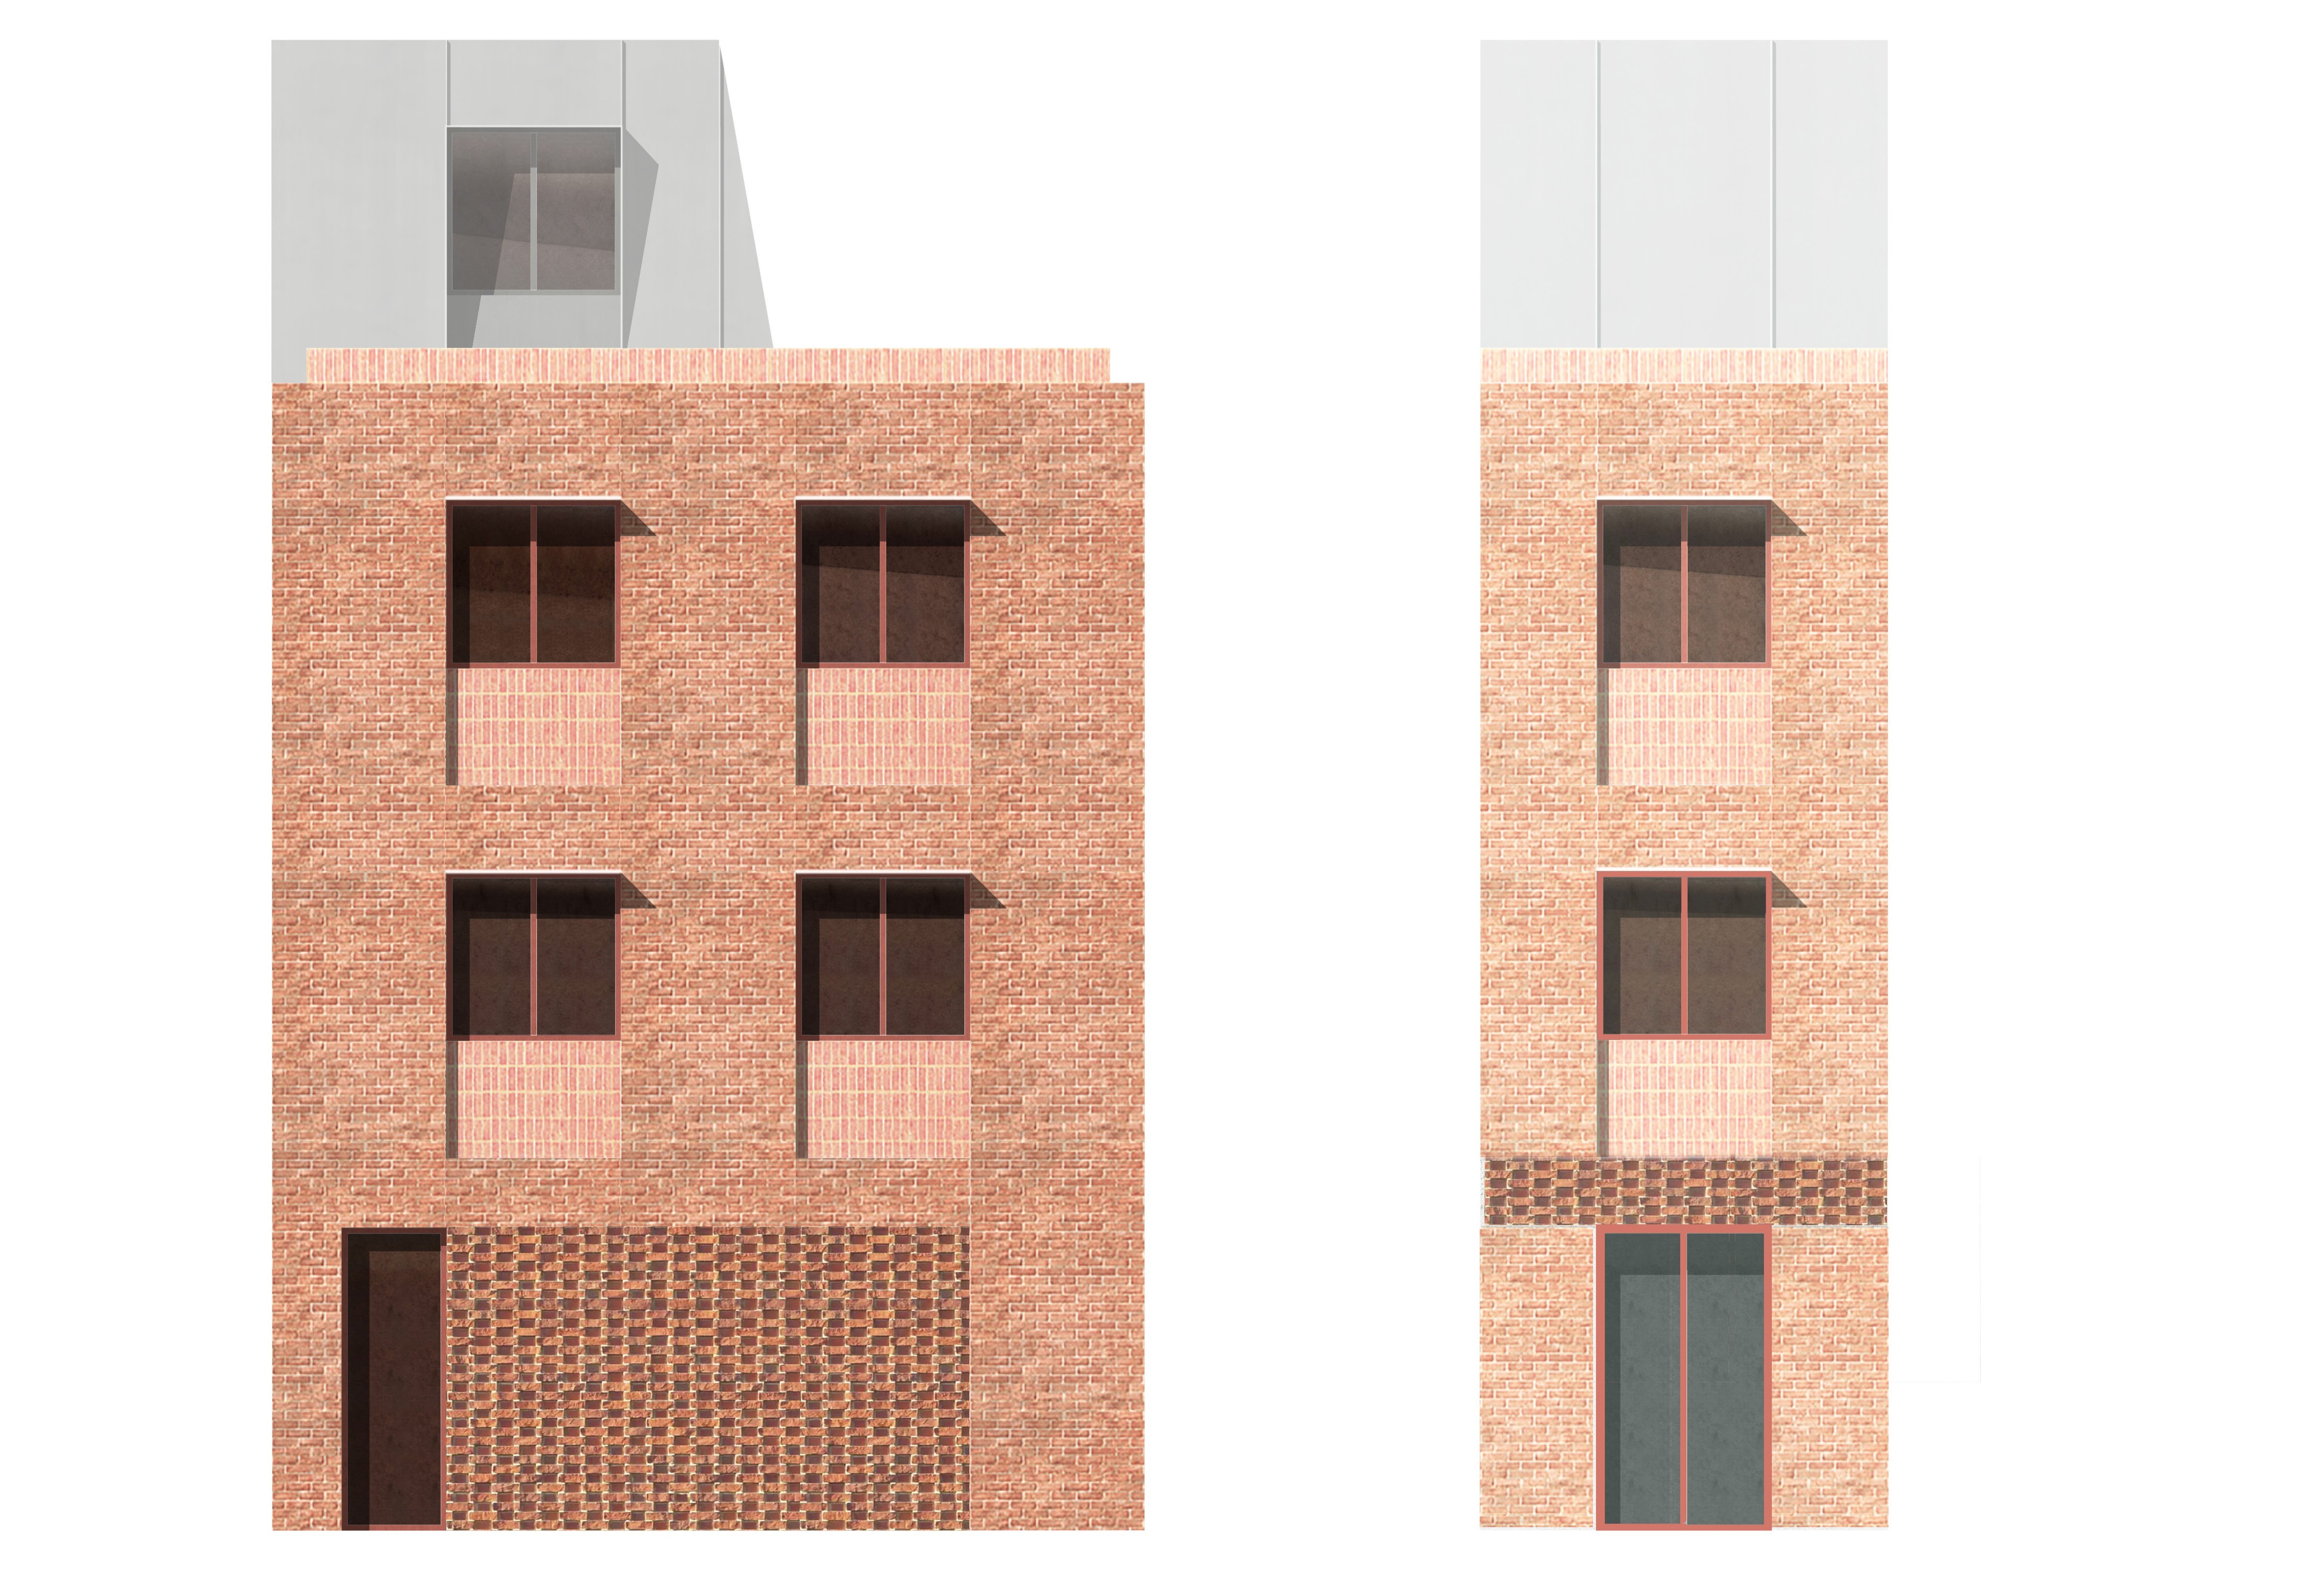
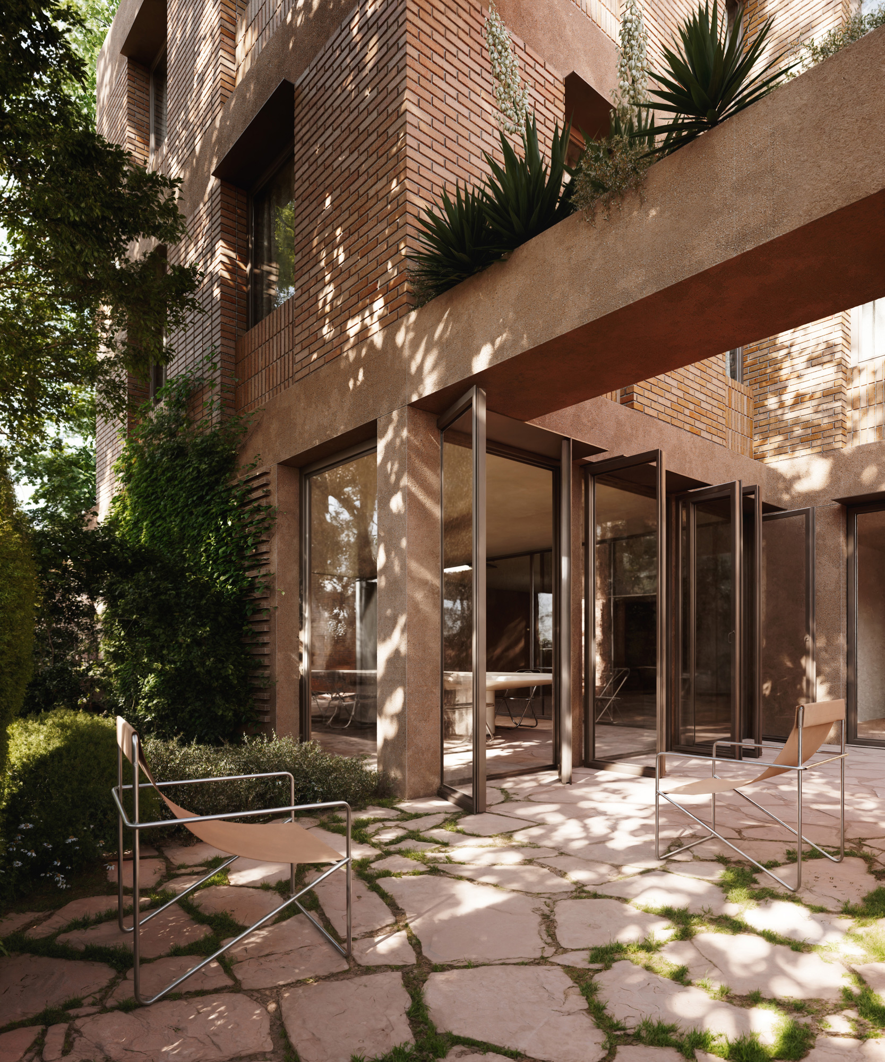
Wagga Wagga is a brick town, built largely from warm red clay. The design draws directly from this context — warm brickwork and stepped volumes add density to the streetscape incrementally, without departing from the character of the neighbourhood.
Deep façades
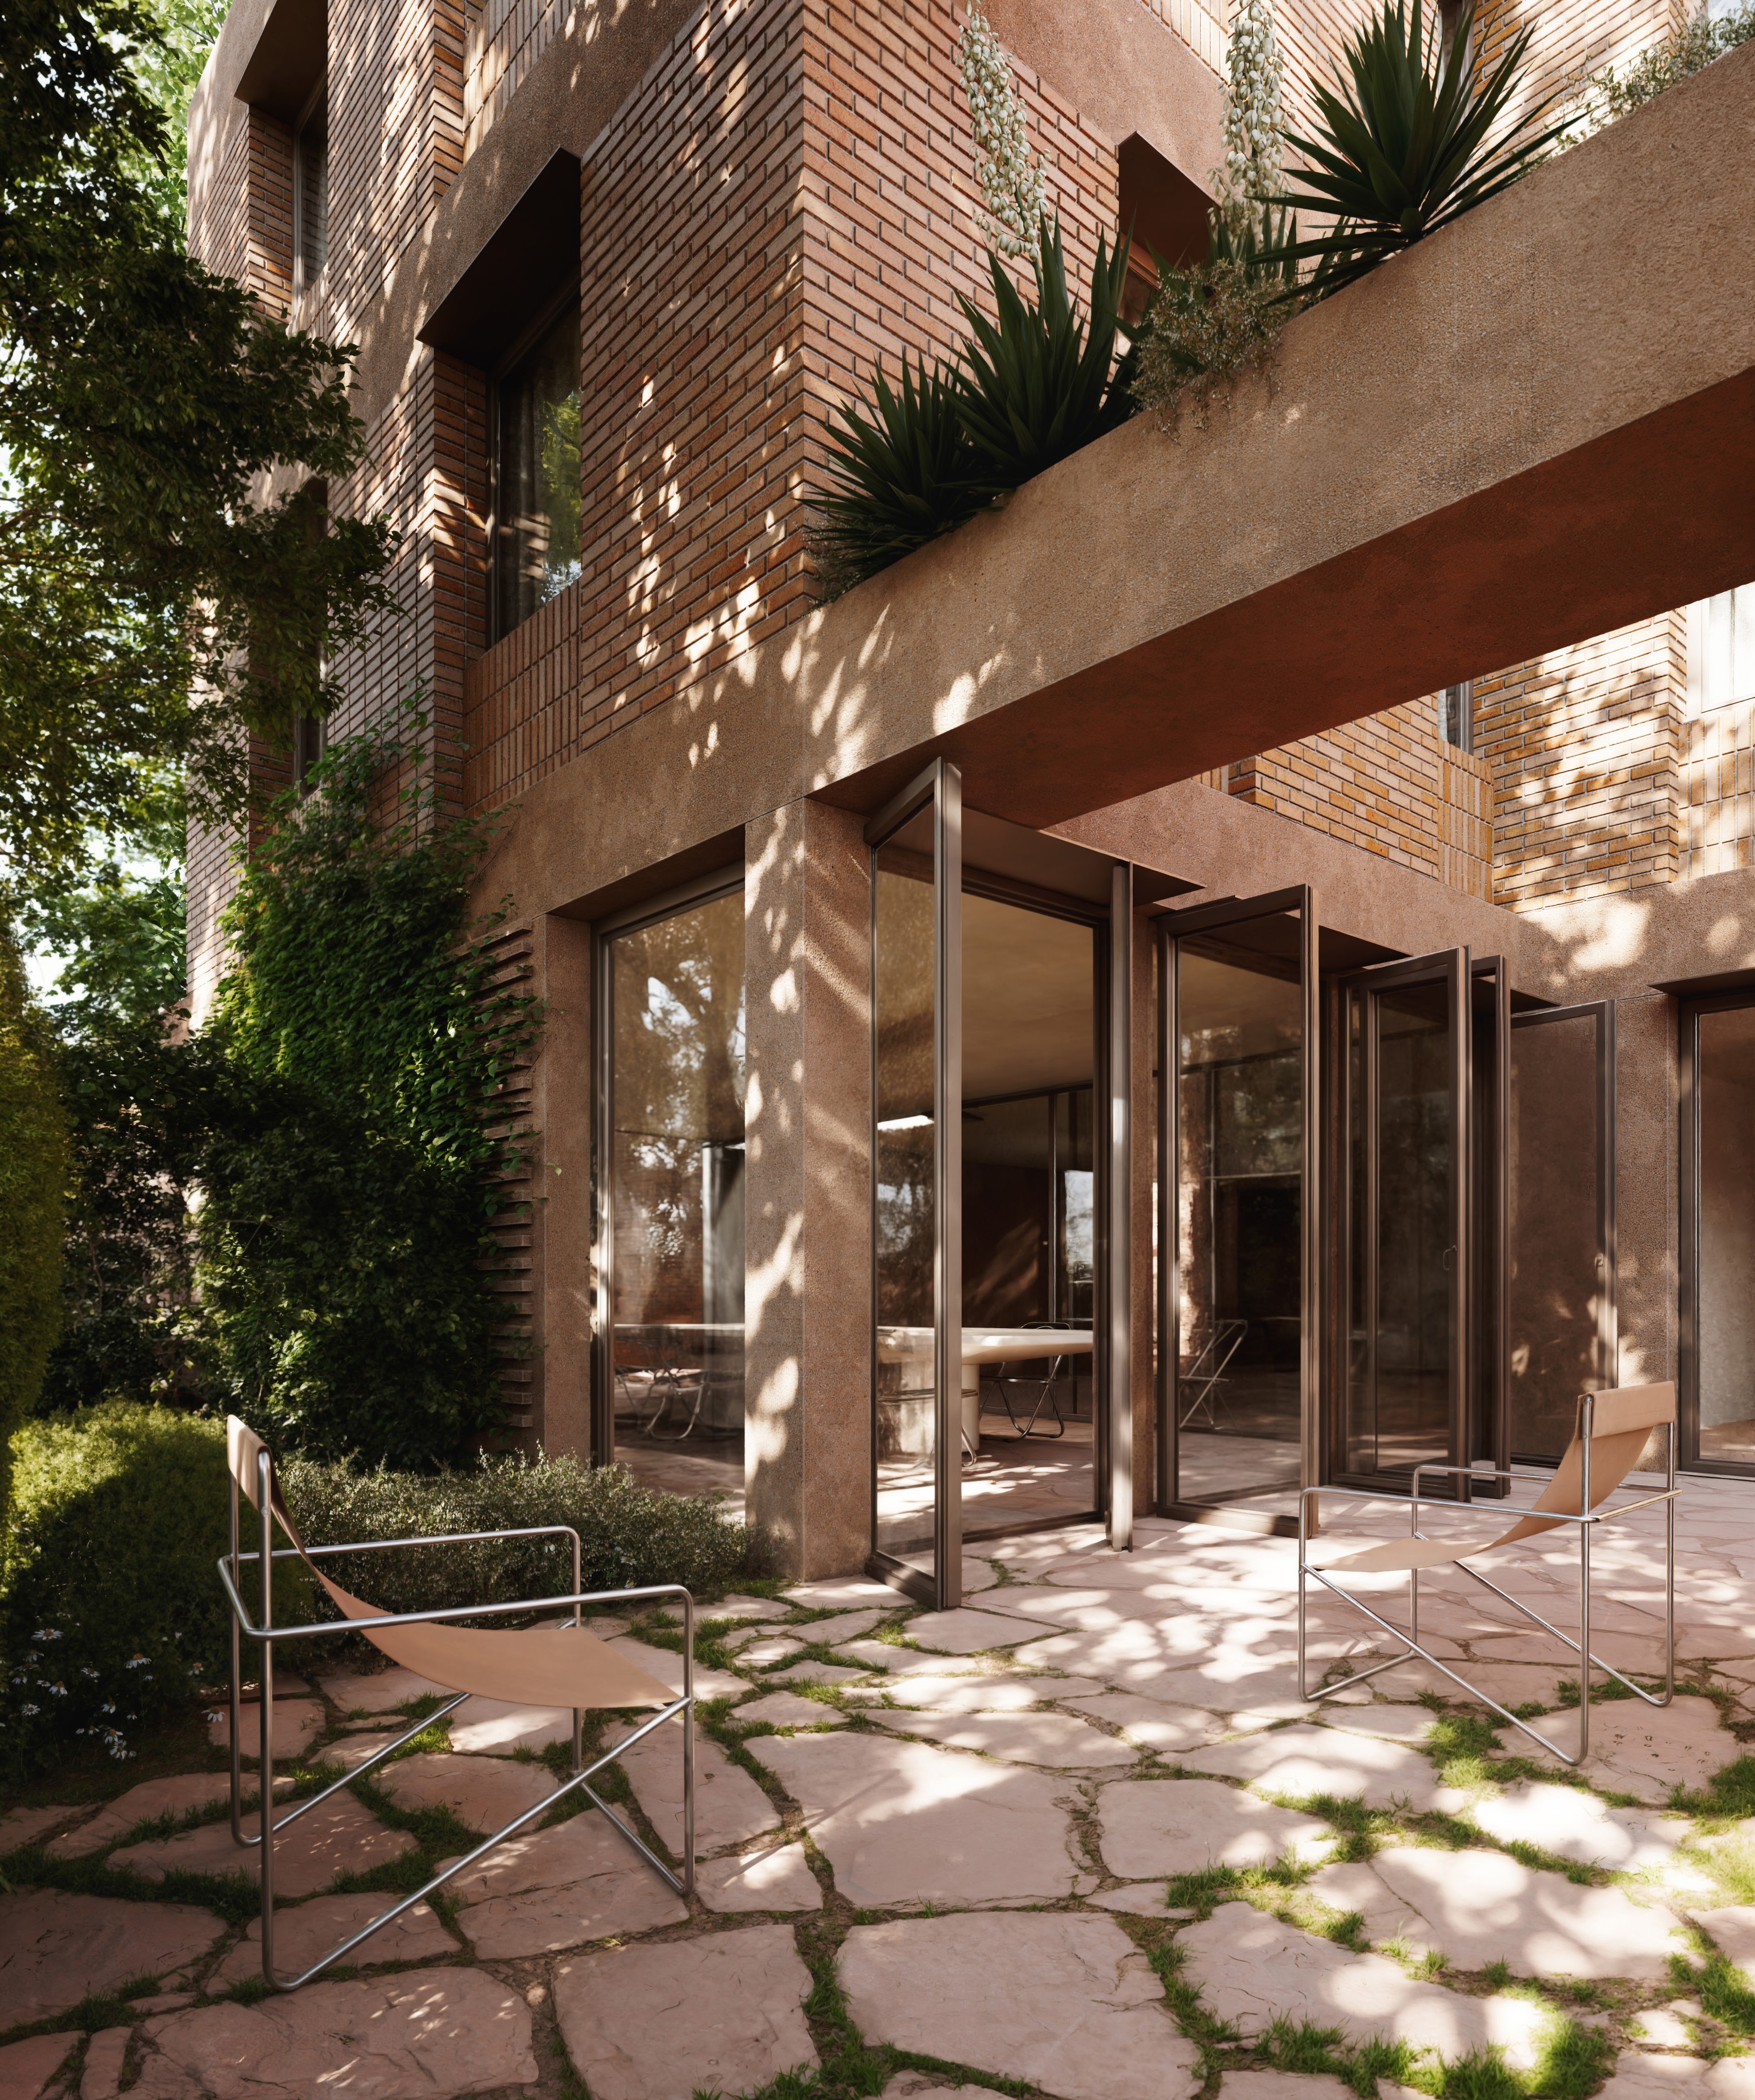
In response to the region’s hot climate, the building minimises glazing in favour of mass and depth. Thick façades with deeply recessed windows shade the interior and reduce heat gain, establishing an architectural language of deliberate solidity.
Collective living
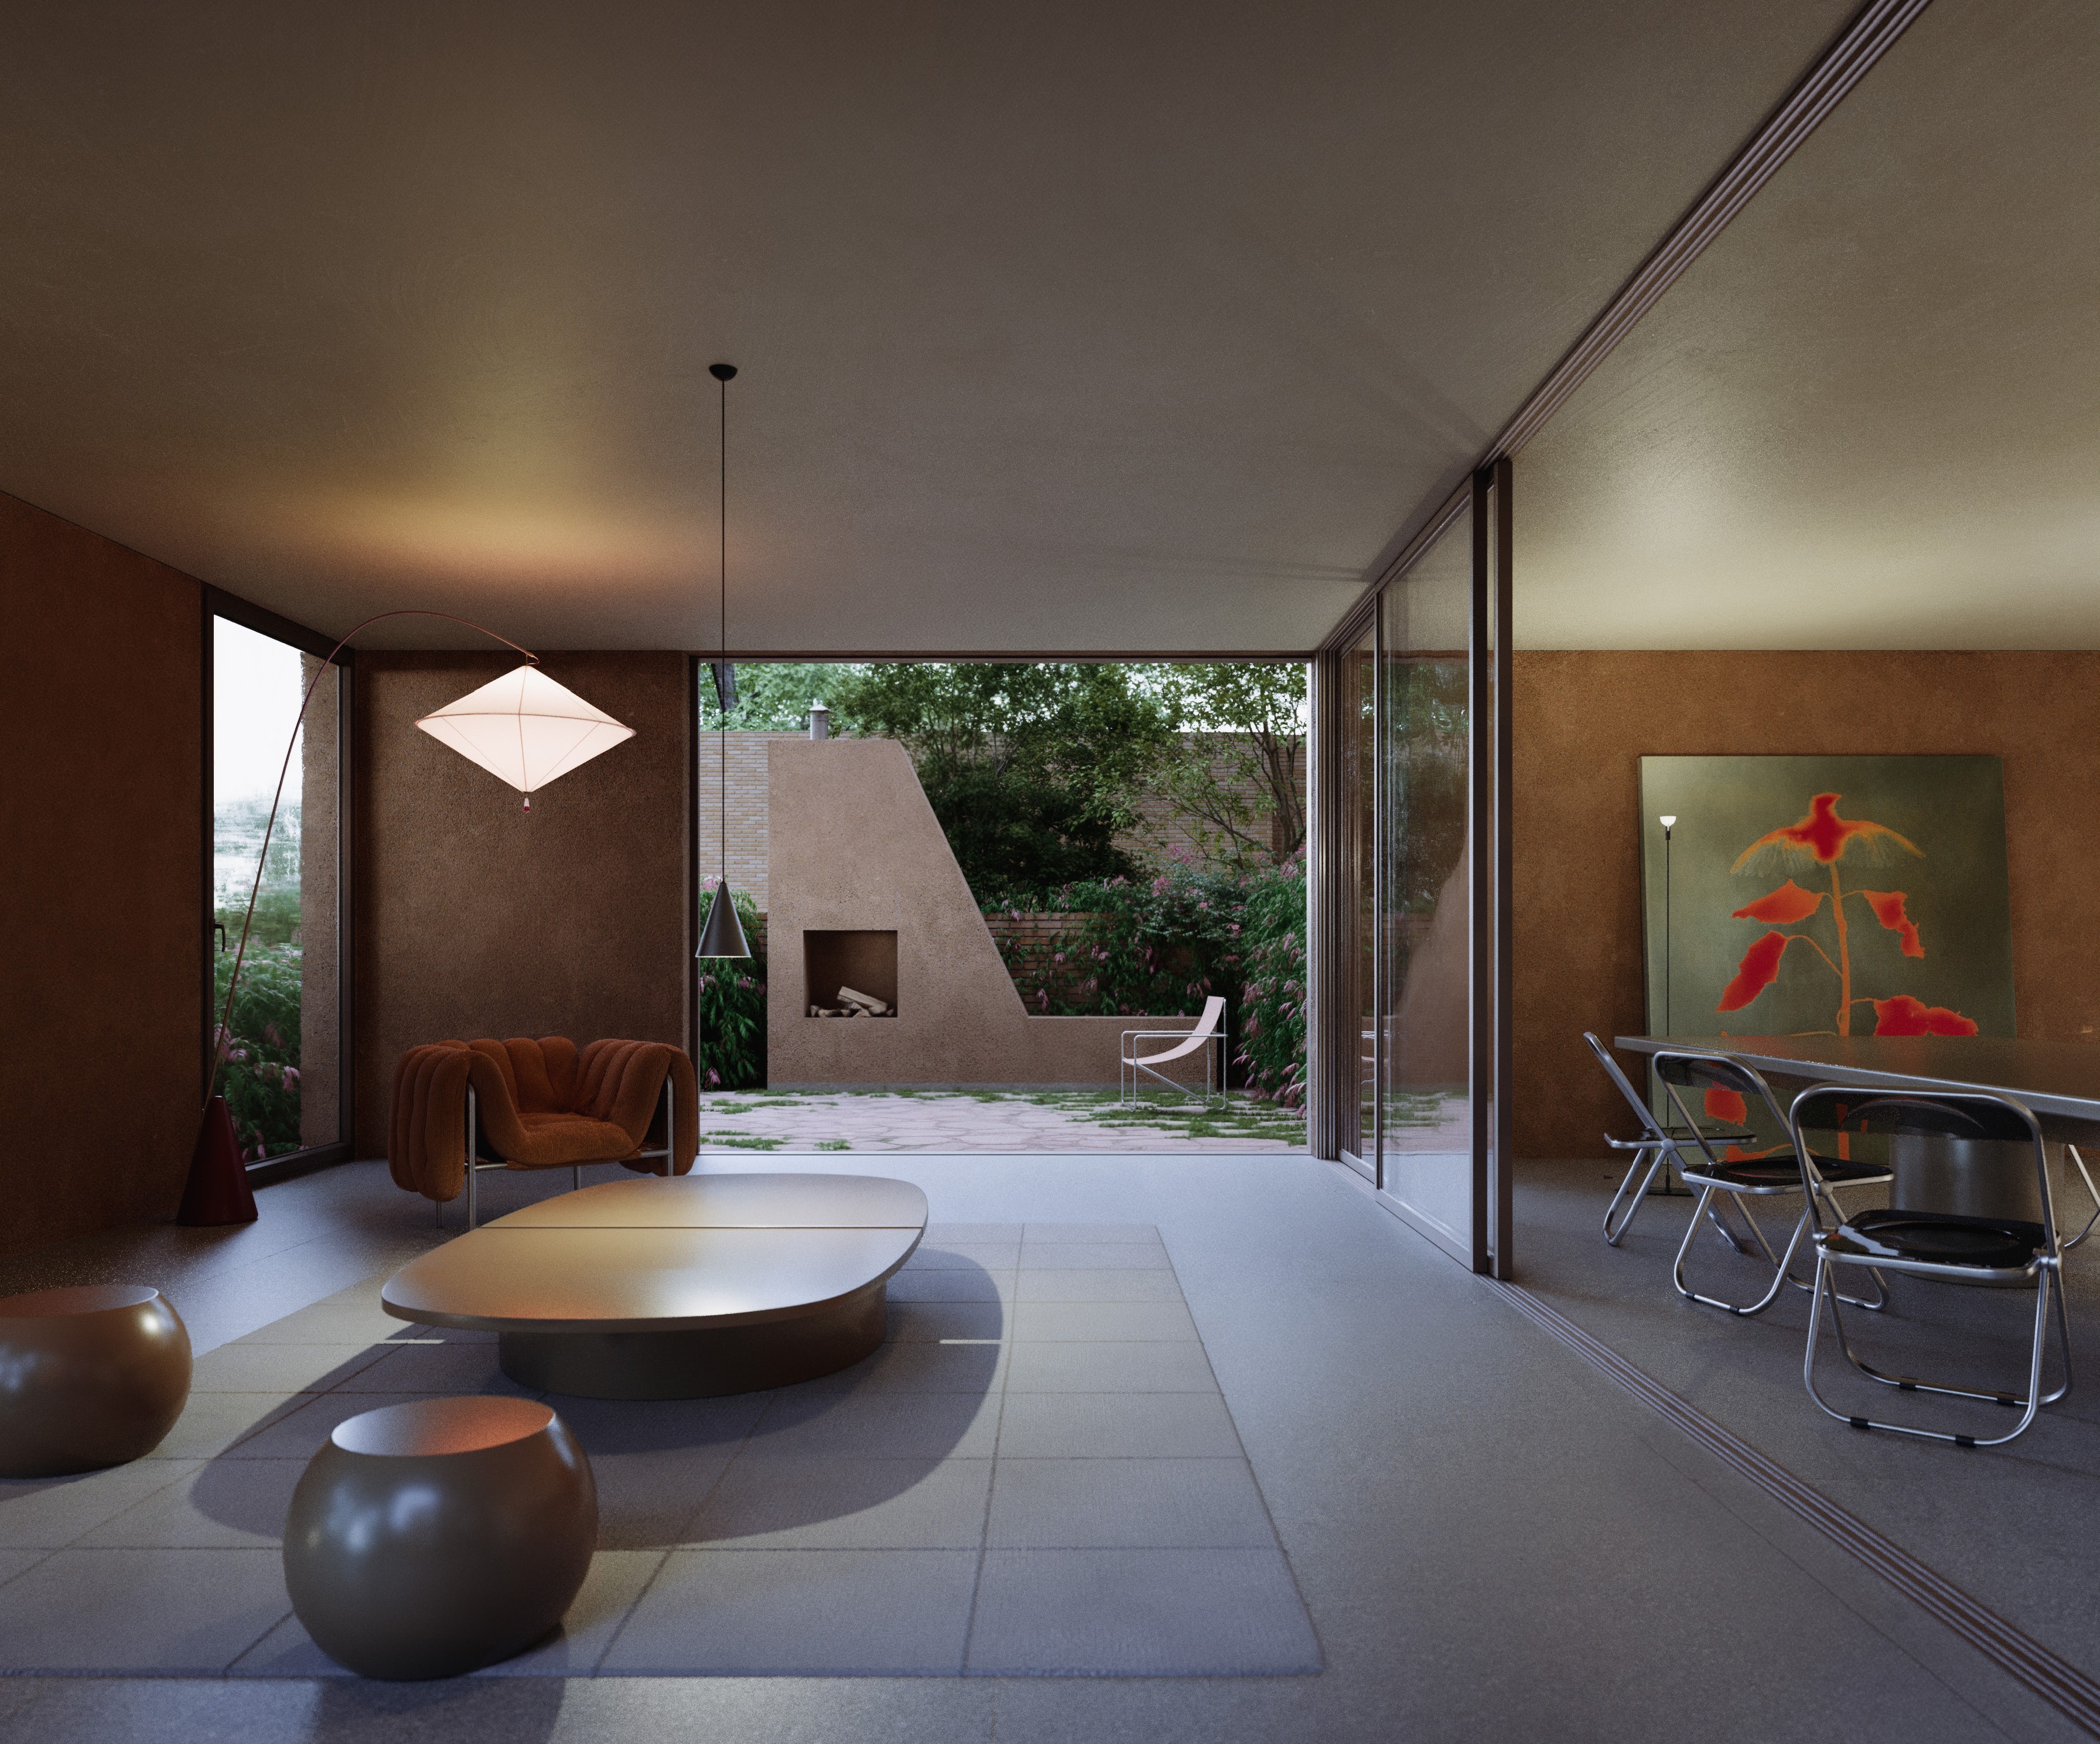
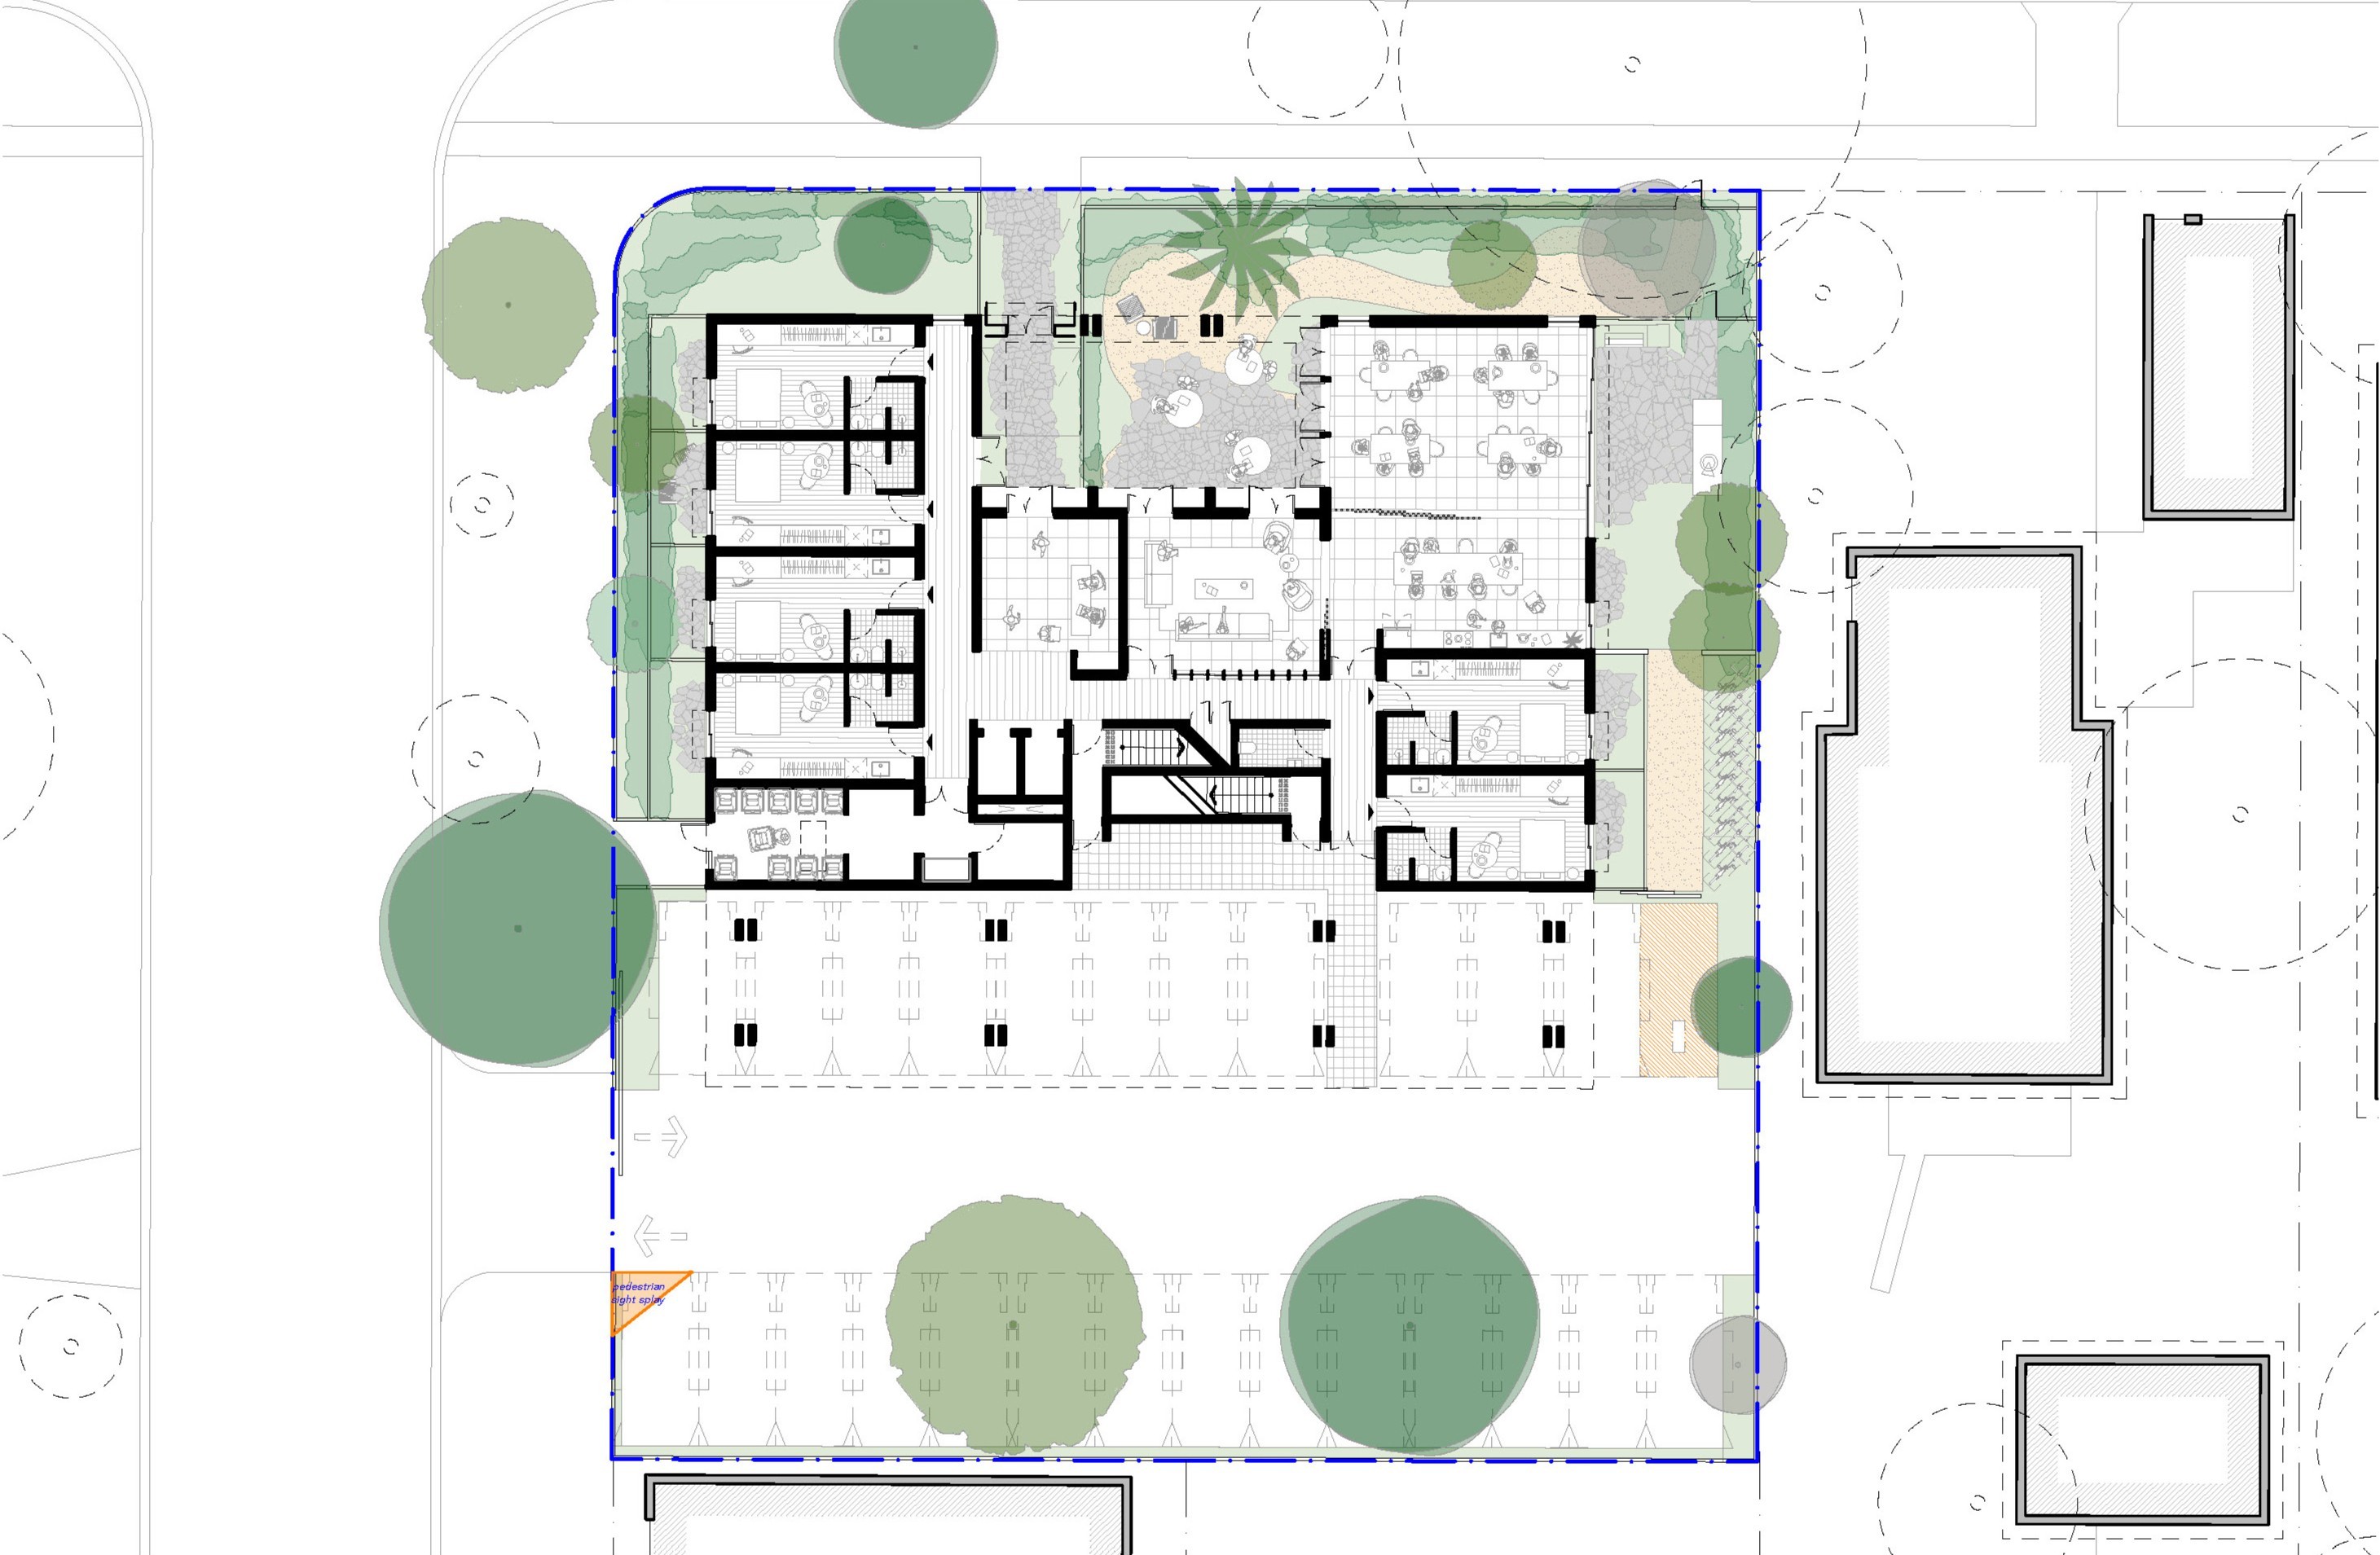
A planted forecourt mediates between the street and the entrance, softening the building’s presence within the public realm. Inside, shared open space is organised around a central courtyard, with private rooms opening onto this common area and keeping individual and collective life close.
Project Facts
Typology: Residential
Year: 2025
Status: DA Approved
Location: Wagga Wagga, Australia
Client: Private
Planner: Habitat Planning
Engineering: Xeros Piccolo
Landscape Architect: EBLA Studio
Imagery: Paris Picture Club
Next project
Common Office
Wagga Housing
Located in the health precinct of Wagga Wagga, the four-storey development offers affordable co-living for short-stay students and healthcare workers. Through brickwork, deep façades, and courtyards, the project brings an old typology to a new form of housing for the region.
A brick vernacular
Wagga Wagga is a brick town, built largely from warm red clay. The design draws directly from this context — warm brickwork and stepped volumes add density to the streetscape incrementally, without departing from the character of the neighbourhood.
Deep façades
In response to the region’s hot climate, the building minimises glazing in favour of mass and depth. Thick façades with deeply recessed windows shade the interior and reduce heat gain, establishing an architectural language of deliberate solidity.
Collective living
A planted forecourt mediates between the street and the entrance, softening the building’s presence within the public realm. Inside, shared open space is organised around a central courtyard, with private rooms opening onto this common area and keeping individual and collective life close.
Project Facts
Typology: Residential
Year: 2025
Status: DA Approved
Location: Wagga Wagga, Australia
Client: Private
Planner: Habitat Planning
Engineering: Xeros Piccolo
Landscape Architect: EBLA Studio
Imagery: Paris Picture Club

Next project