Common Office
Pavilion

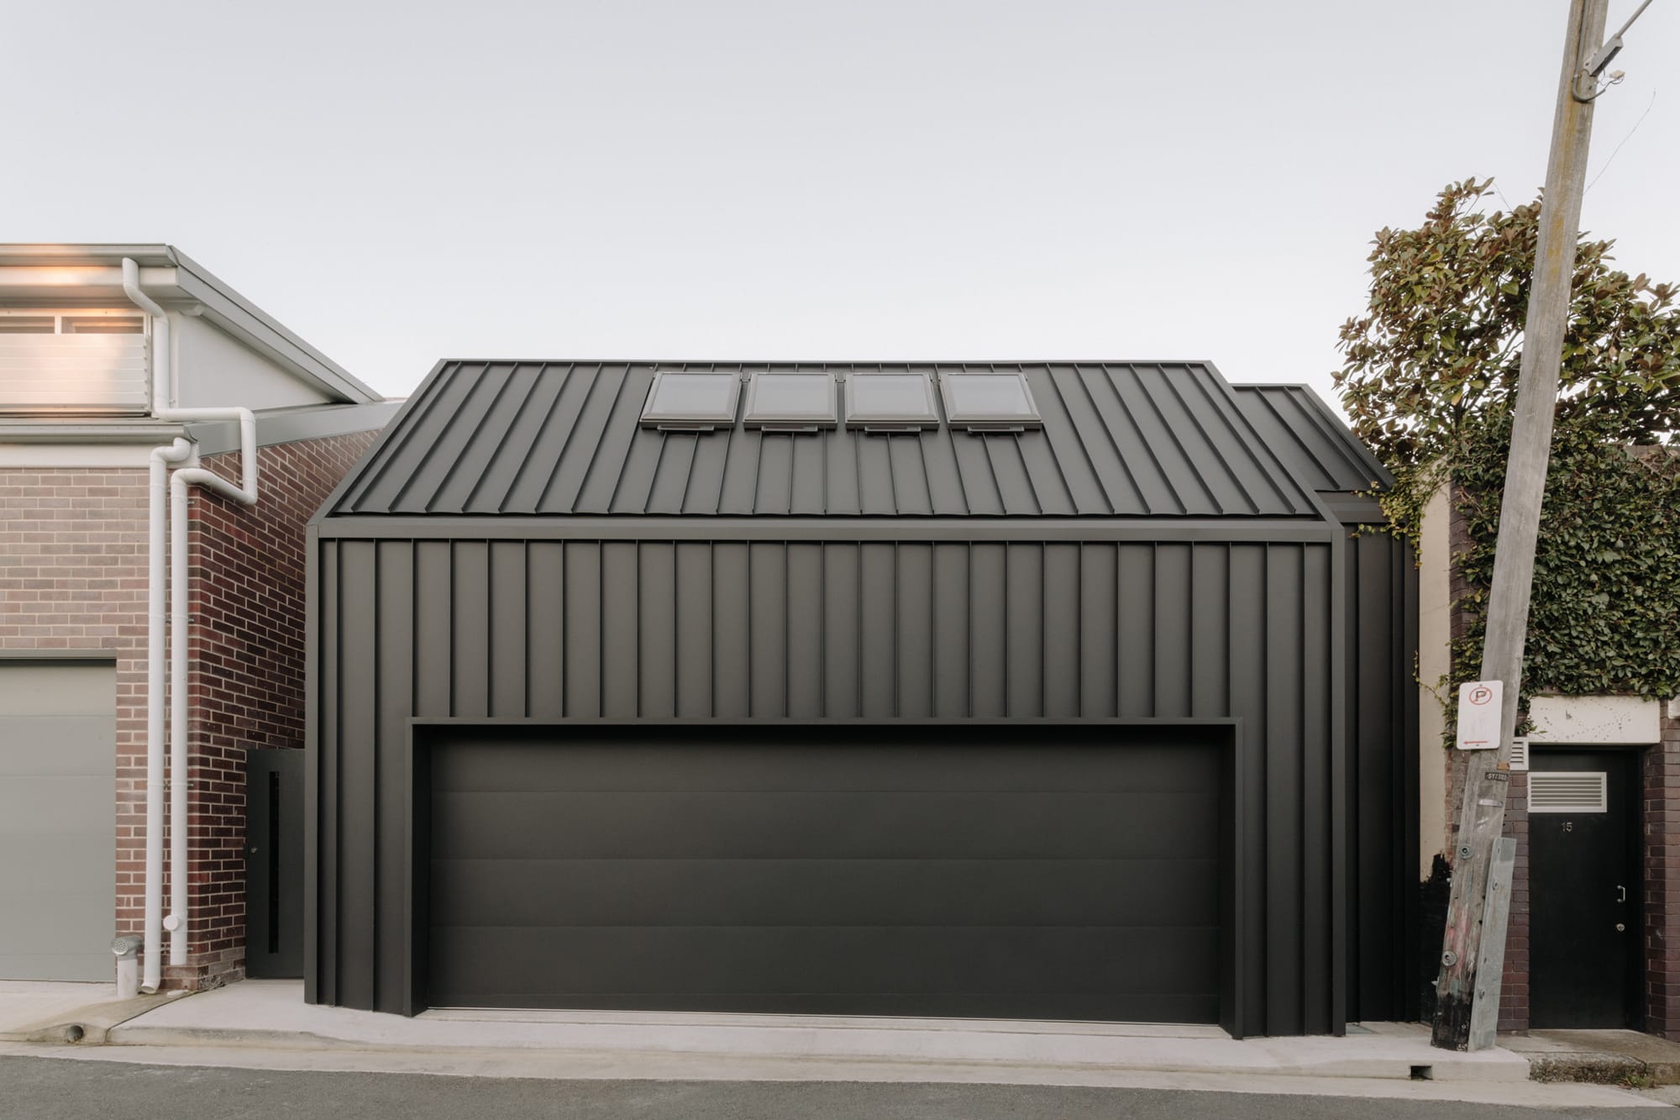
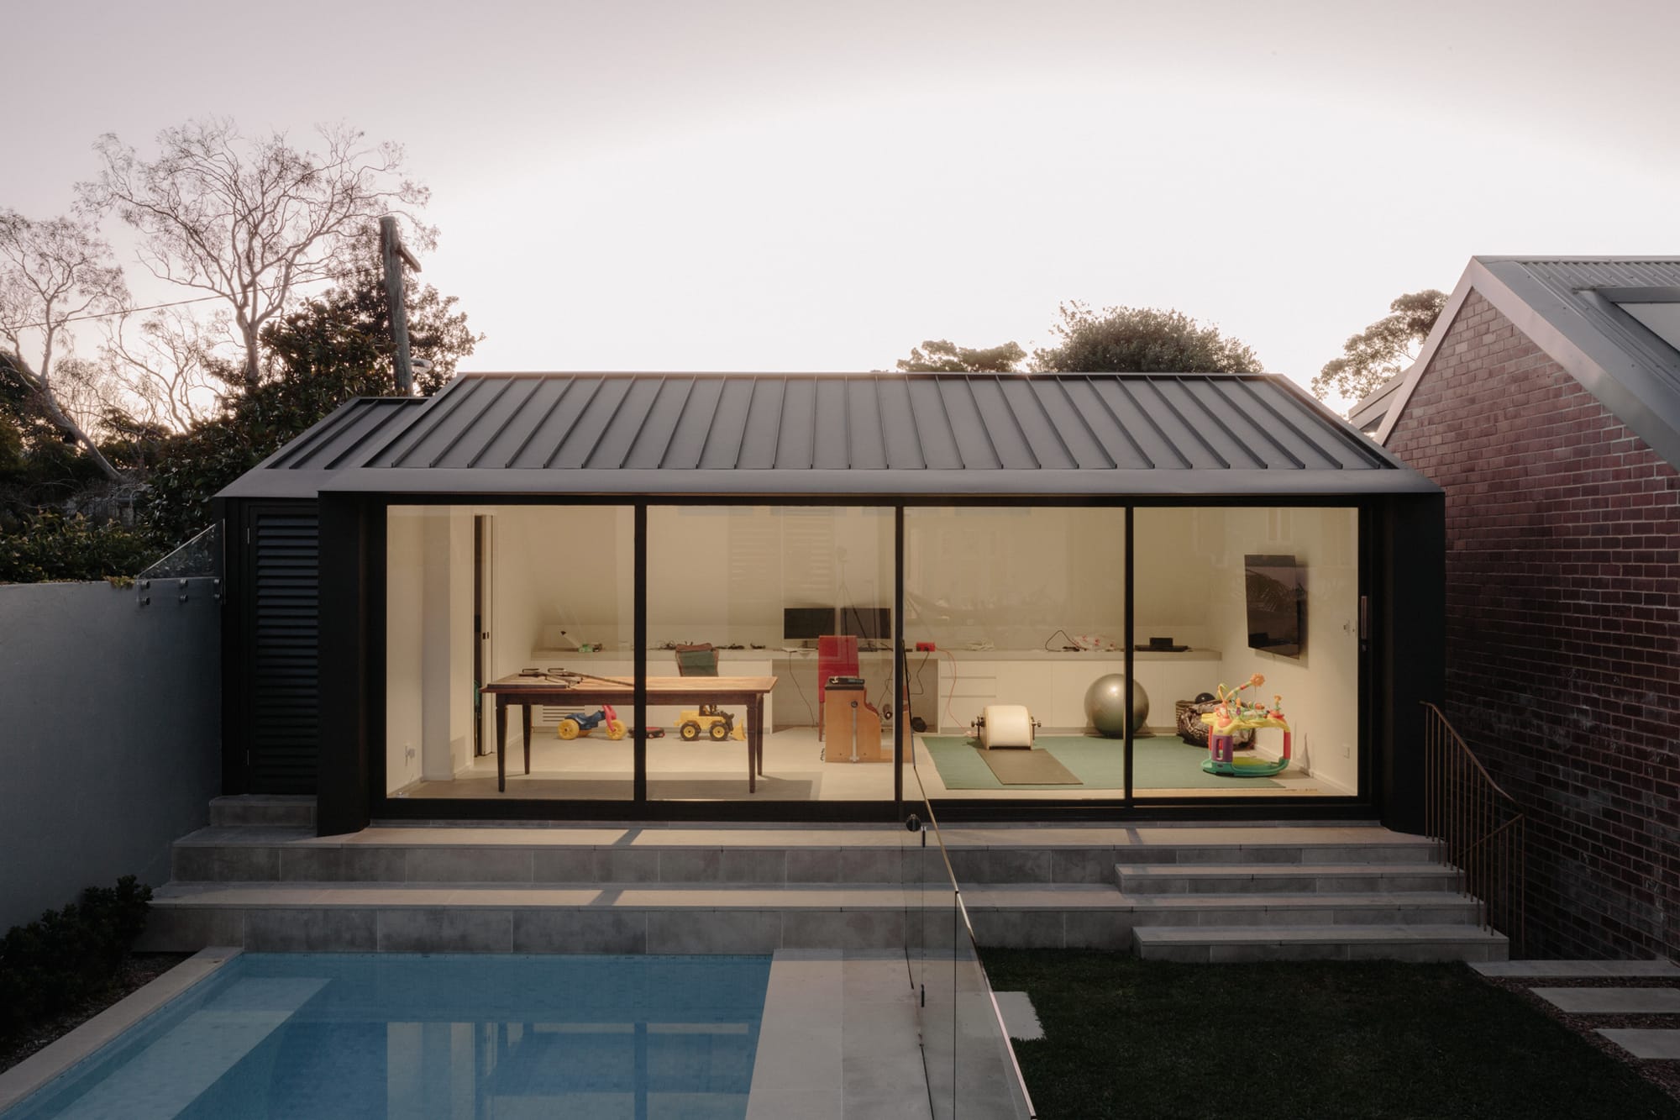
Replacing an existing rear garage with a full-width pavilion, the alteration adds a flexible studio above car parking to the back of a residence. It reinterprets the garage typology as an extension of the home, supporting a richer pattern of everyday life while giving a utilitarian structure a more deliberate urban presence.
A reconsidered section
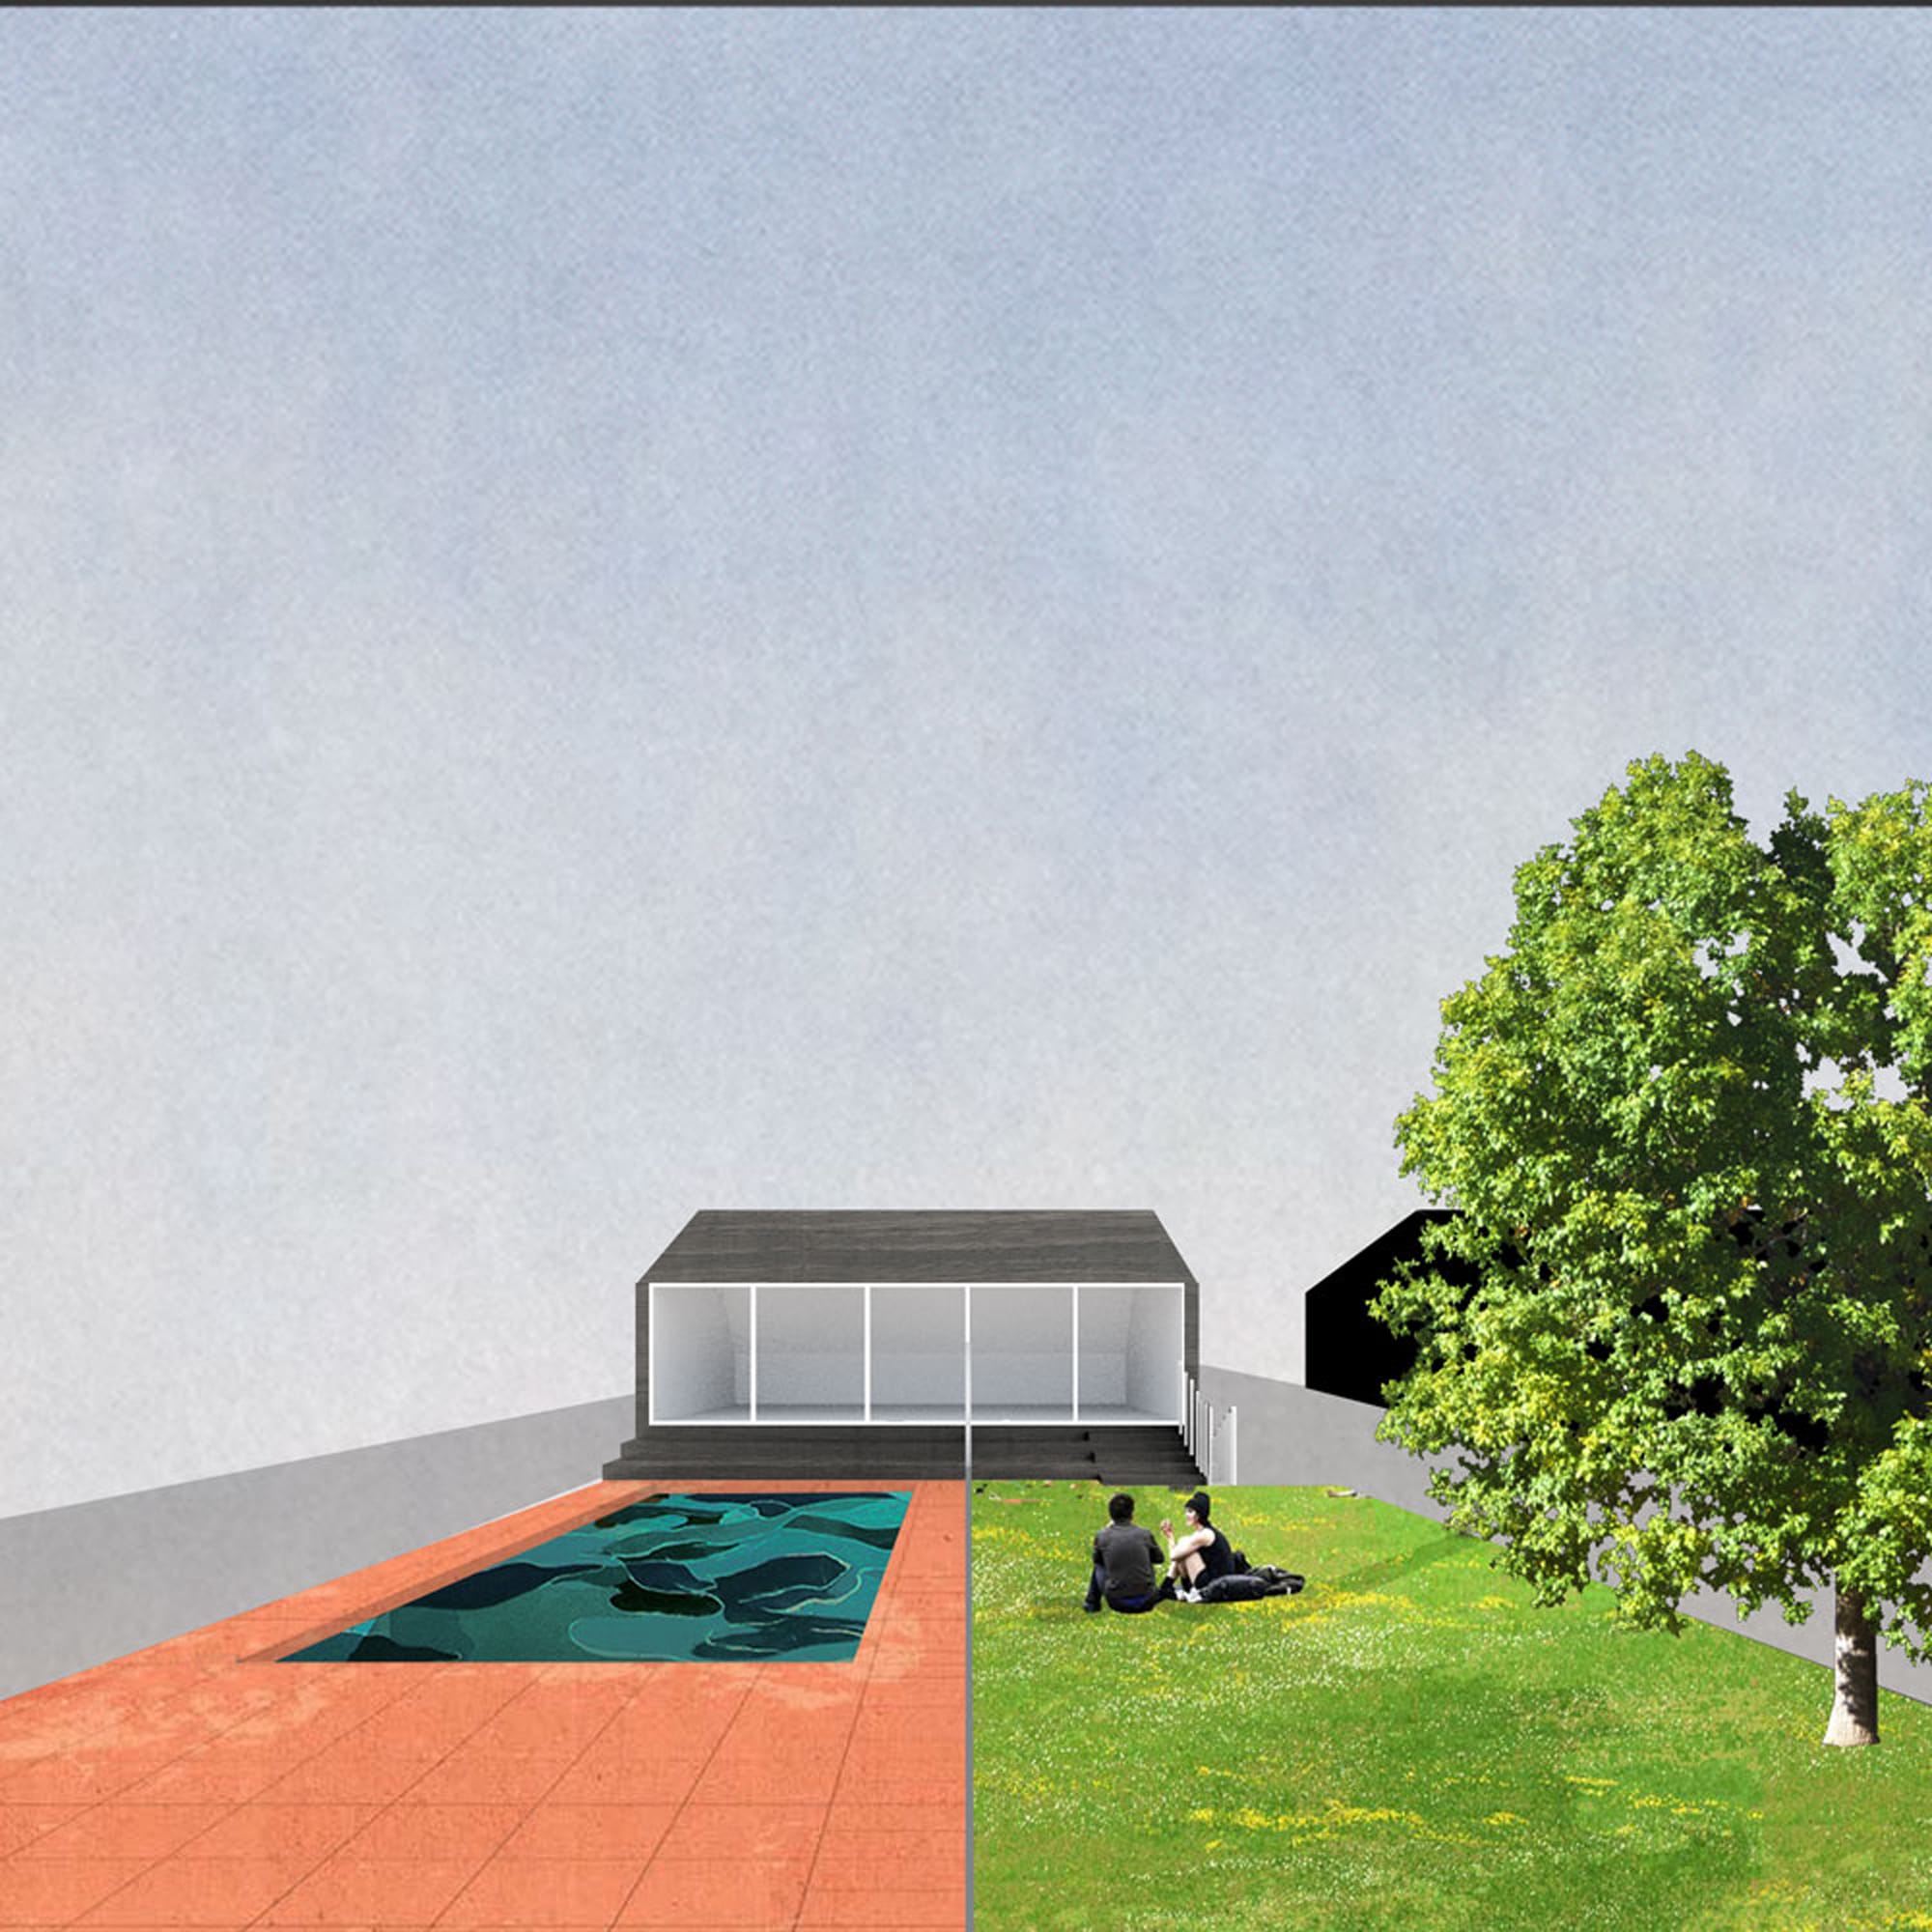
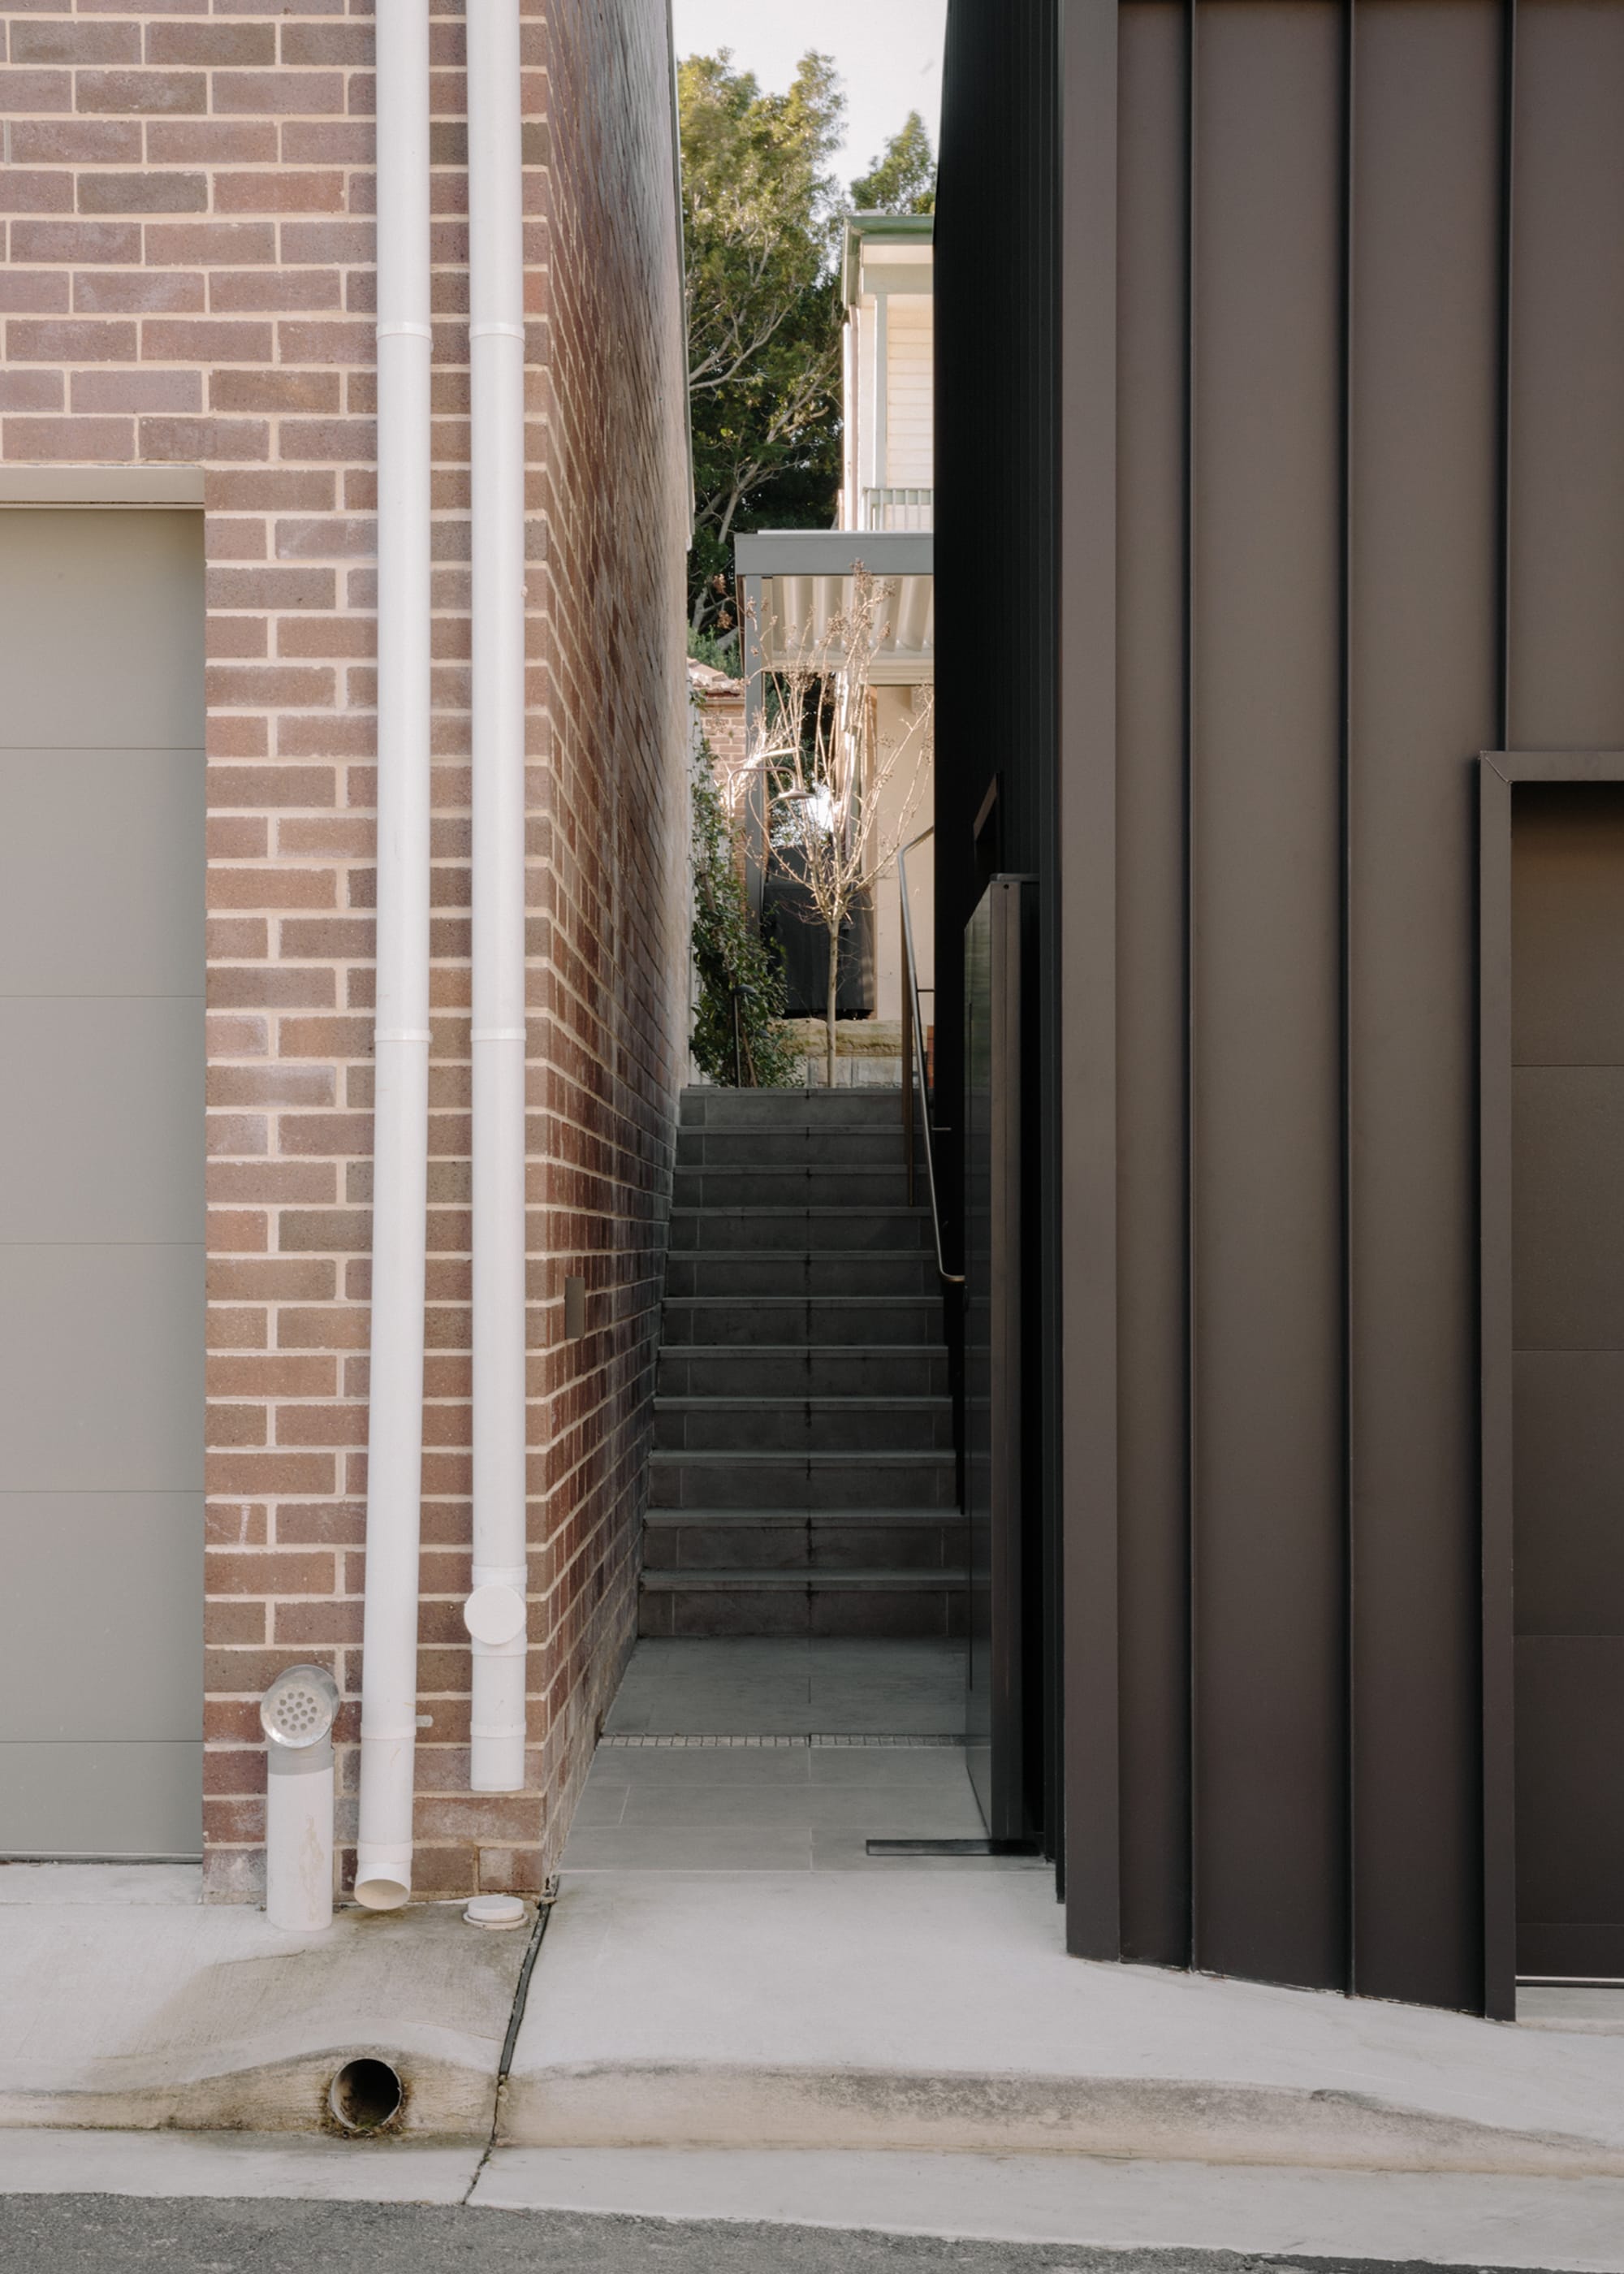
The project began by rethinking the section. Previously, movement from the main house descended to the garage at laneway level. The new pavilion reorganises this sectional relationship, allowing the main house to open onto an upper terrace that continues through the garden and pool to the pavilion.
Everyday spaces
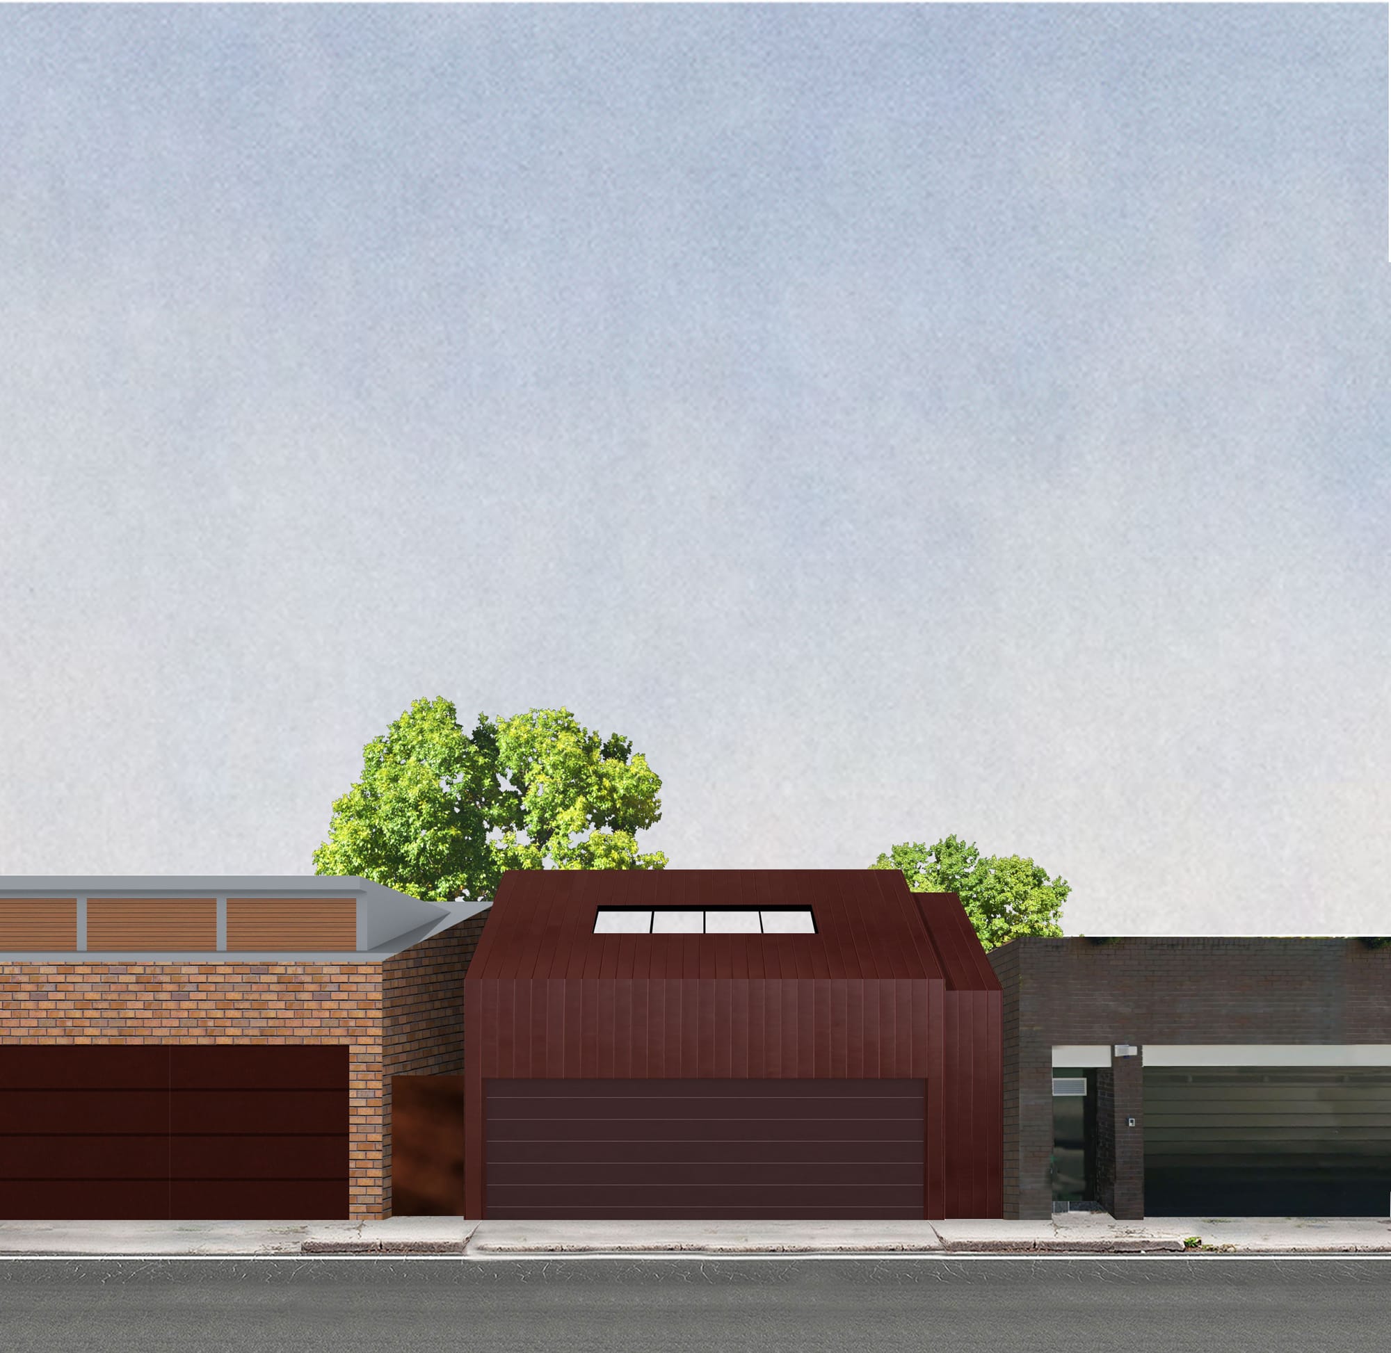
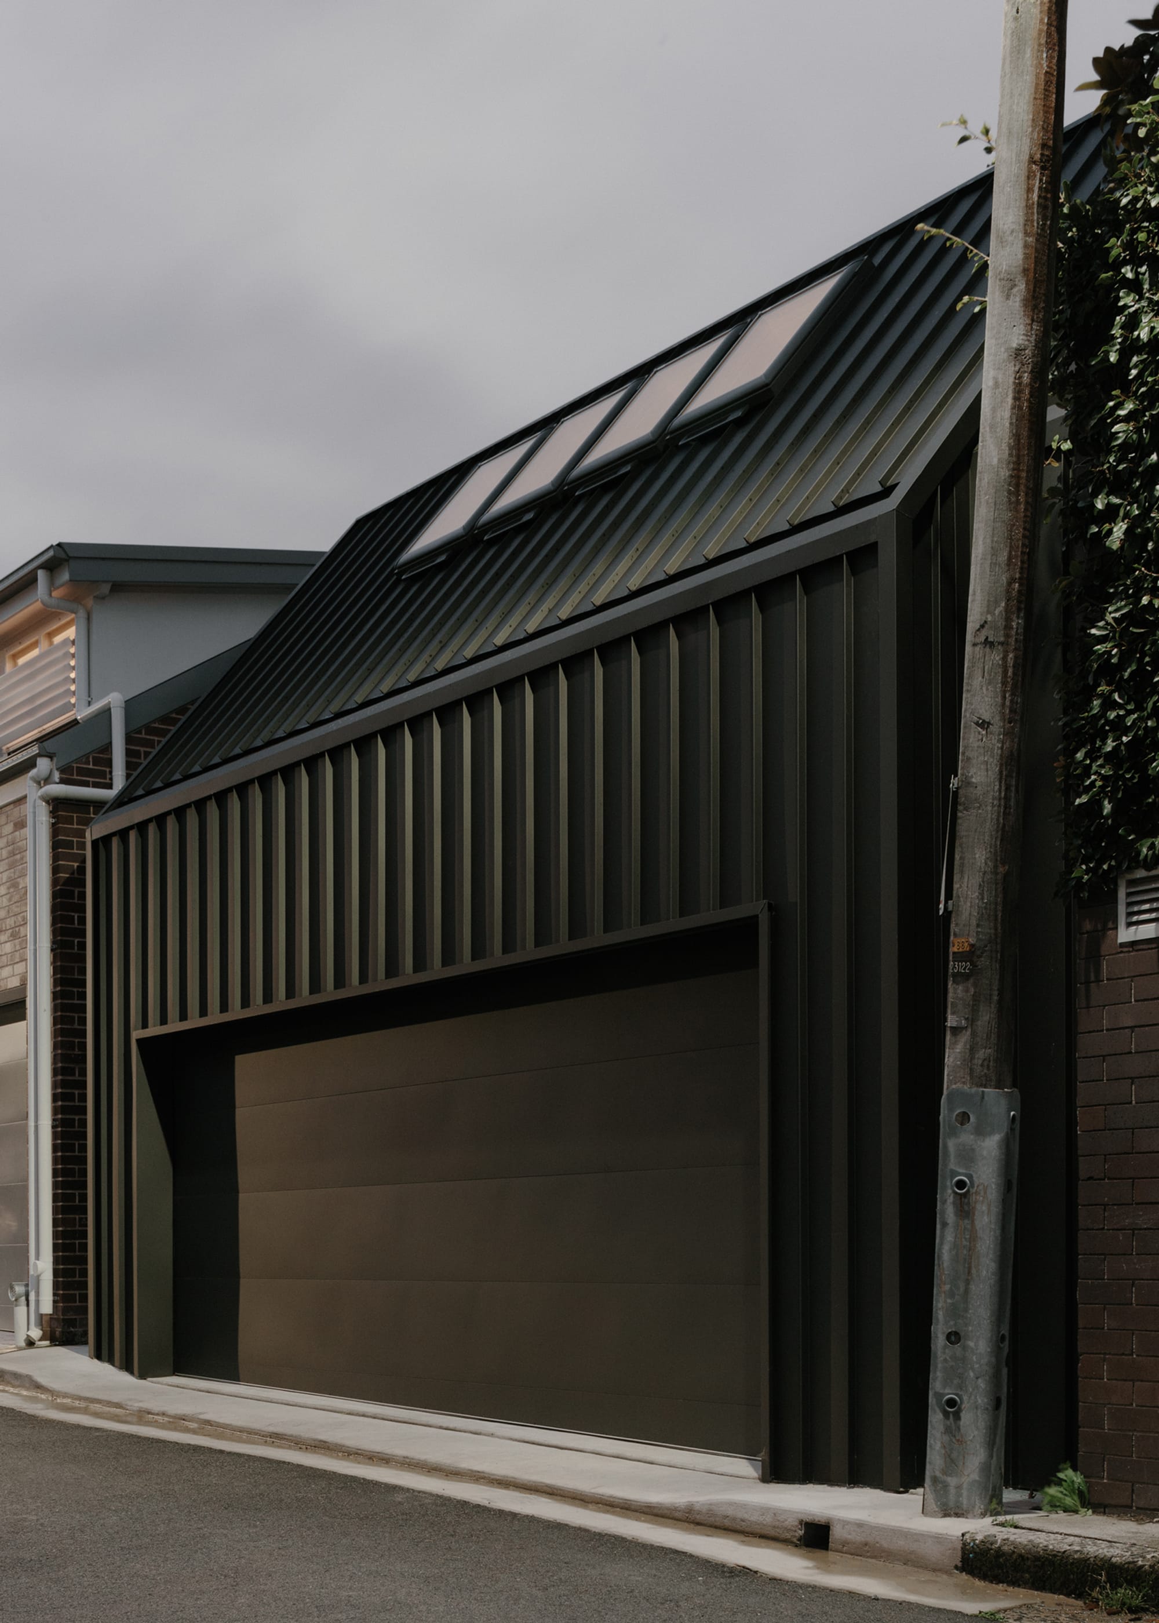
The underused garage is transformed to provide additional spaces for daily life. A double garage and storage room occupy the lower level, while a Pilates studio and bathroom sit above. The pool is brought tightly against the pavilion, giving the building two distinct relationships: one addresses the laneway as a familiar garage frontage; the other opens directly towards the main living spaces.
Reframing the laneway
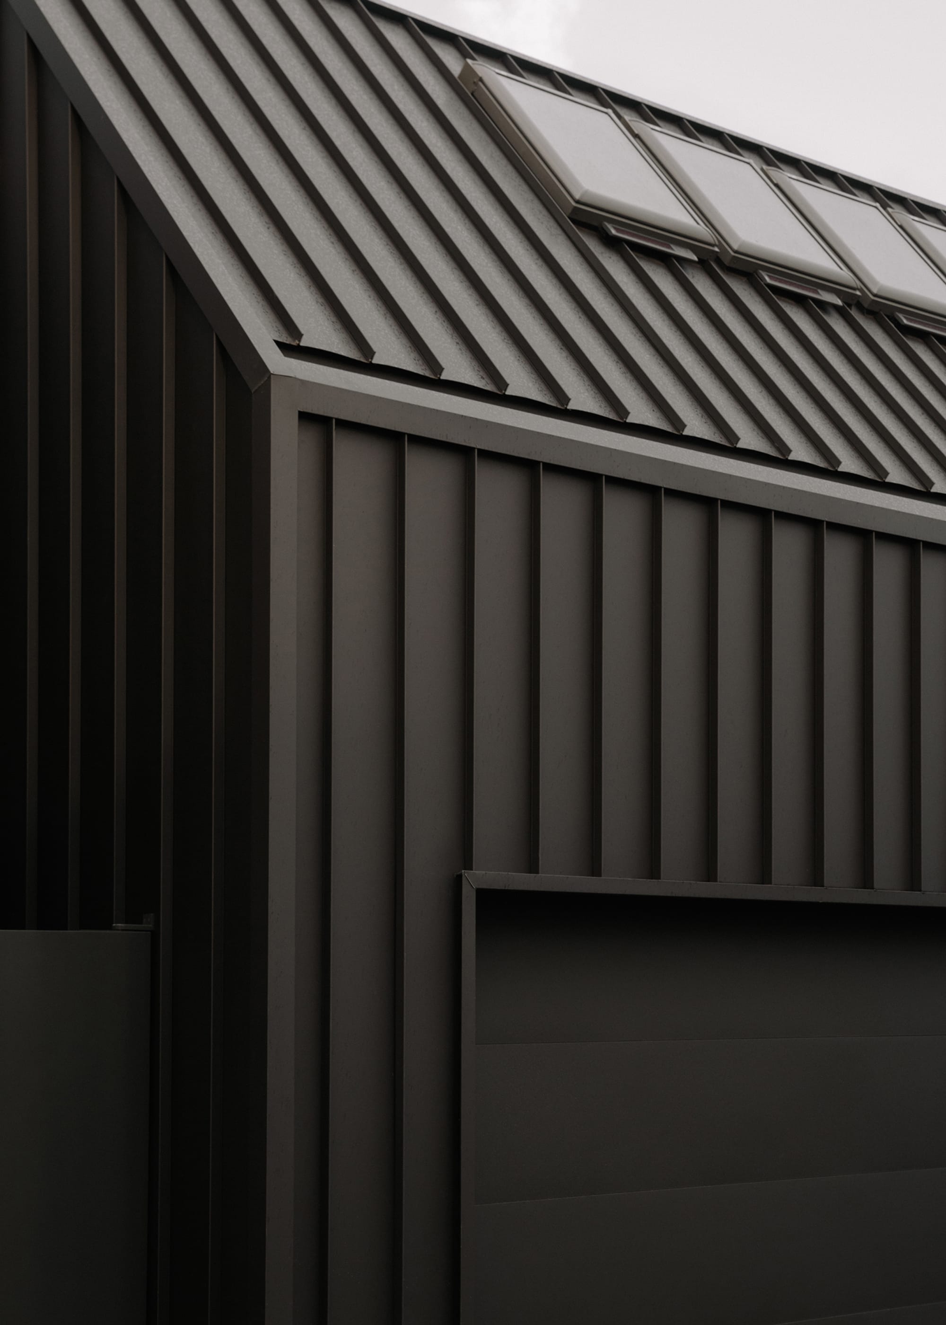
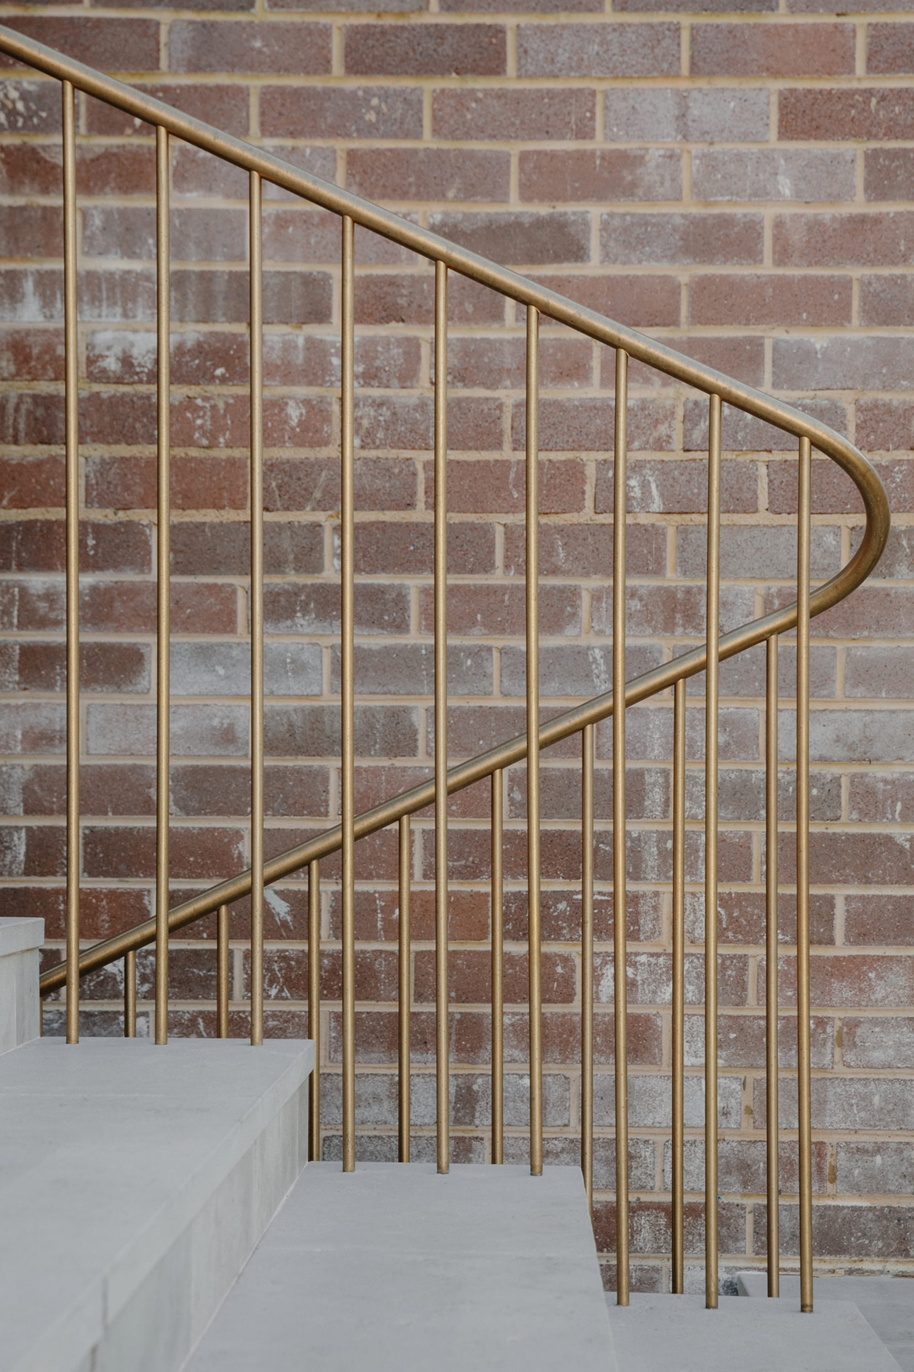
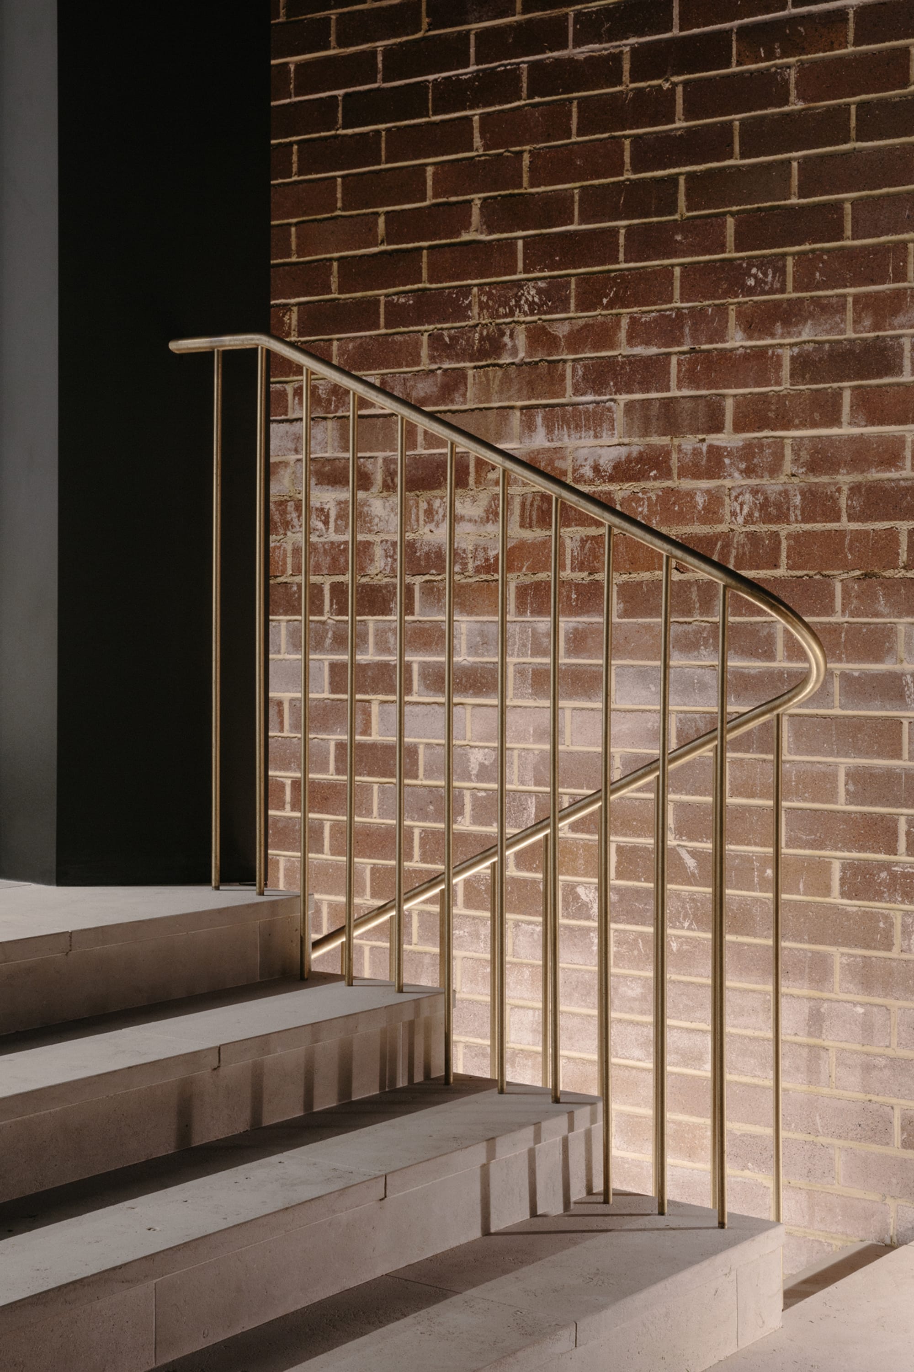
The pavilion reframes the rear laneway—an often overlooked edge of the urban fabric—as a considered architectural elevation. Its pitched roof, a more refined alternative to the conventional dormer, combines with restrained materiality and crisp detailing to form a carefully composed whole, giving the laneway a renewed architectural character and creating a considered setting for everyday urban life.
Project Facts
Typology: Residential
Year: 2024
Status: Built
Location: Sydney, Australia
Client: Private
Builder: It’s Built
Stormwater Engineer: AKY Civil Engineering
Structural Engineer: Jack Davies
Photography: Hamish McIntosh
Next project
Common Office
Pavilion
Replacing an existing rear garage with a full-width pavilion, the alteration adds a flexible studio above car parking to the back of a residence. It reinterprets the garage typology as an extension of the home, supporting a richer pattern of everyday life while giving a utilitarian structure a more deliberate urban presence.
A reconsidered section
The project began by rethinking the section. Previously, movement from the main house descended to the garage at laneway level. The new pavilion reorganises this sectional relationship, allowing the main house to open onto an upper terrace that continues through the garden and pool to the pavilion.
Everyday spaces
The underused garage is transformed to provide additional spaces for daily life. A double garage and storage room occupy the lower level, while a Pilates studio and bathroom sit above. The pool is brought tightly against the pavilion, giving the building two distinct relationships: one addresses the laneway as a familiar garage frontage; the other opens directly towards the main living spaces.
Reframing the laneway
The pavilion reframes the rear laneway—an often overlooked edge of the urban fabric—as a considered architectural elevation. Its pitched roof, a more refined alternative to the conventional dormer, combines with restrained materiality and crisp detailing to form a carefully composed whole, giving the laneway a renewed architectural character and creating a considered setting for everyday urban life.
Project Facts
Typology: Residential
Year: 2024
Status: Built
Location: Sydney, Australia
Client: Private
Builder: It’s Built
Stormwater Engineer: AKY Civil Engineering
Structural Engineer: Jack Davies
Photography: Hamish McIntosh
Next project