Common Office
Terrace Woollahra
Terrace Woollahra
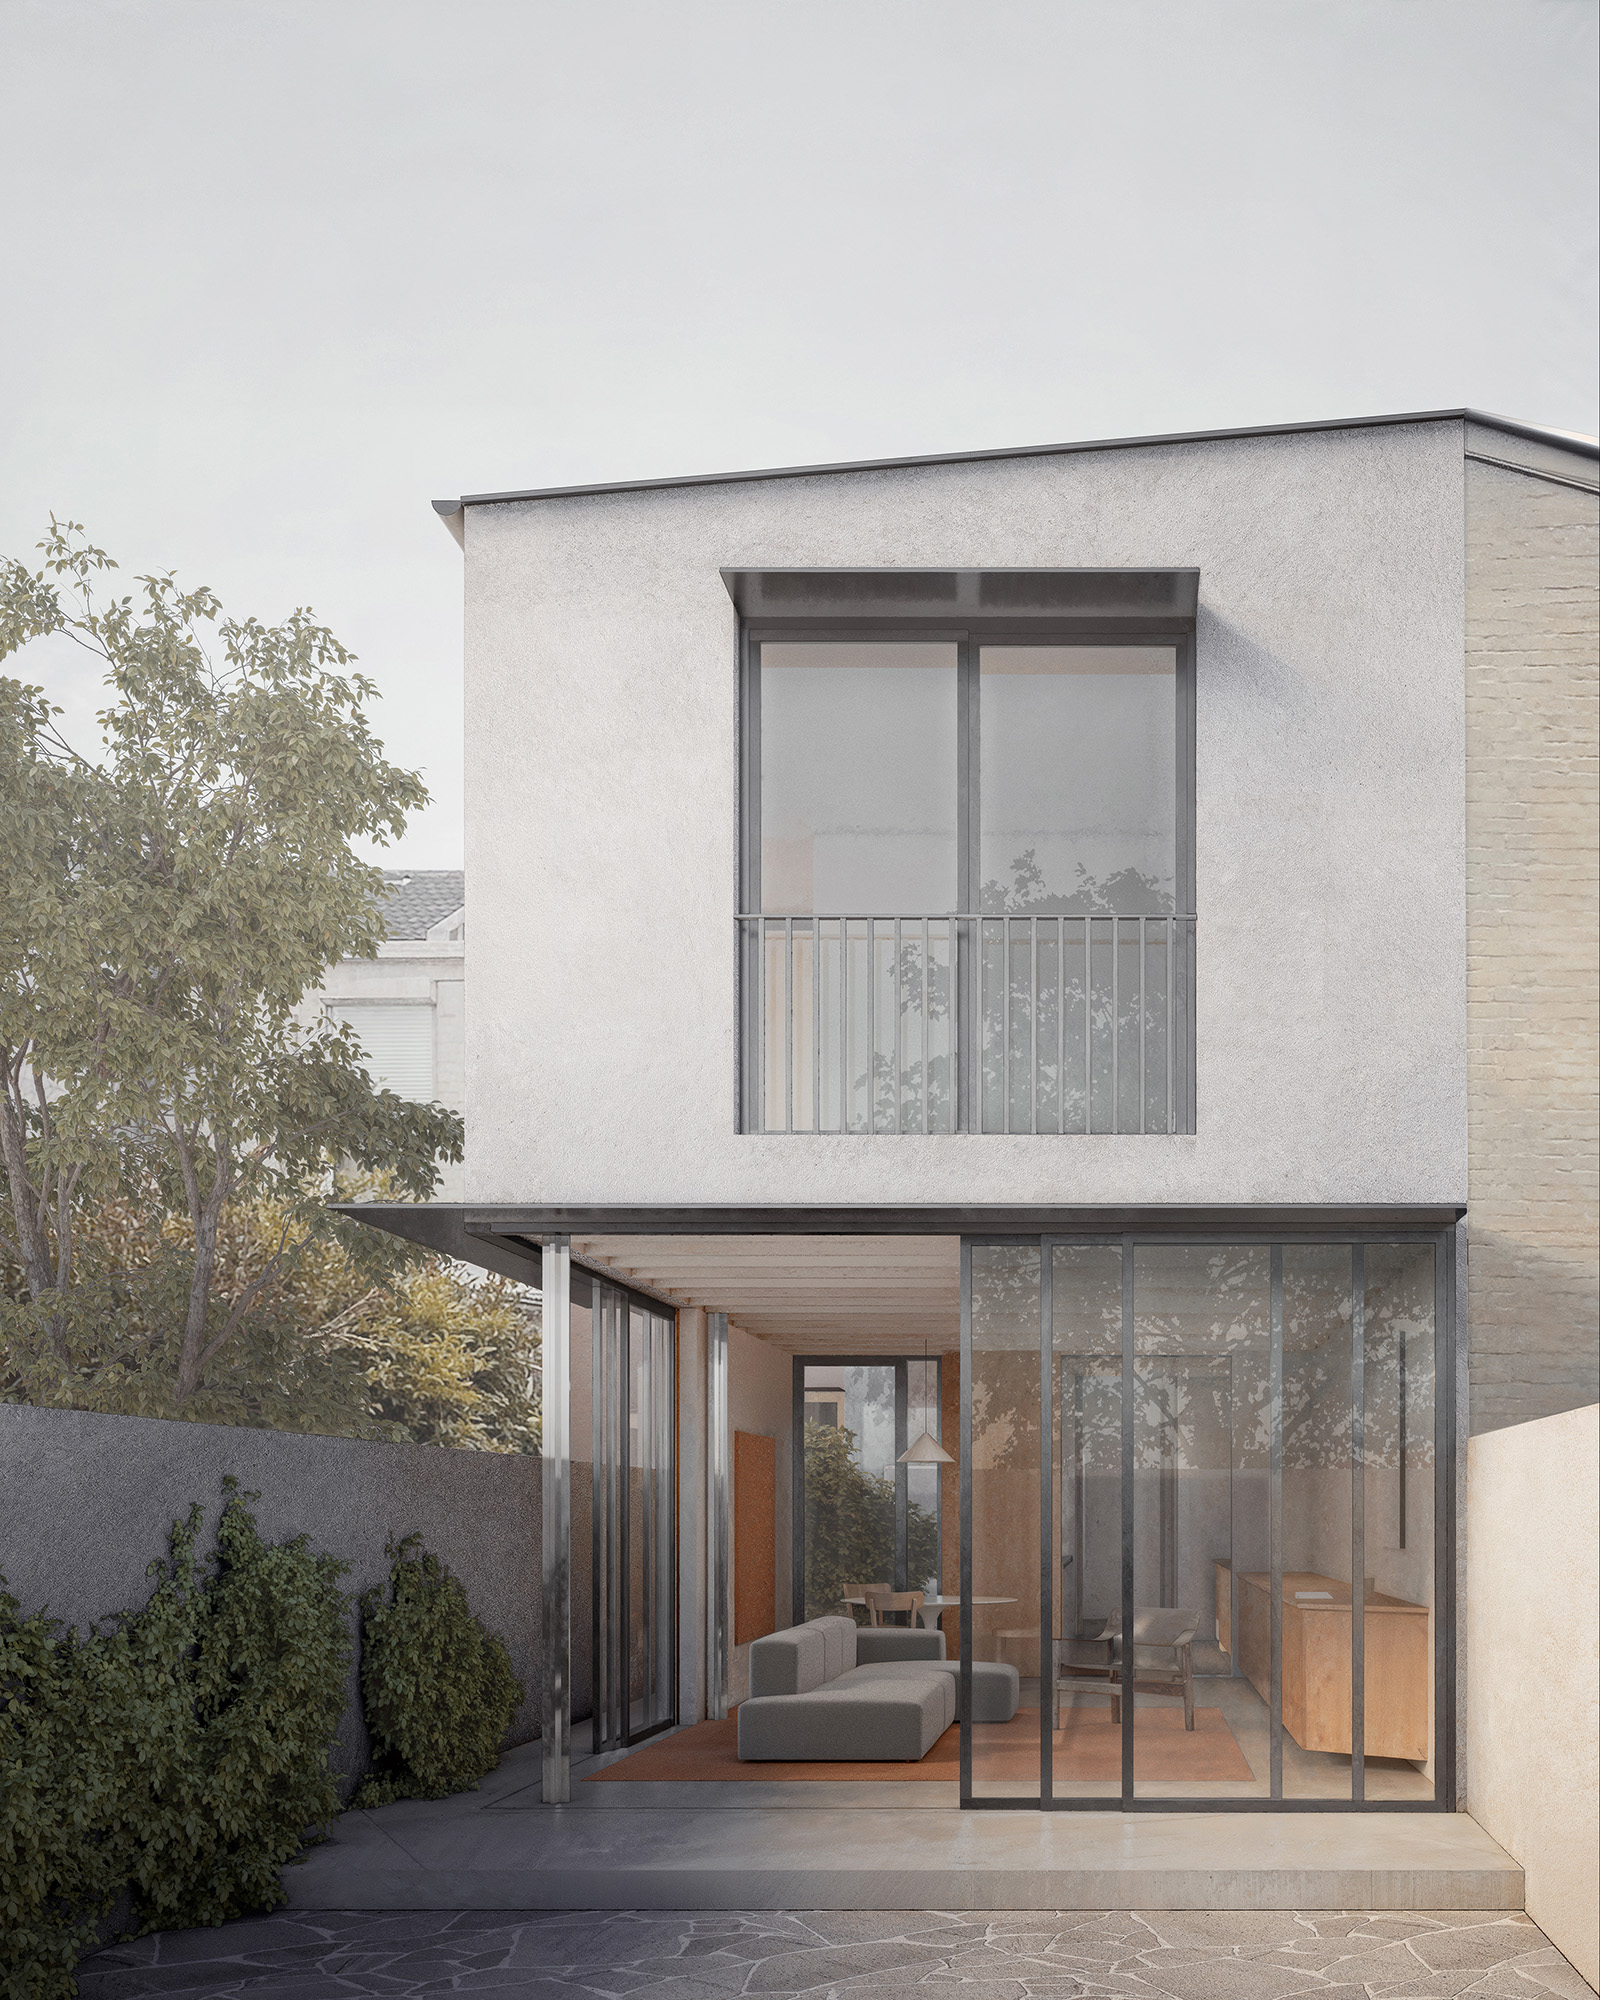
Located within Woollahra’s heritage conservation area, the project reconfigures an existing terrace. The house is carefully retained, gutted, and adapted around new gardens, allowing the original structure to accommodate a more open way of living.
Courtyard living

A restrained palette defines the interior, with terracotta tones, soft plaster surfaces, and timber elements lending warmth and quietness. Large glazed openings around the courtyard draw light deep into the plan, softening the boundary between inside and outside and supporting a more open, contemporary way of living.
Tactile luxury
Luxury is expressed through tactility rather than polished finishes. Rich terracotta surfaces, muted tones, and understated details create a sense of depth, offering a quieter form of sophistication than reflective materials alone.
Project Facts
Typology: Residential / Interior Design
Year: 2024 – ongoing
Status: Under construction
Location: Sydney, Australia
Client: Private
Planner: GSA Planning
Landscape Architect: EBLA Studio
Imagery: Axson Office
Next project
Common Office
Terrace Woollahra
Terrace Woollahra
Located within Woollahra’s heritage conservation area, the project reconfigures an existing terrace. The house is carefully retained, gutted, and adapted around new gardens, allowing the original structure to accommodate a more open way of living.
Courtyard living
A restrained palette defines the interior, with terracotta tones, soft plaster surfaces, and timber elements lending warmth and quietness. Large glazed openings around the courtyard draw light deep into the plan, softening the boundary between inside and outside and supporting a more open, contemporary way of living.
Tactile luxury
Luxury is expressed through tactility rather than polished finishes. Rich terracotta surfaces, muted tones, and understated details create a sense of depth, offering a quieter form of sophistication than reflective materials alone.
Project Facts
Typology: Residential / Interior Design
Year: 2024 – ongoing
Status: Under construction
Location: Sydney, Australia
Client: Private
Planner: GSA Planning
Landscape Architect: EBLA Studio
Imagery: Axson Office
Next project