Common Office
Stewart St Houses
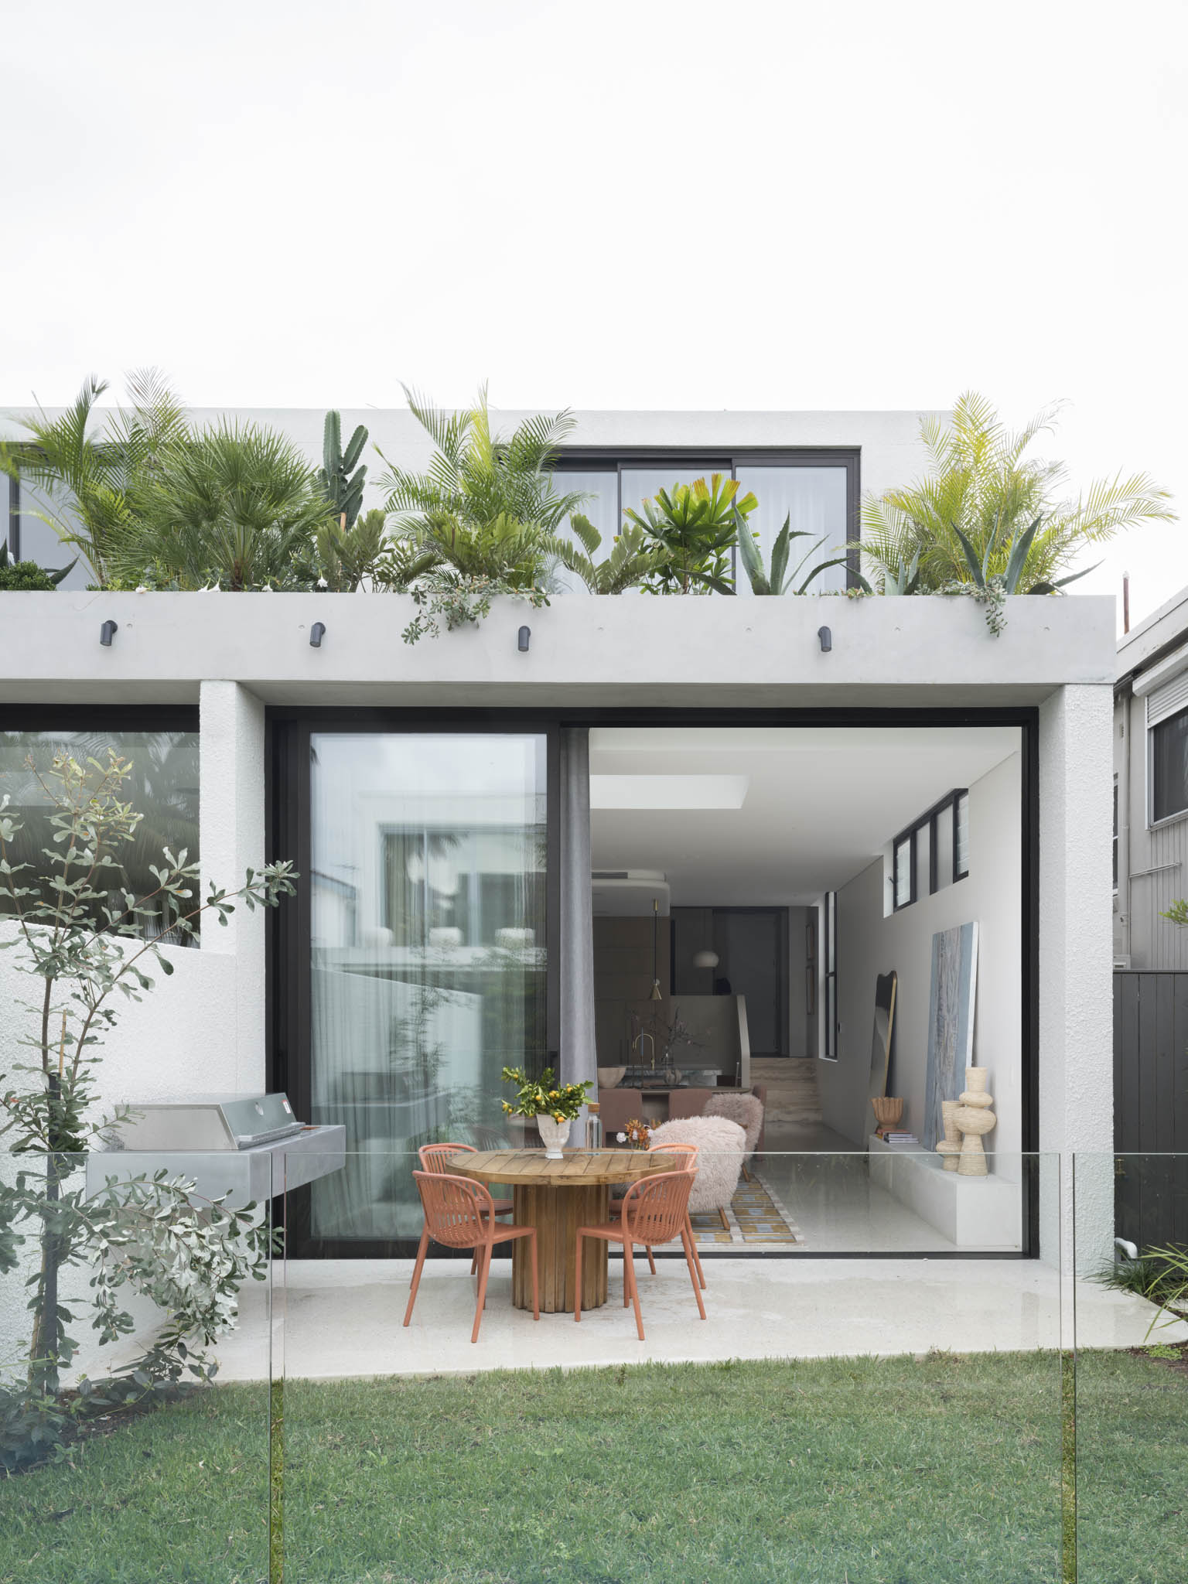
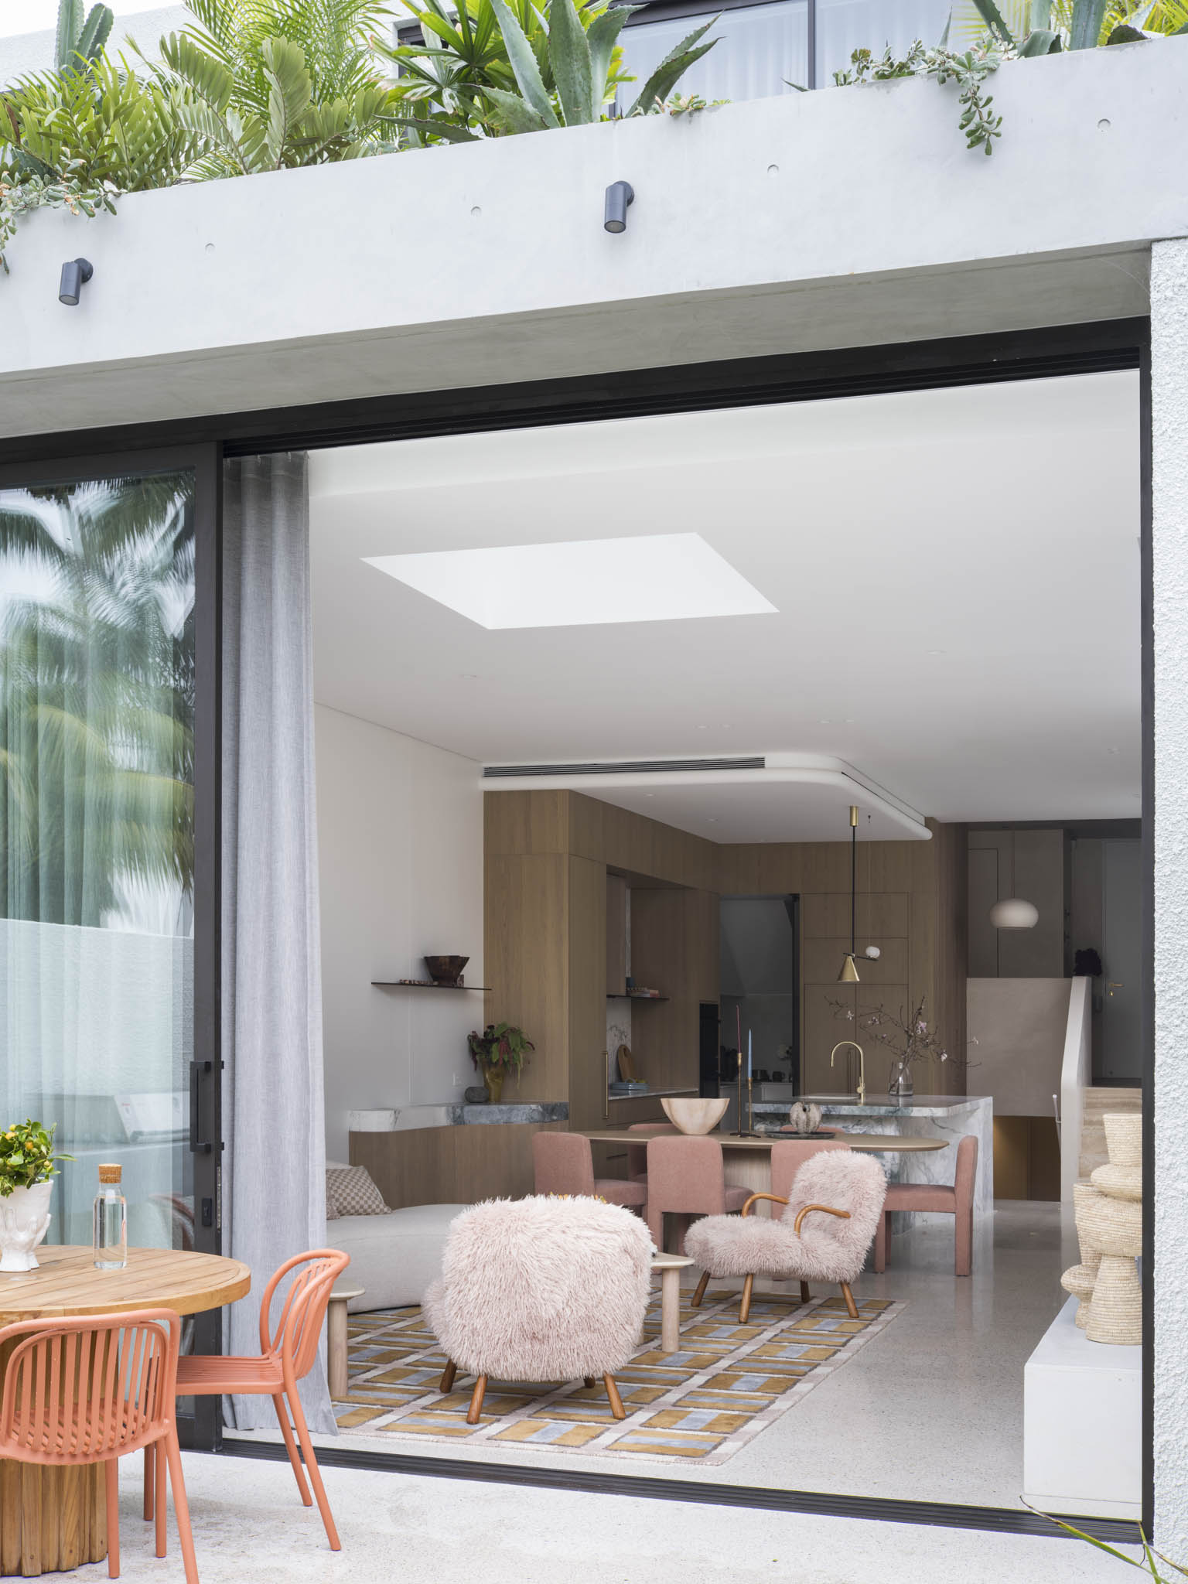
Part of the studio’s ongoing series of dual-occupancy homes, the project introduces subtle variation to the familiar residential type. Small shifts in form bring playfulness to the paired homes while maintaining a clear architectural unity.
A playful touch
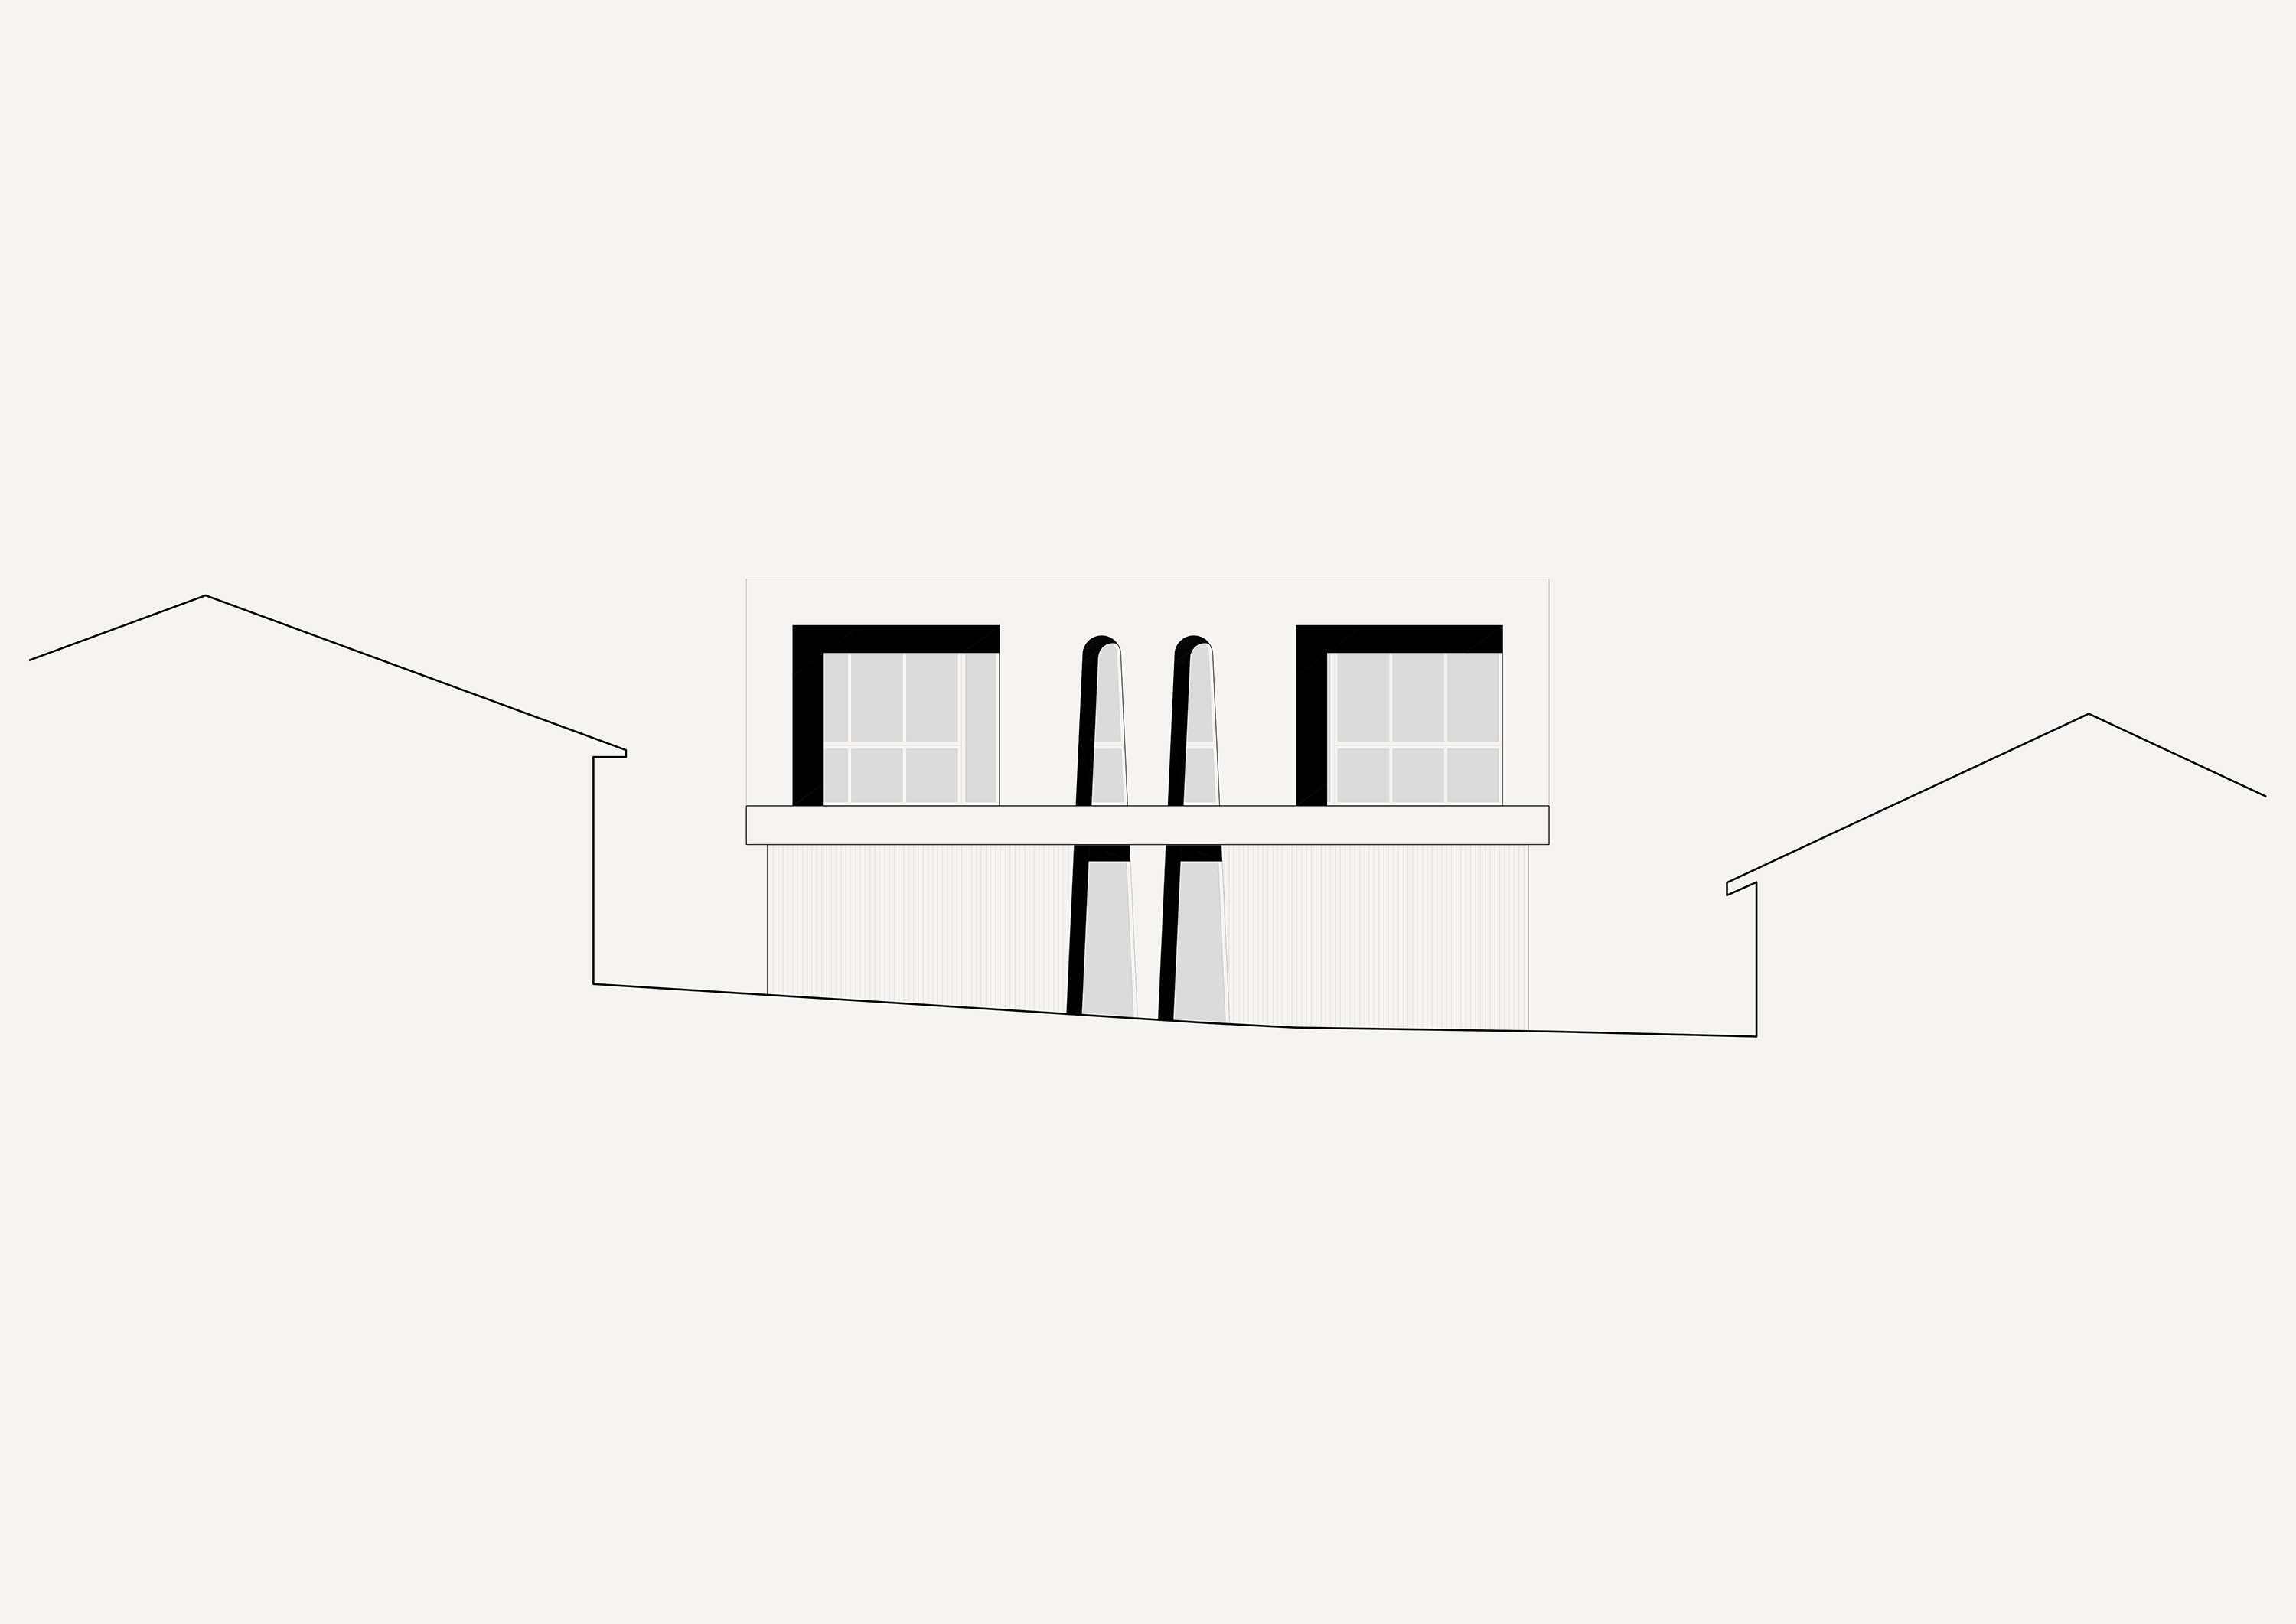
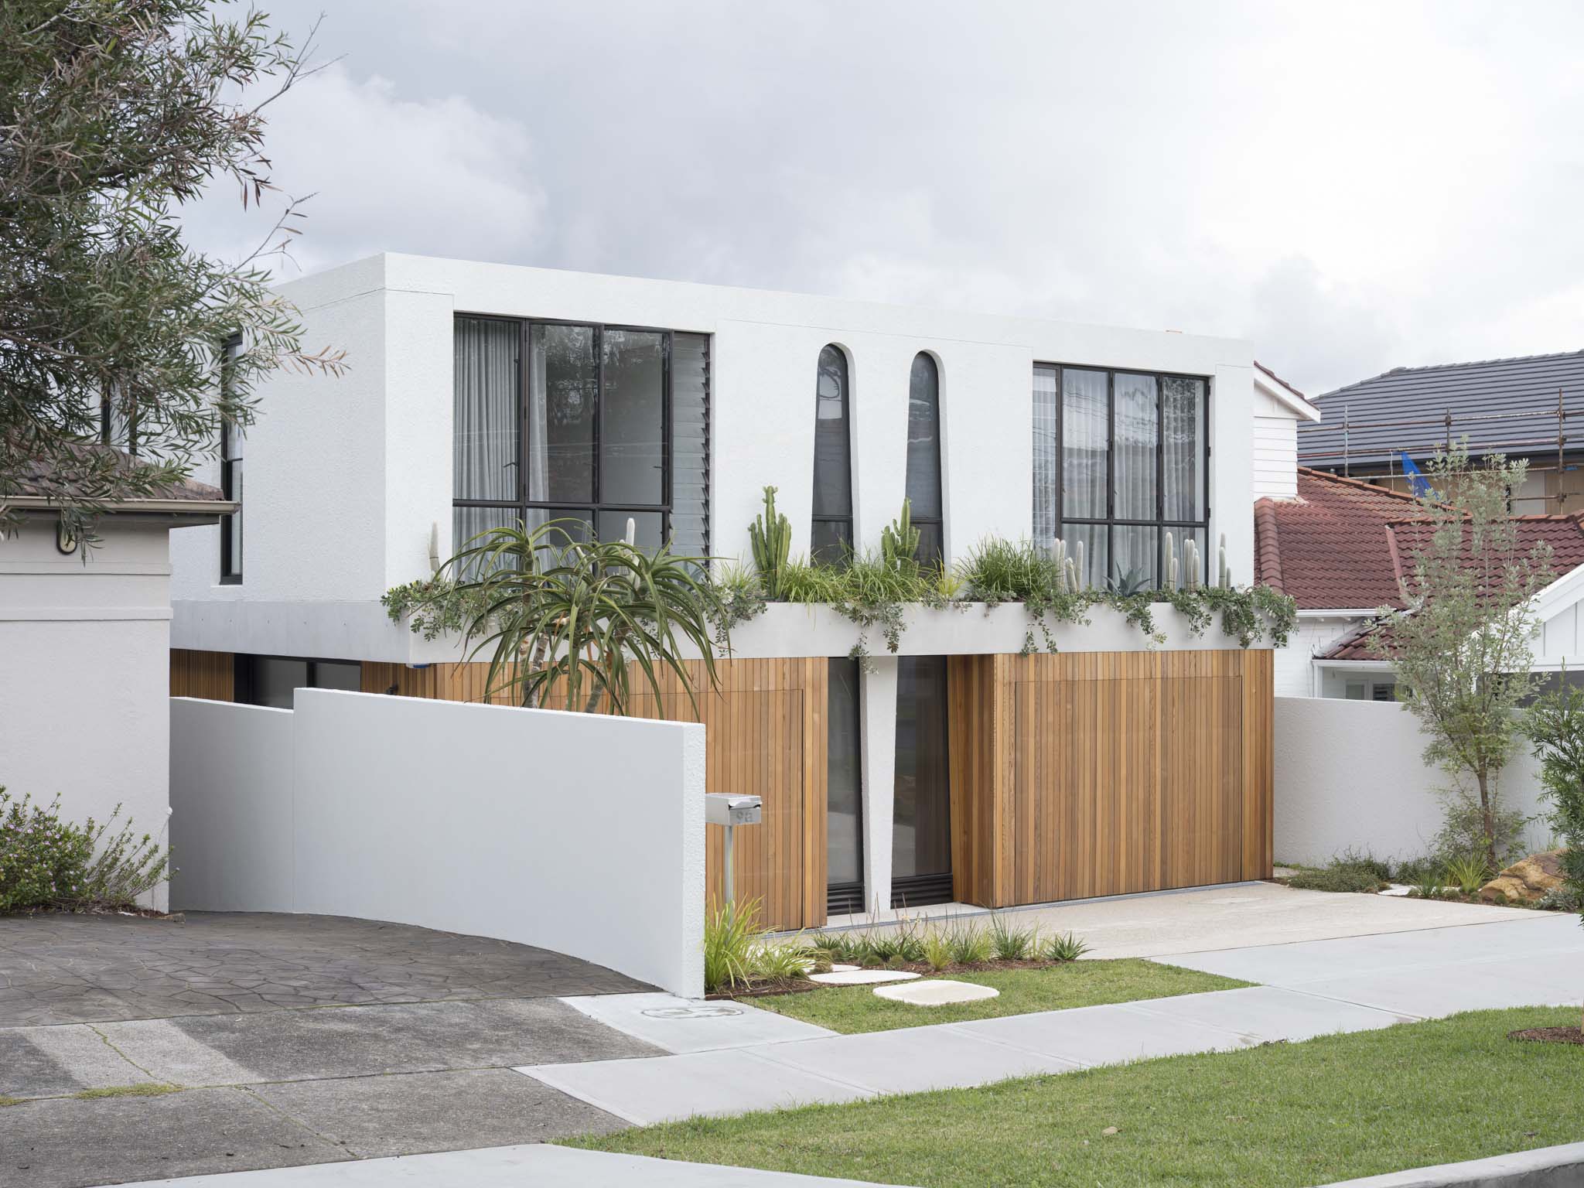
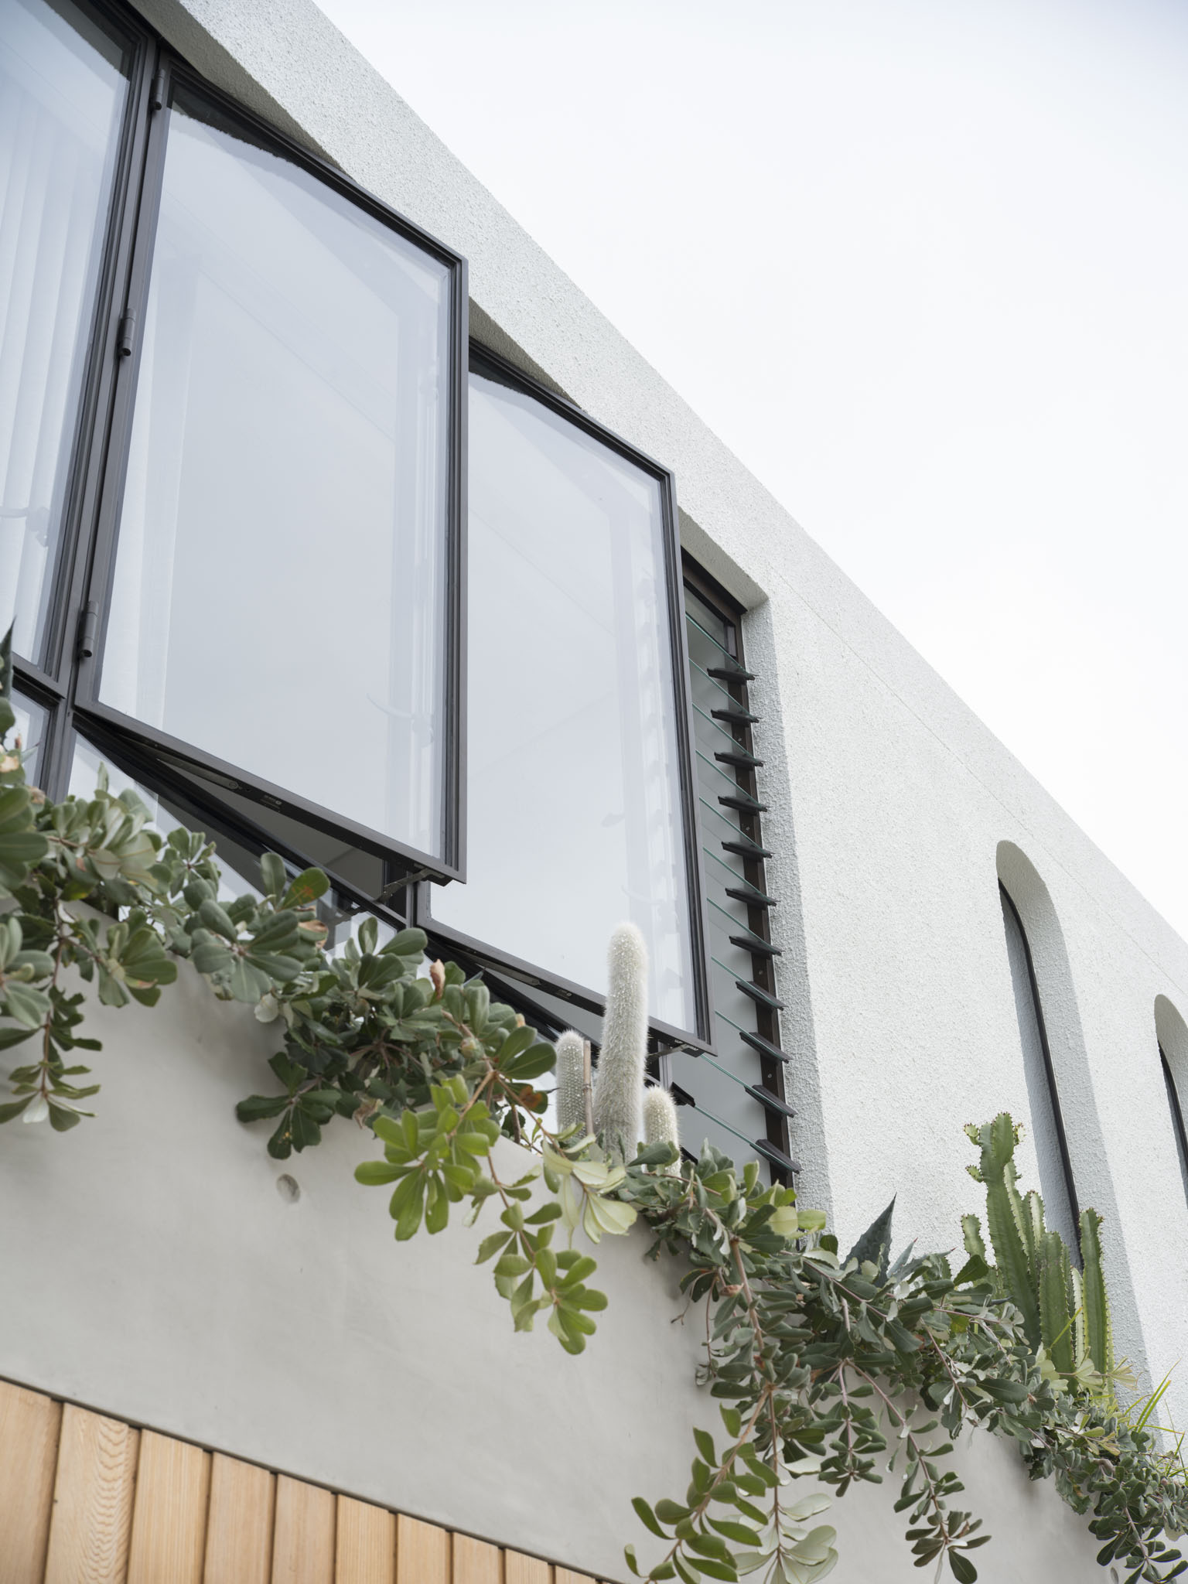
Set within a lush landscape, a warm timber base establishes a tactile connection to the street and is intended to weather and deepen over time. Above, a horizontal concrete datum defines a planted edge and supports a rendered upper volume. The façade is animated by playful fenestration, with varied window proportions introducing rhythm and character.
A sectional descent
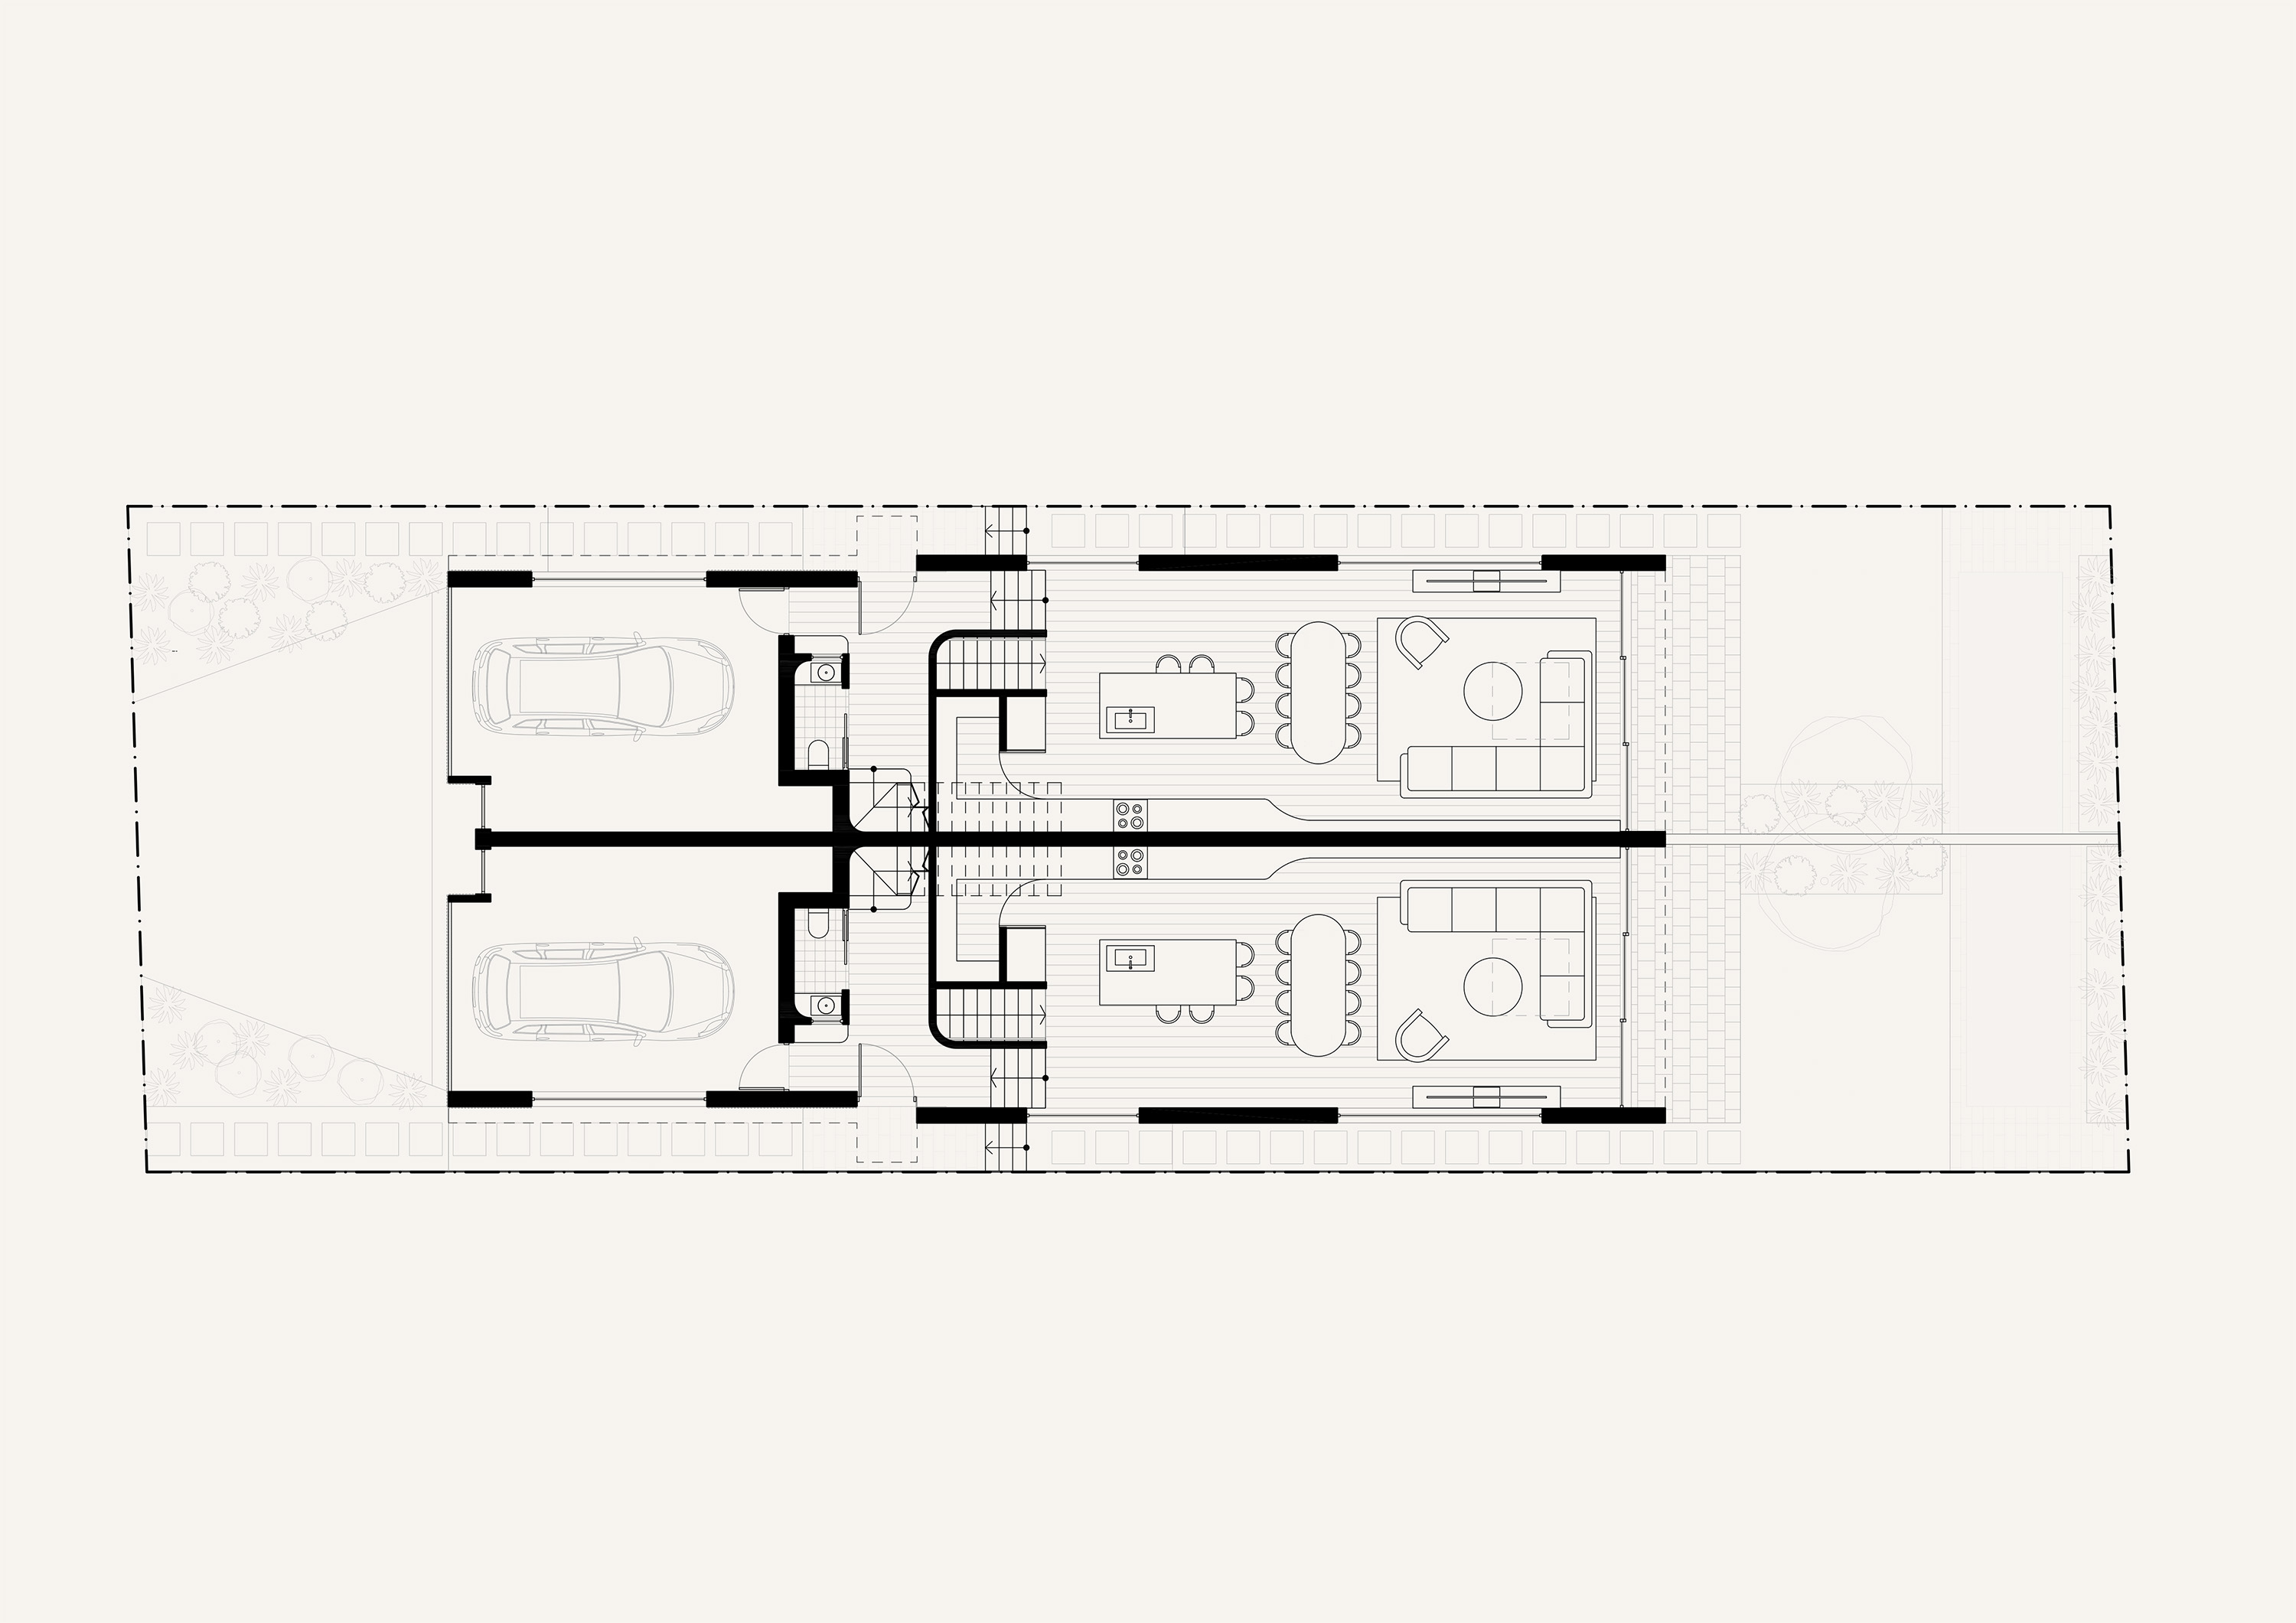
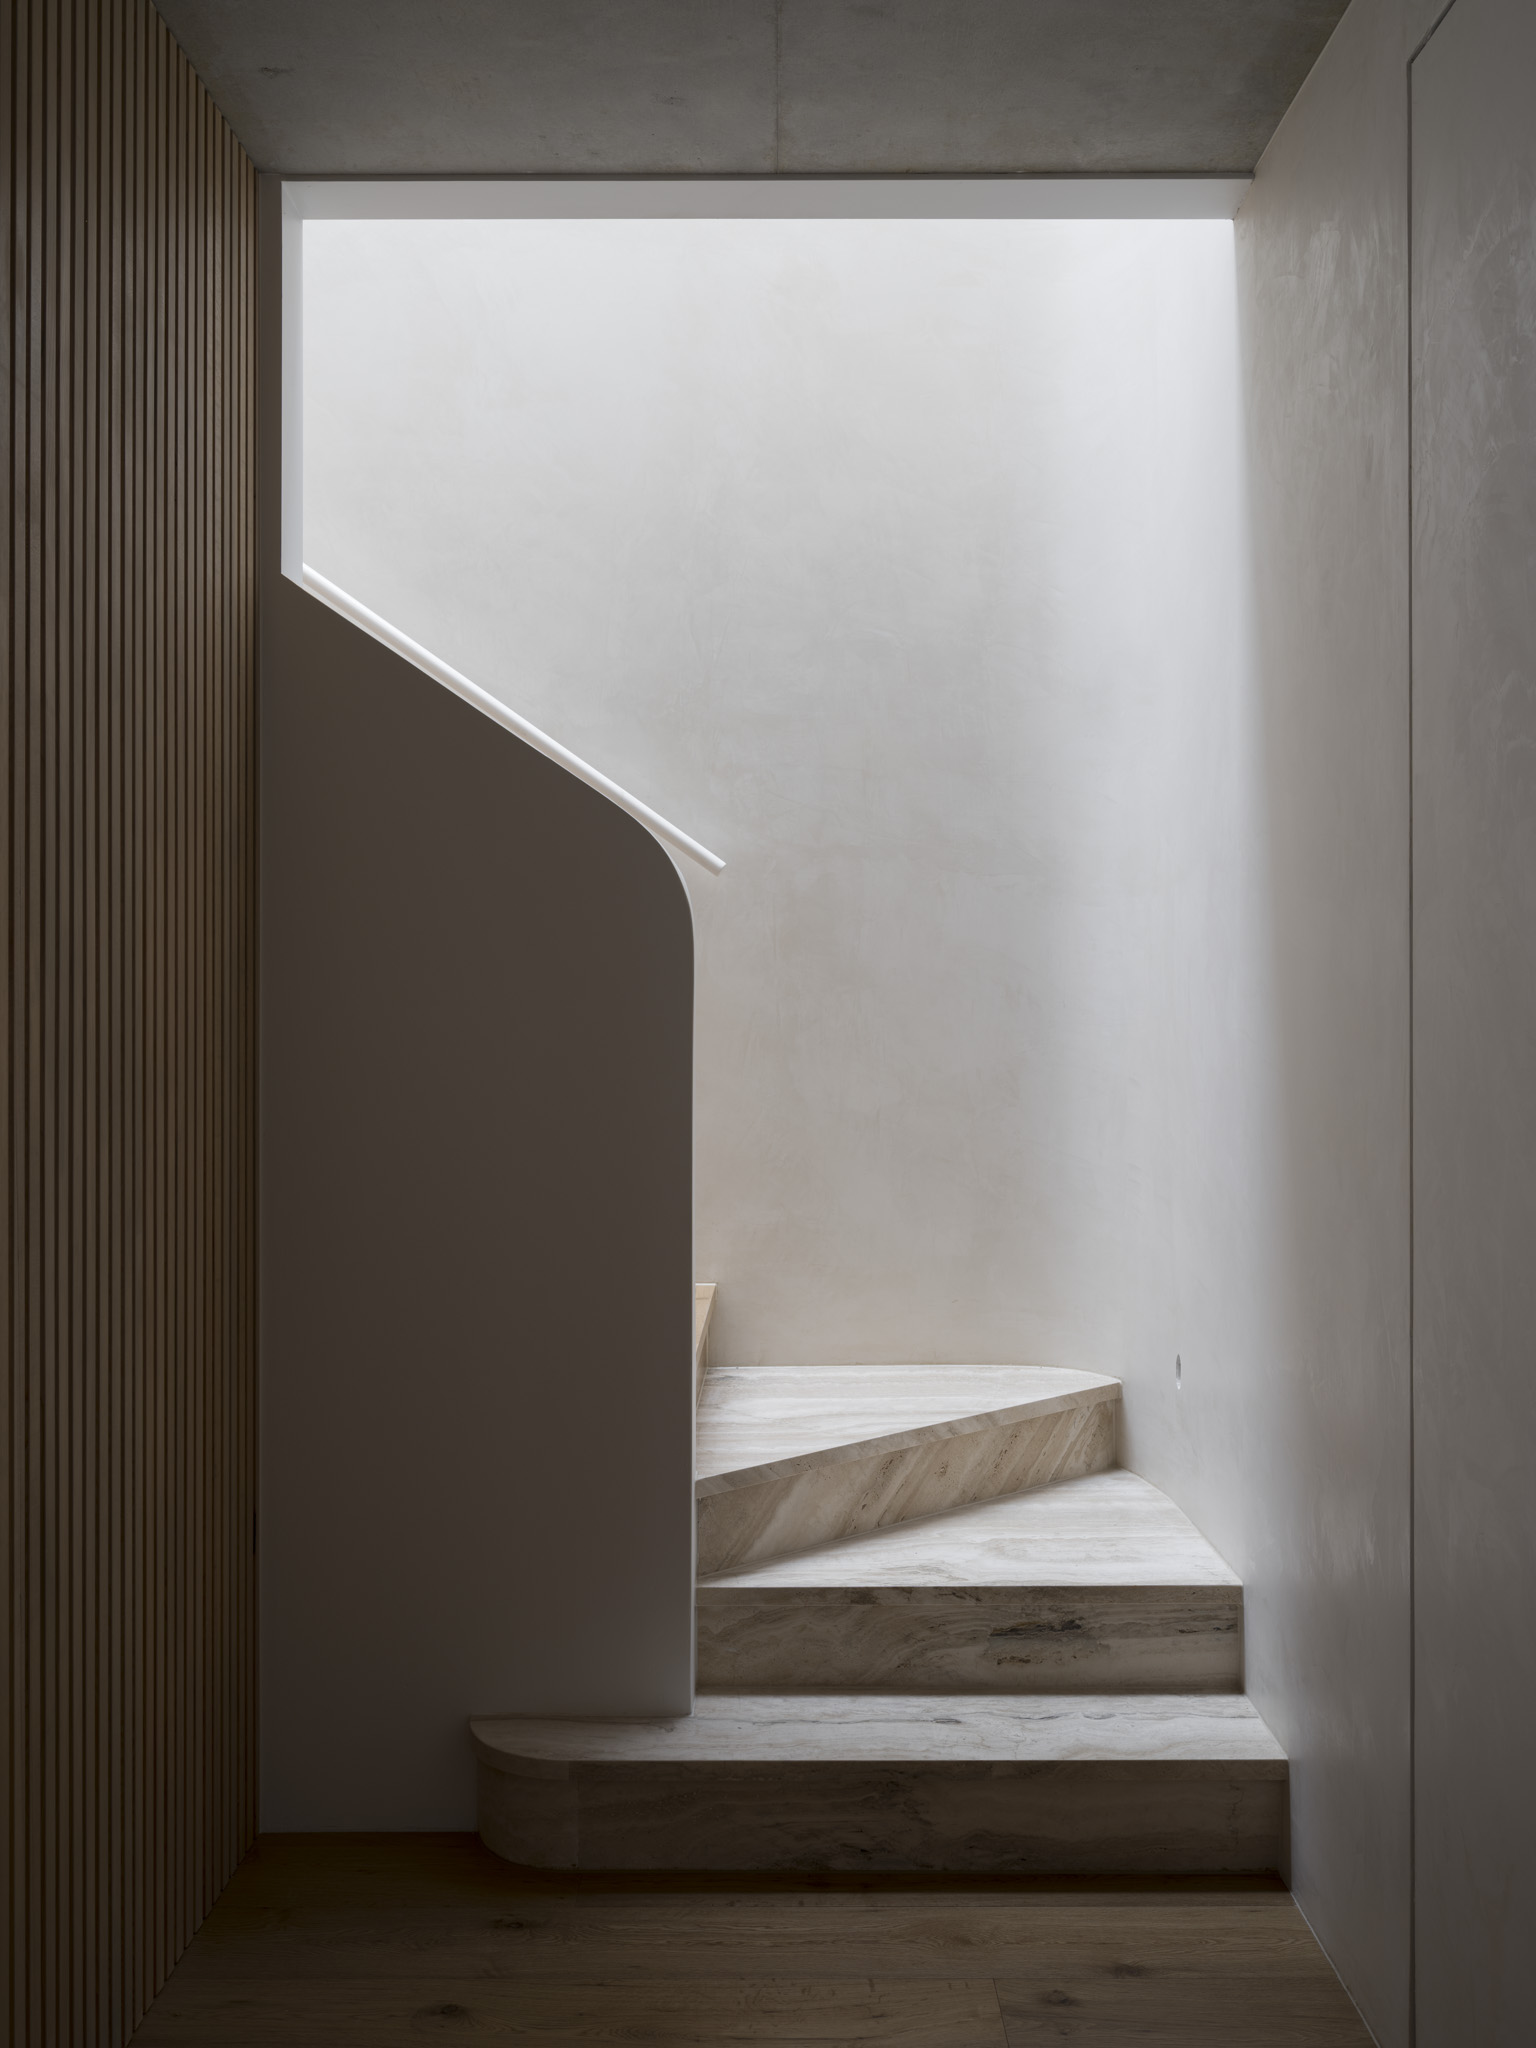
Instead of a conventional three-level arrangement of basement, ground floor and first floor, the homes respond to the site’s fall from street to rear. Vehicles enter at street level, while the entry sequence descends into the kitchen, living and dining spaces, creating a layered relationship between arrival, circulation and domestic life.
Project Facts
Typology: Residential
Year: 2026
Status: Built
Location: Sydney, Australia
Client: Private
Builder: Airth Constructions
Interior Designer: SJS Studio
Landscape Architect: Dangar Barin Smith
Structural Engineer: ABVD
Photography: Tom Ferguson

Next project
Common Office
Stewart St Houses
Part of the studio’s ongoing series of dual-occupancy homes, the project introduces subtle variation to the familiar residential type. Small shifts in form bring playfulness to the paired homes while maintaining a clear architectural unity.
A playful touch
Set within a lush landscape, a warm timber base establishes a tactile connection to the street and is intended to weather and deepen over time. Above, a horizontal concrete datum defines a planted edge and supports a rendered upper volume. The façade is animated by playful fenestration, with varied window proportions introducing rhythm and character.
A sectional descent
Instead of a conventional three-level arrangement of basement, ground floor and first floor, the homes respond to the site’s fall from street to rear. Vehicles enter at street level, while the entry sequence descends into the kitchen, living and dining spaces, creating a layered relationship between arrival, circulation and domestic life.
Project Facts
Typology: Residential
Year: 2026
Status: Built
Location: Sydney, Australia
Client: Private
Builder: Airth Constructions
Interior Designer: SJS Studio
Landscape Architect: Dangar Barin Smith
Structural Engineer: ABVD
Photography: Tom Ferguson
Next project
