Common Office
Queen Ester
Queen Ester is a falafel bar on the Northern Beaches of Sydney. The design centres on a deceptively simple idea: dissolve the boundary between street and interior, creating a space that is genuinely welcoming while celebrating the intimacy of food-making.
Beyond the threshold
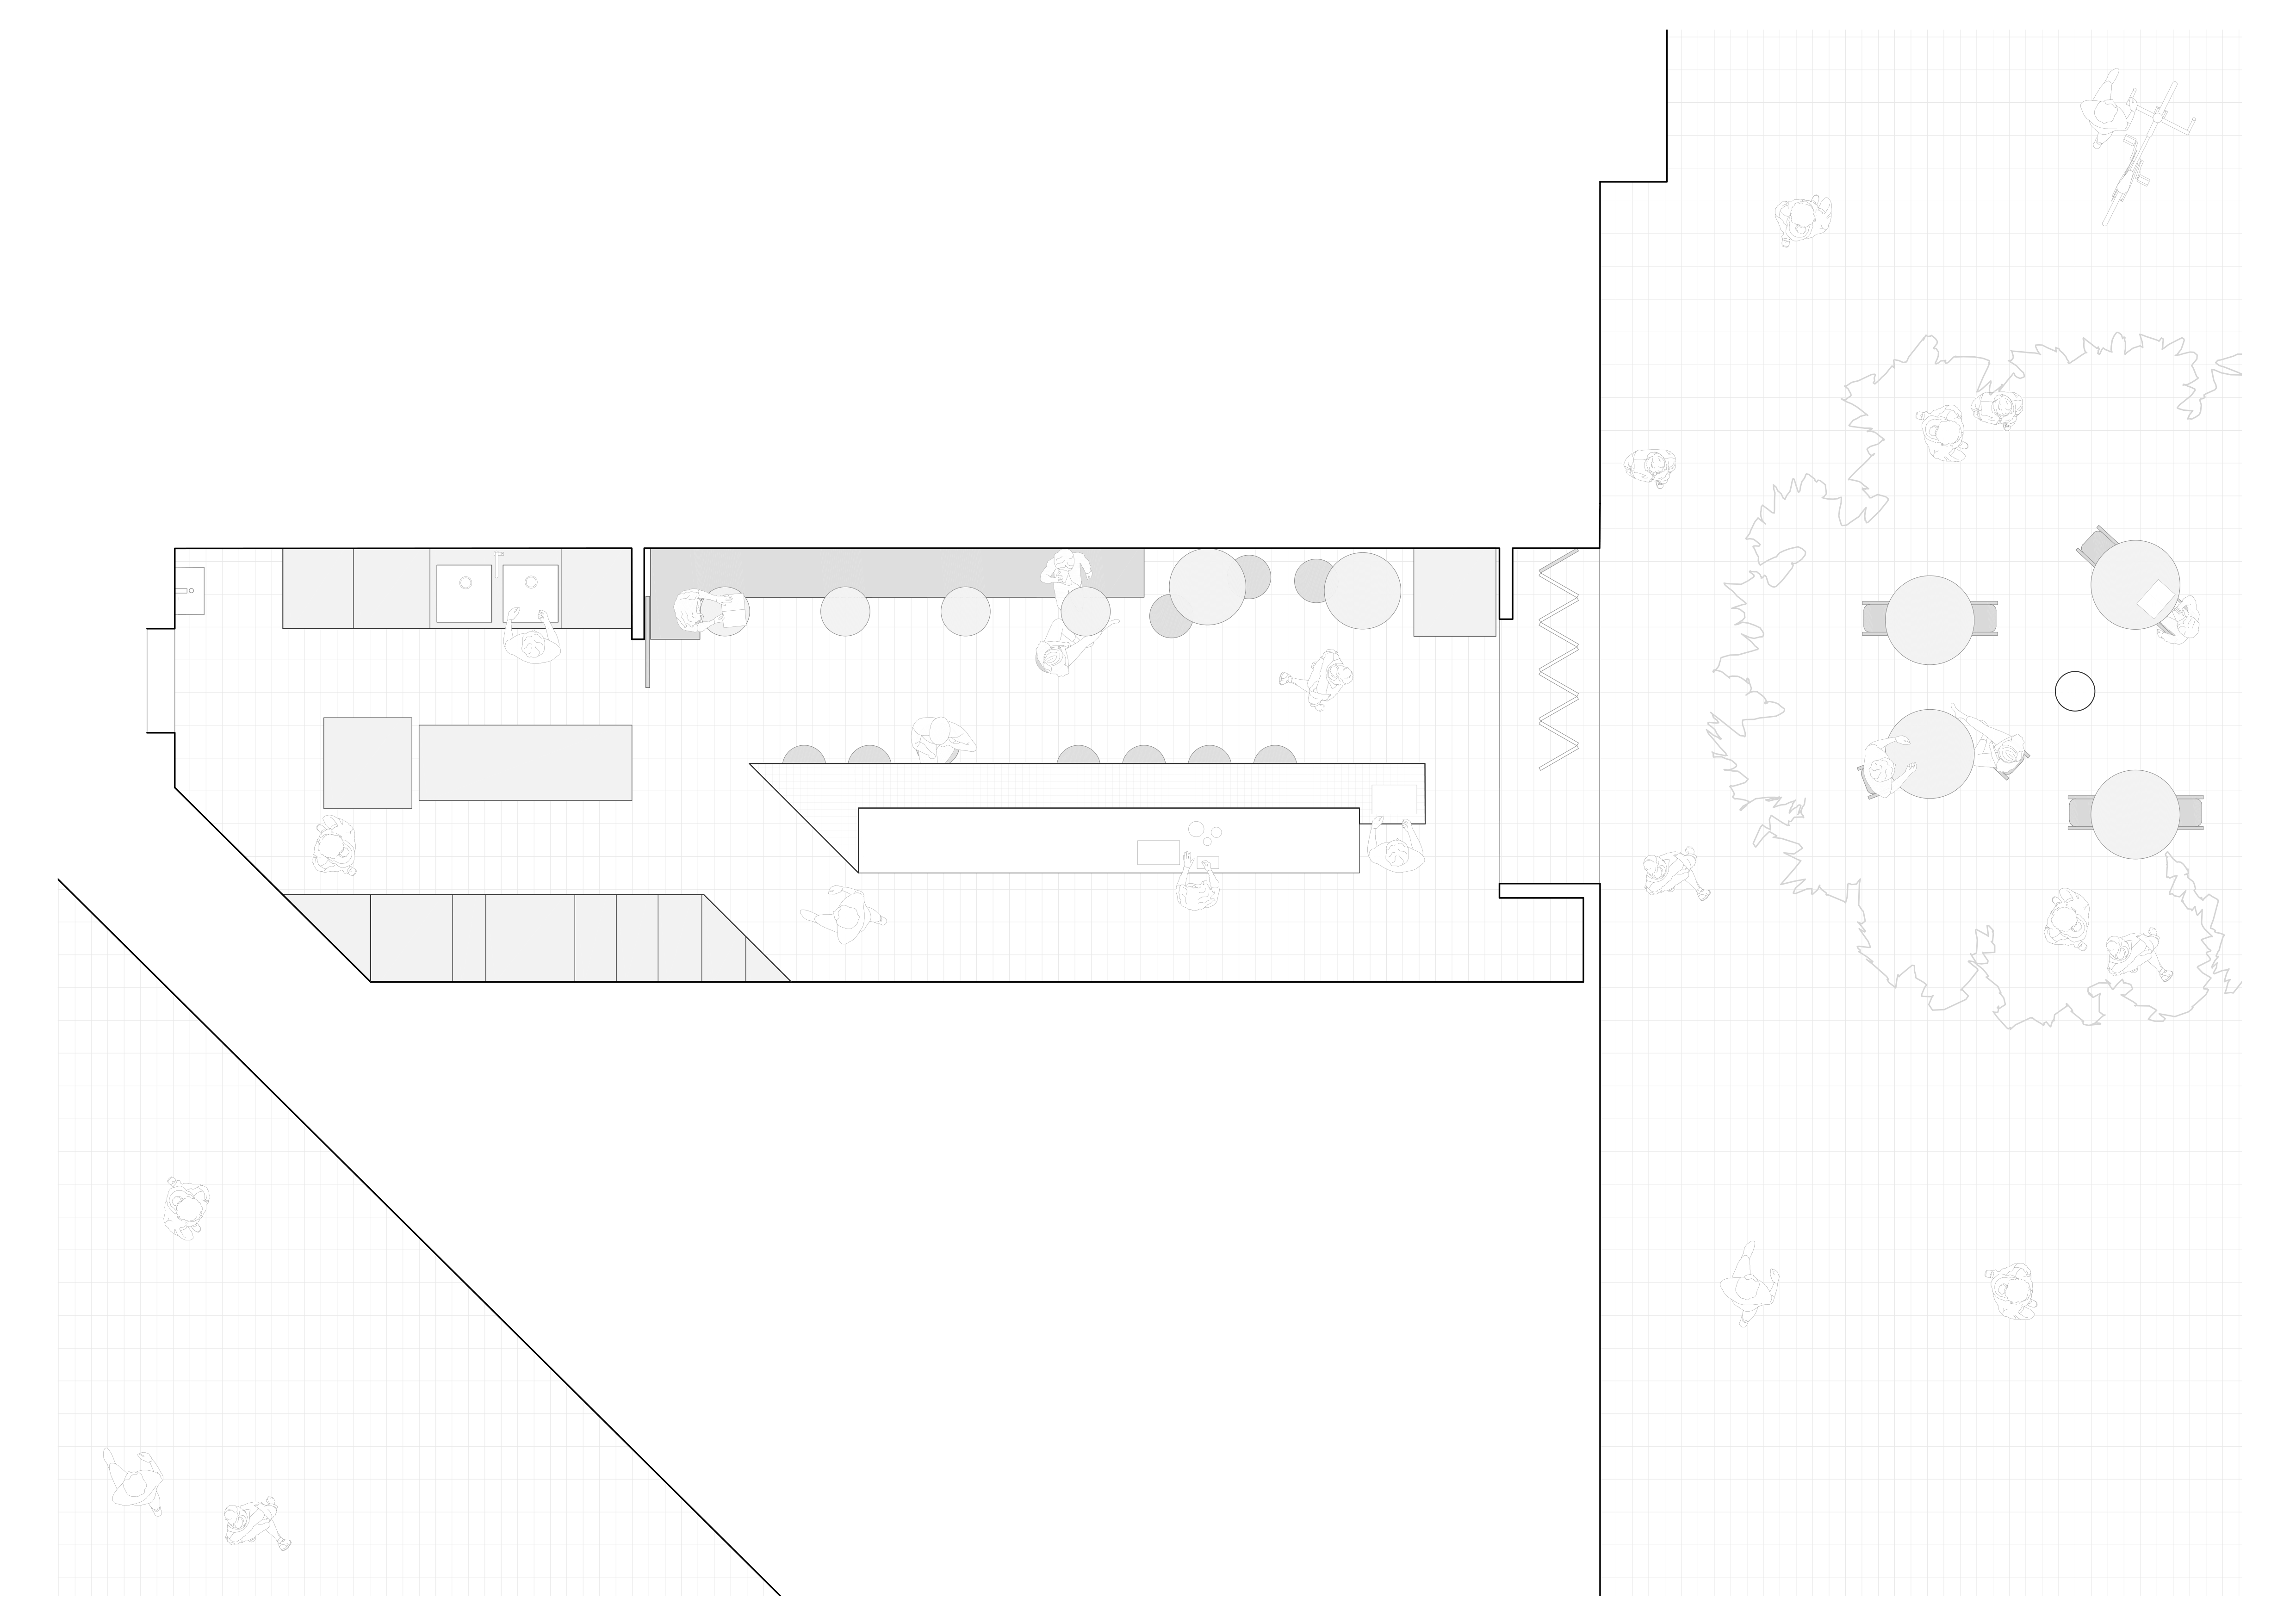
The long, narrow plan opens itself to the street through an open frontage, linear organisation, and a polished concrete floor that carries the spatial experience from the al fresco area into the interior, creating a generous gesture of welcome and erasing any sense of threshold.
The bar as anchor
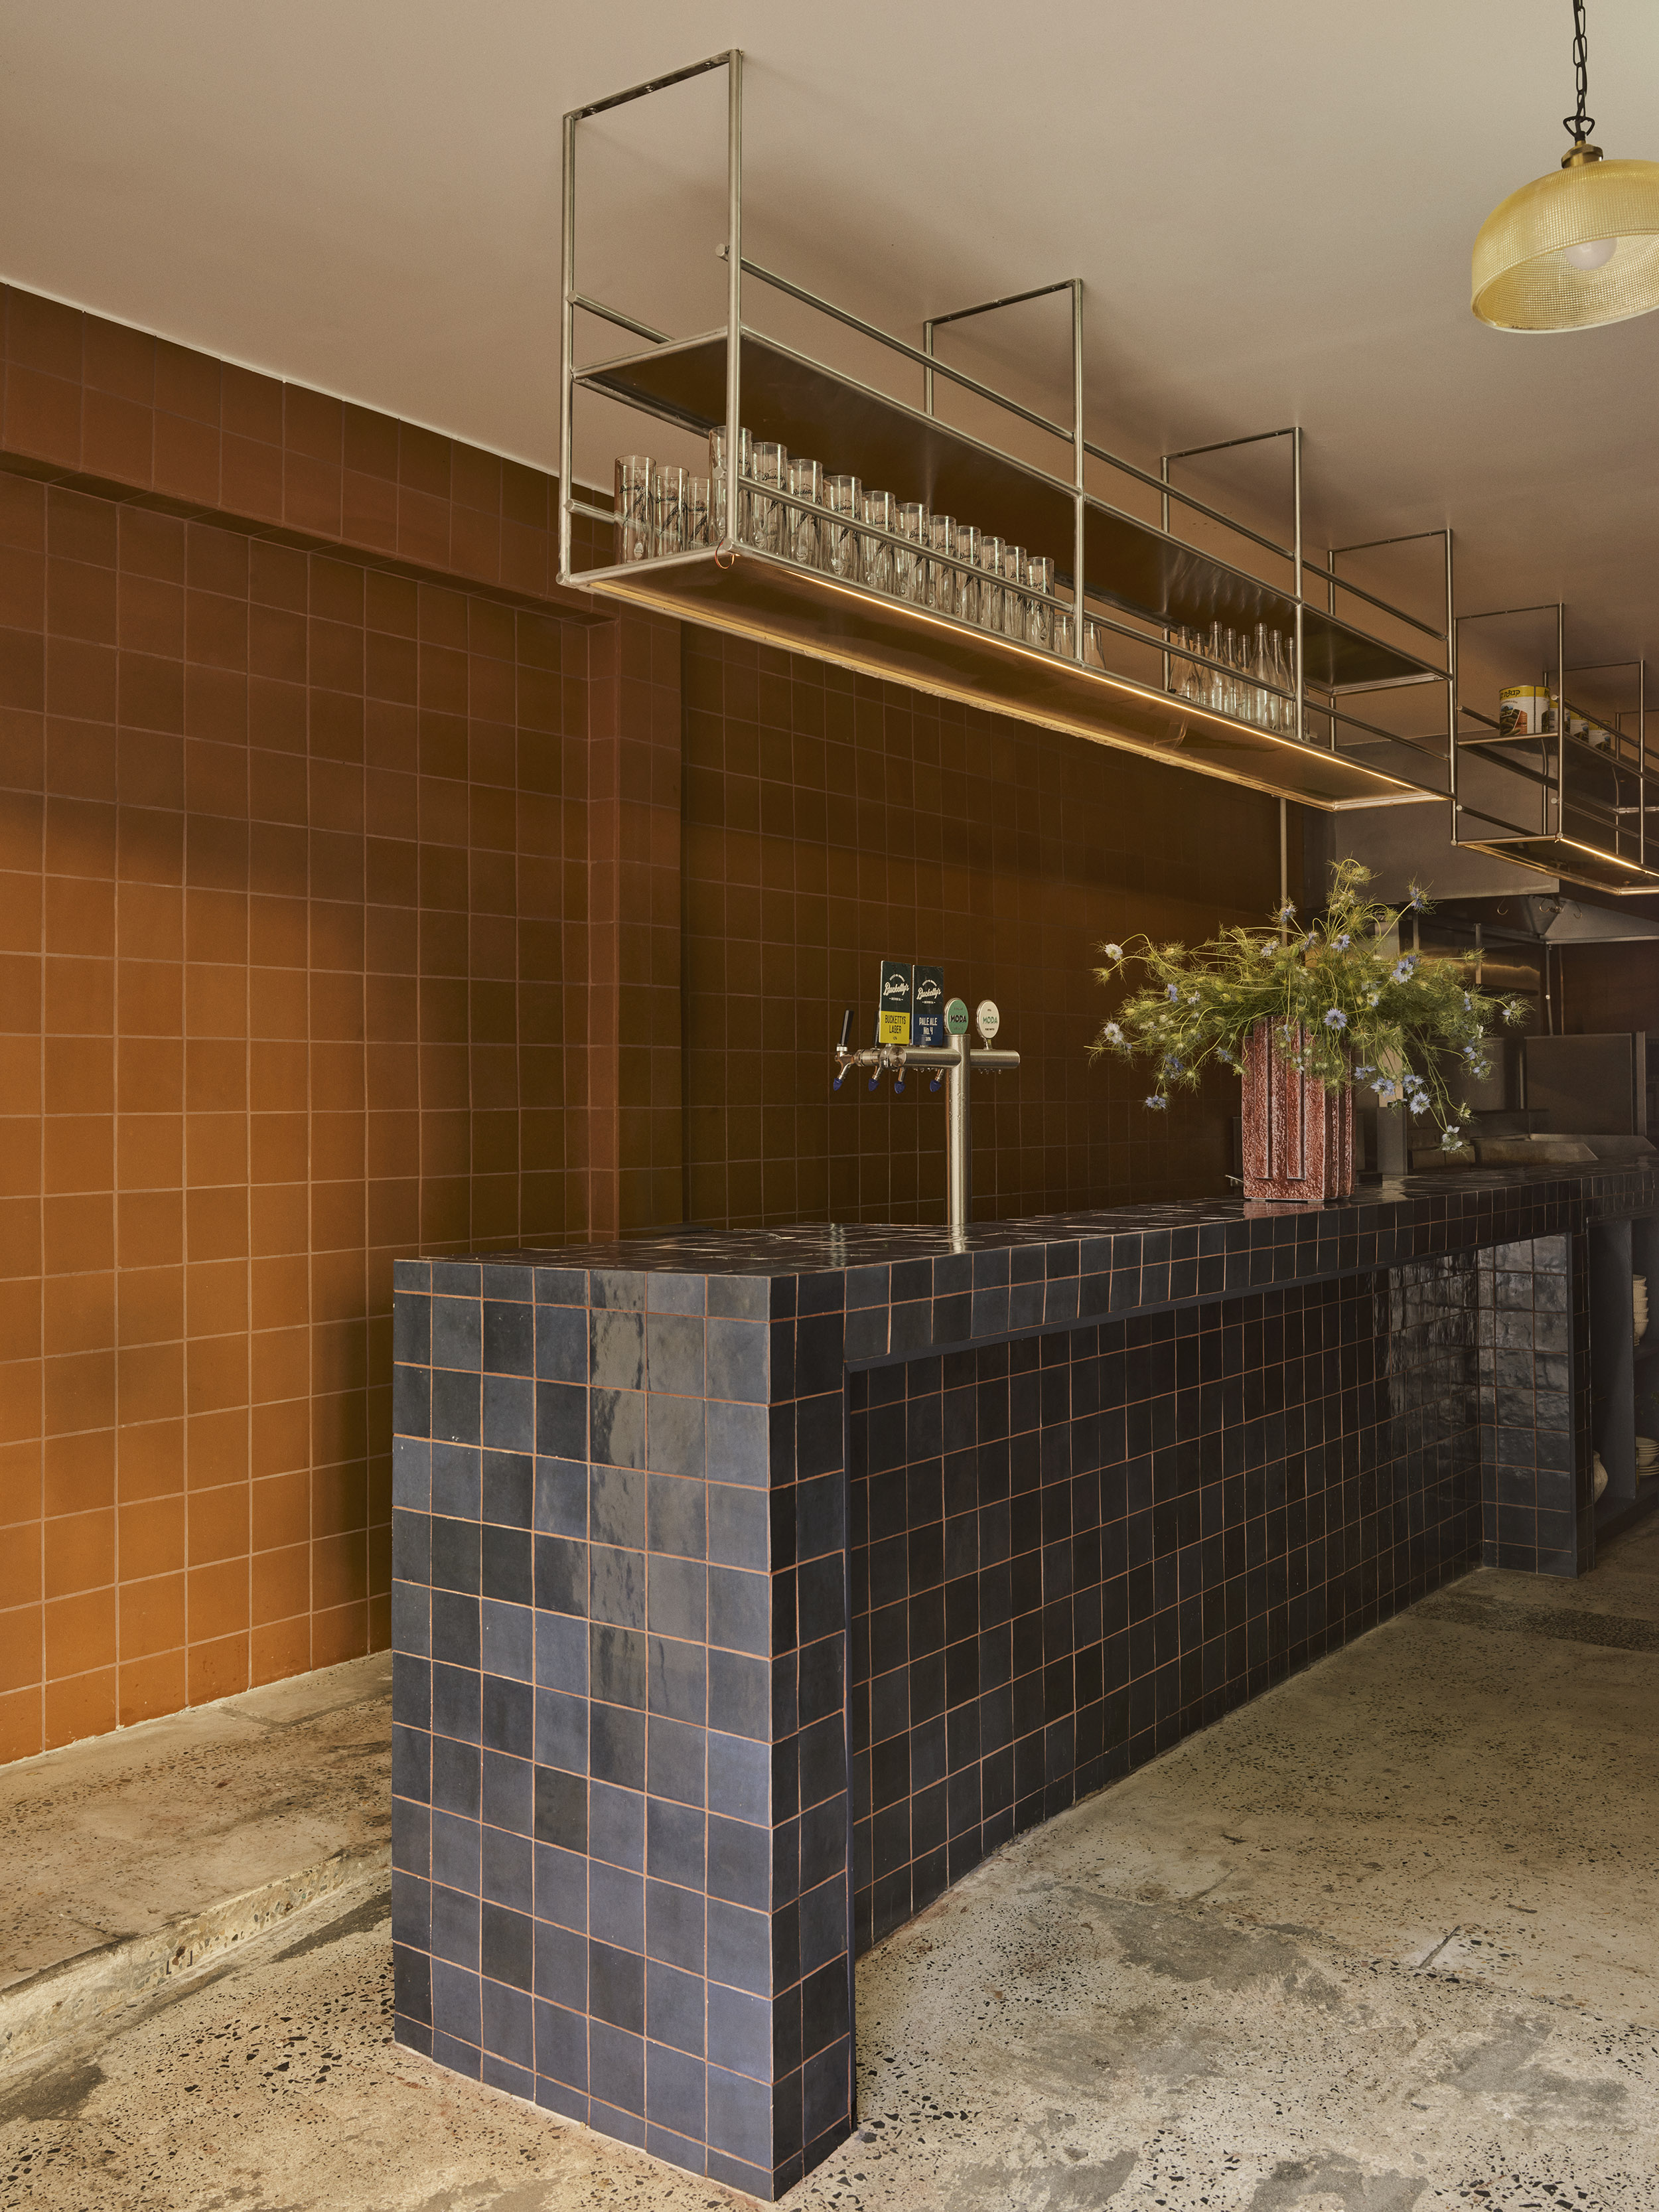
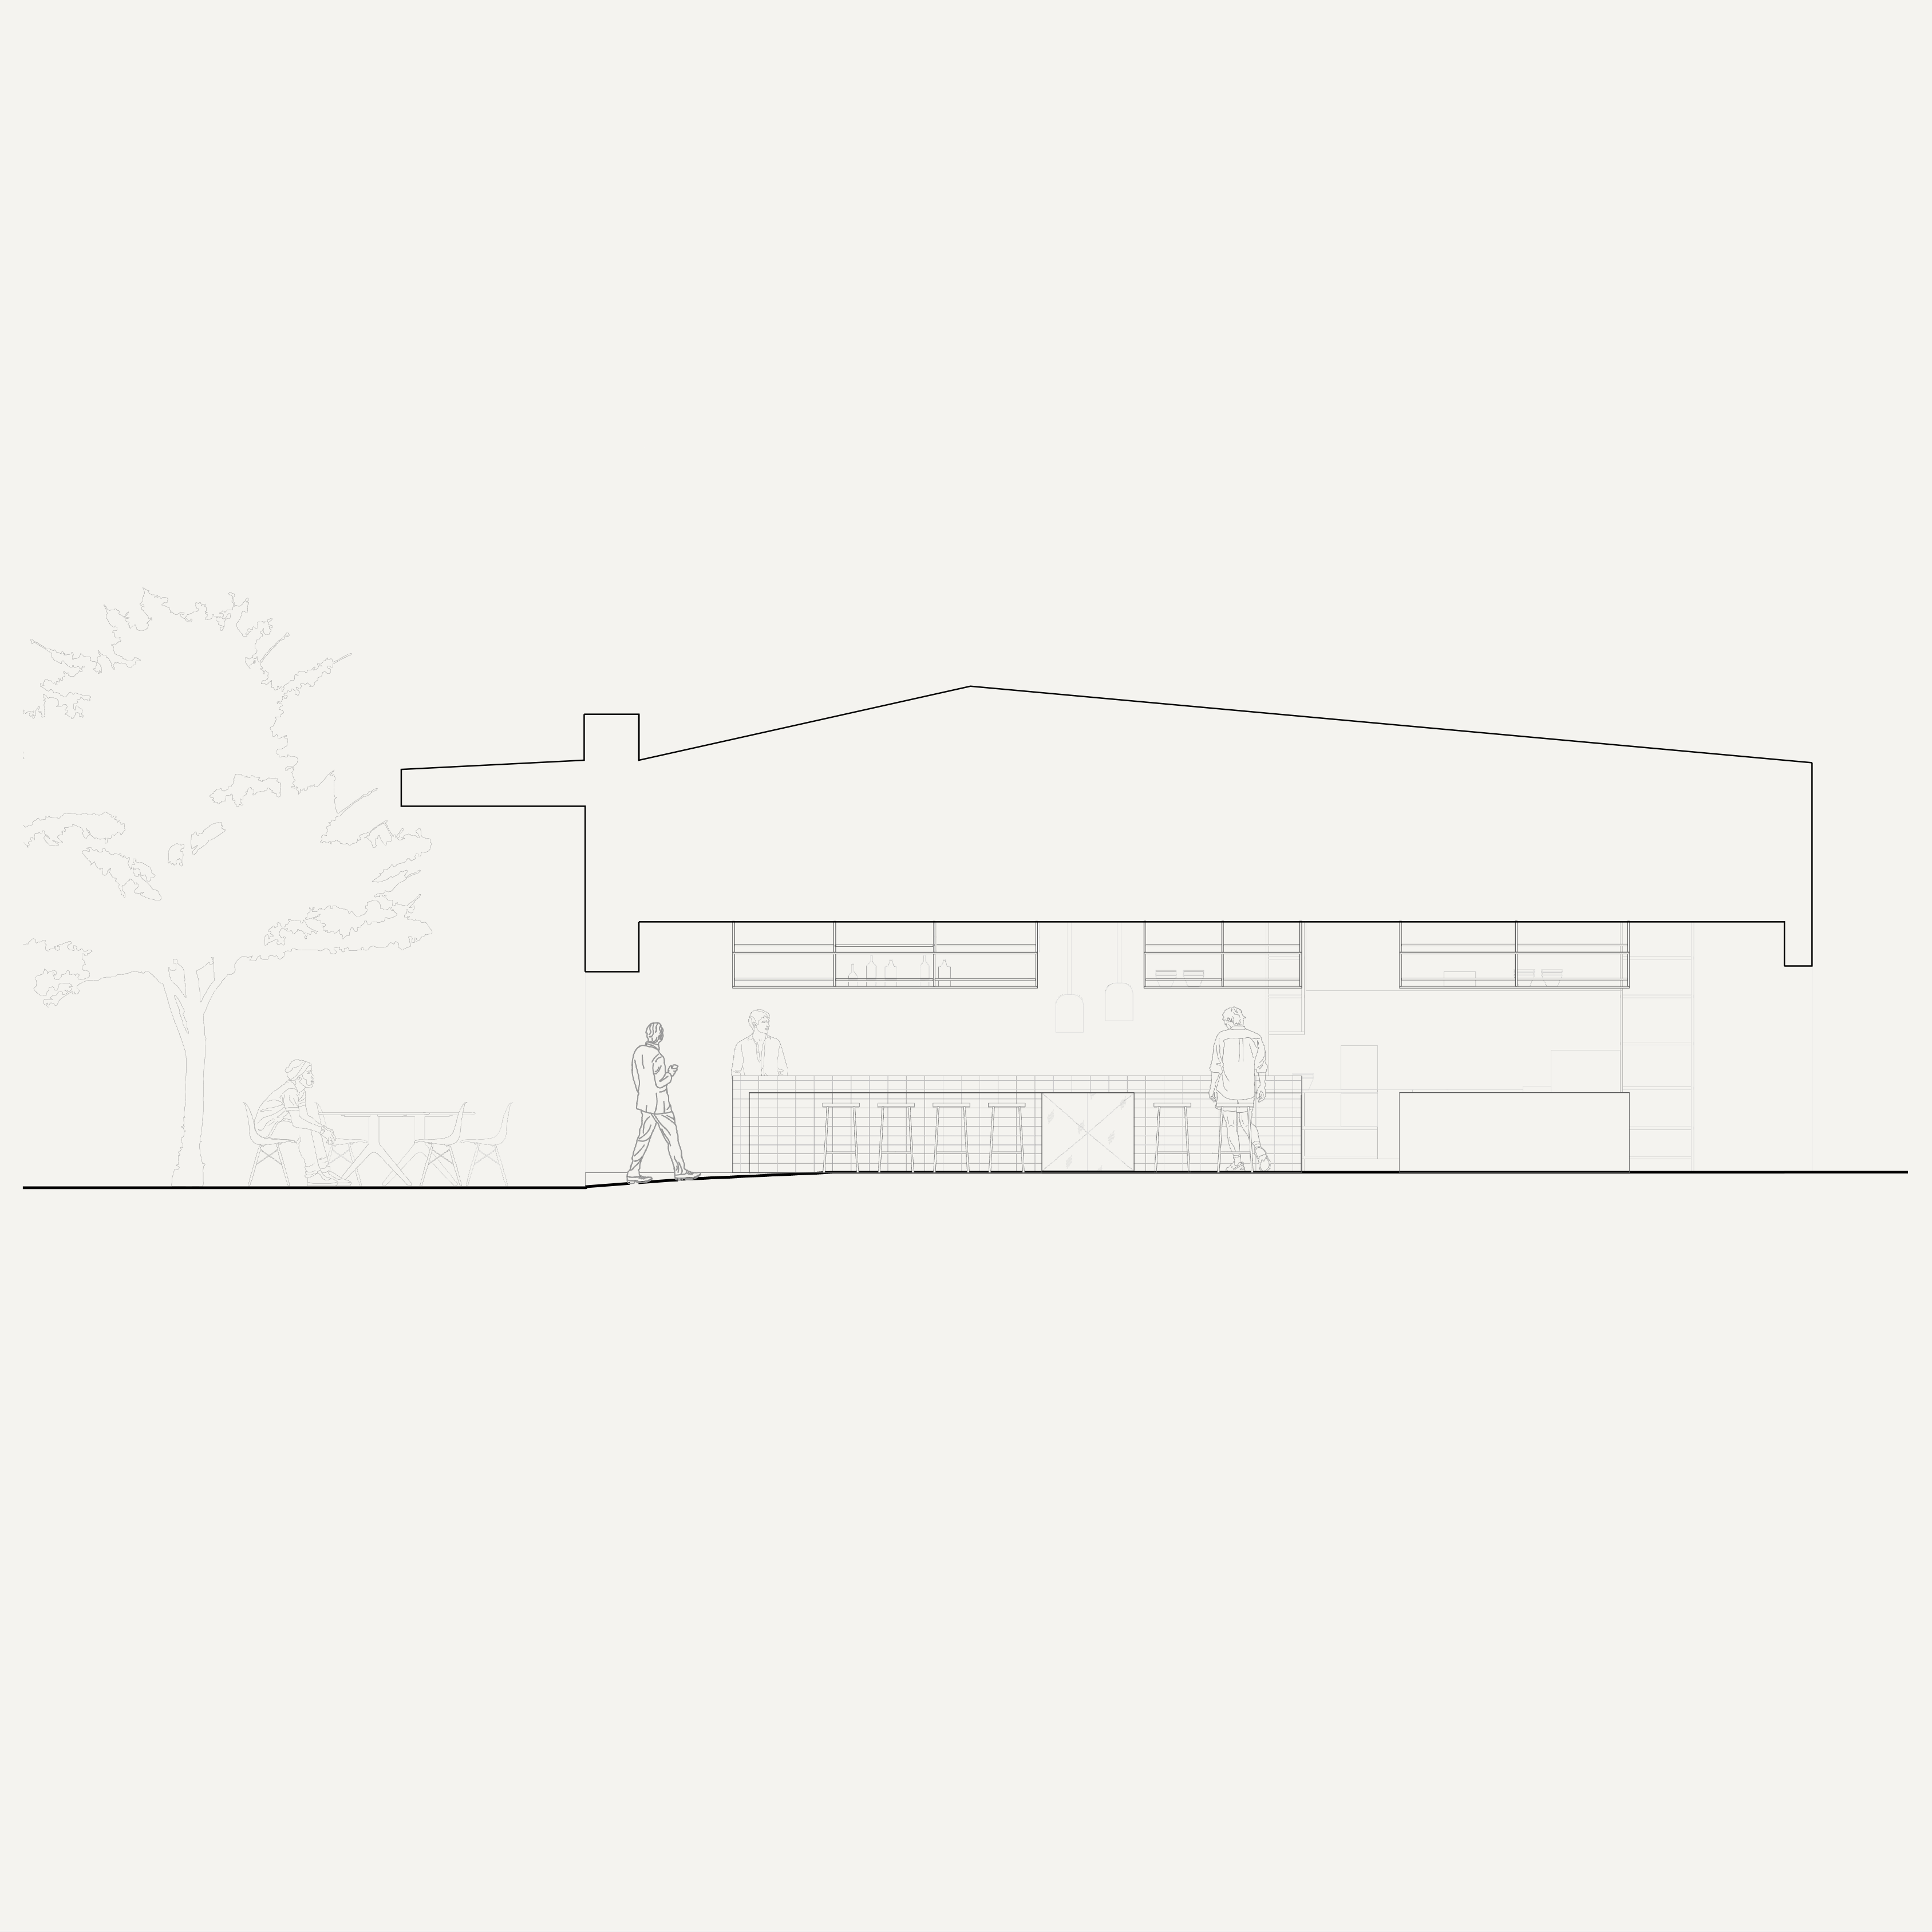
The plan is organised around a single long bar, which anchors the spatial sequence and defines the relationship between those preparing food and those eating it. The linear layout establishes a clear functional organisation from frontage to kitchen, with staff and guests sharing the same elongated volume in the bar area, separated only by the counter.
Tactile material contrast
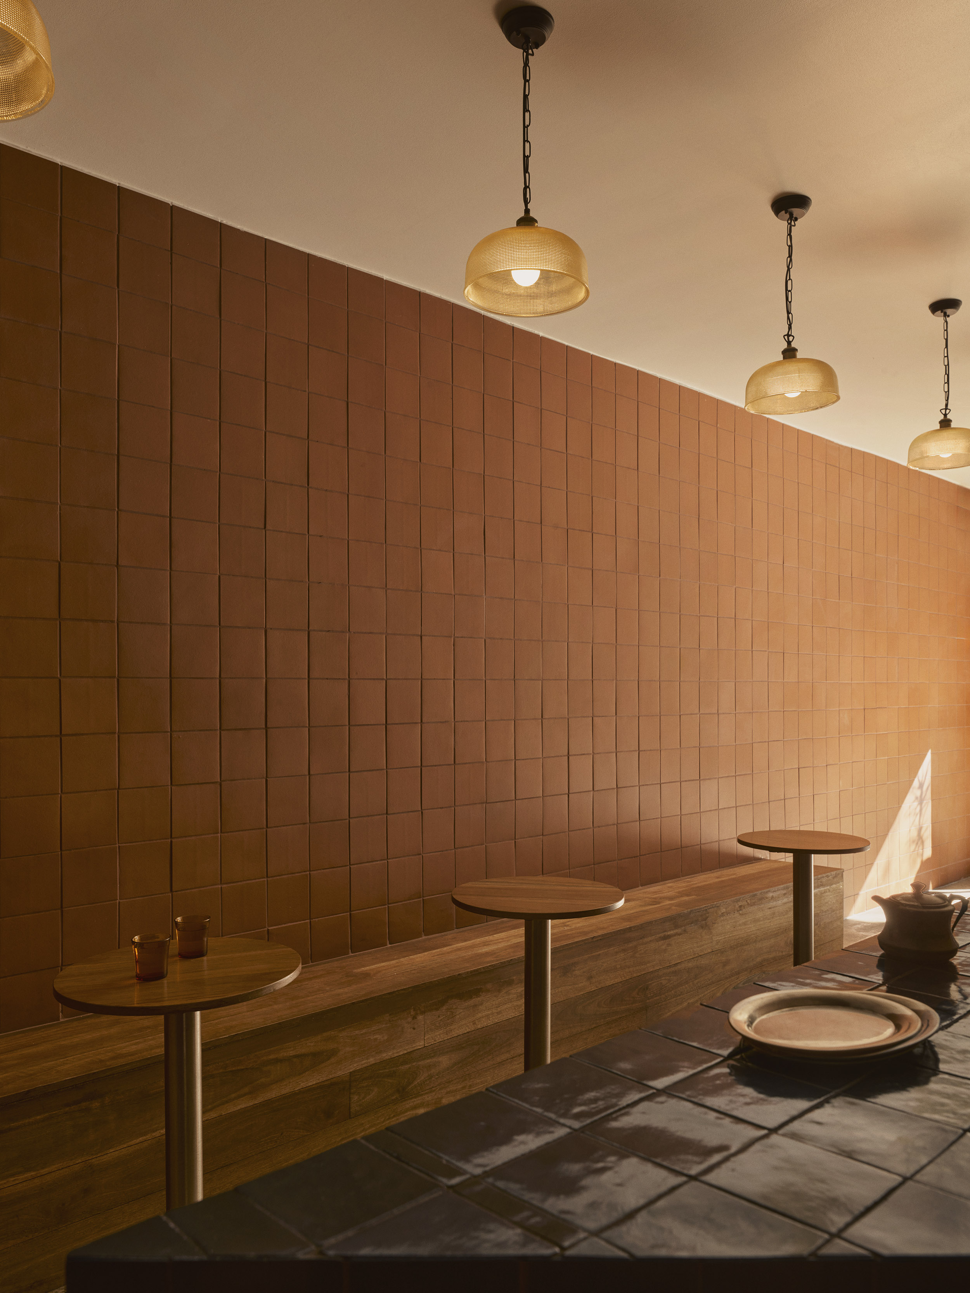
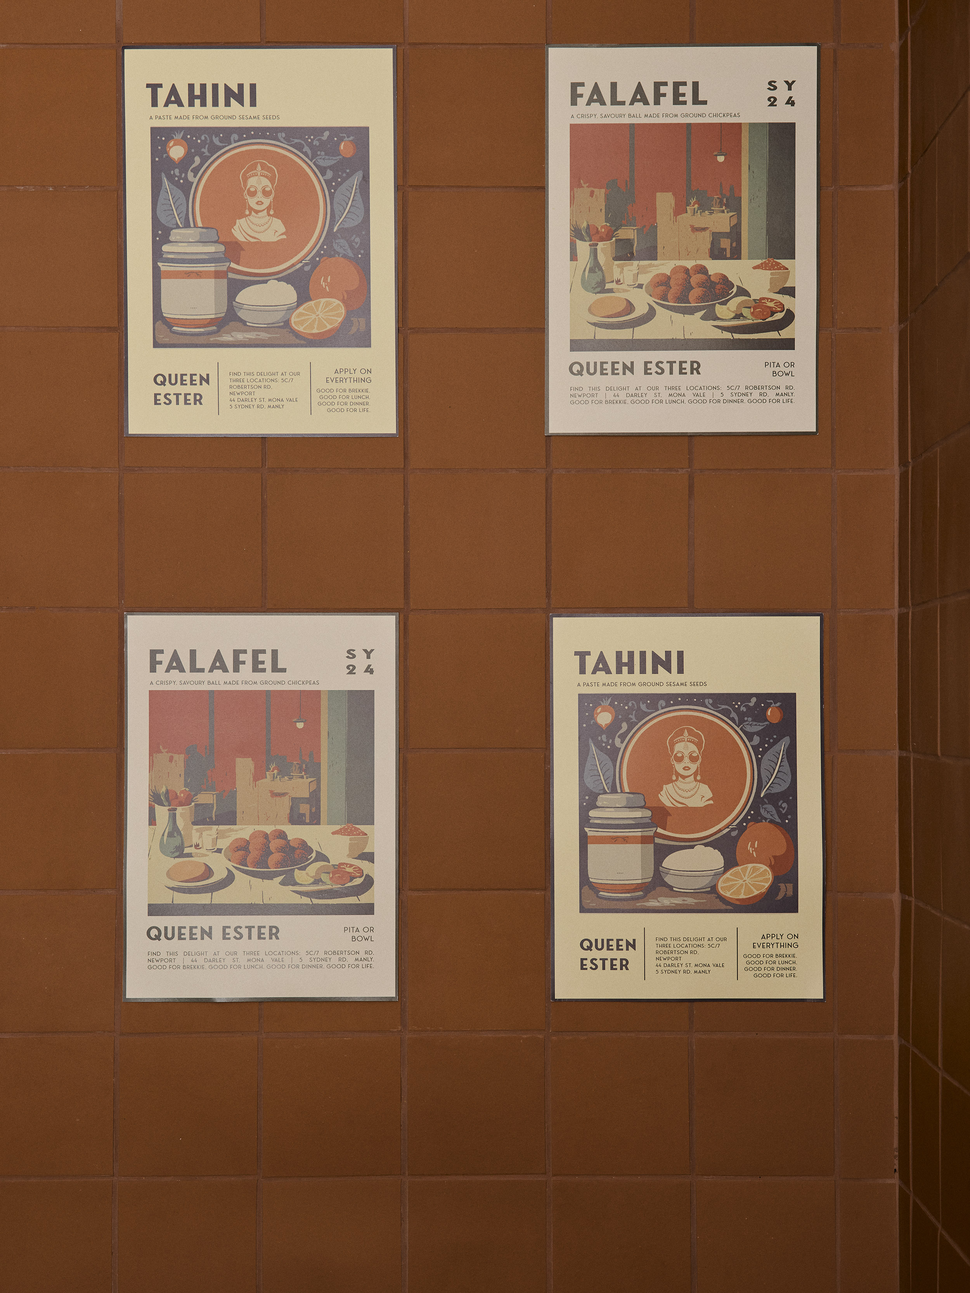
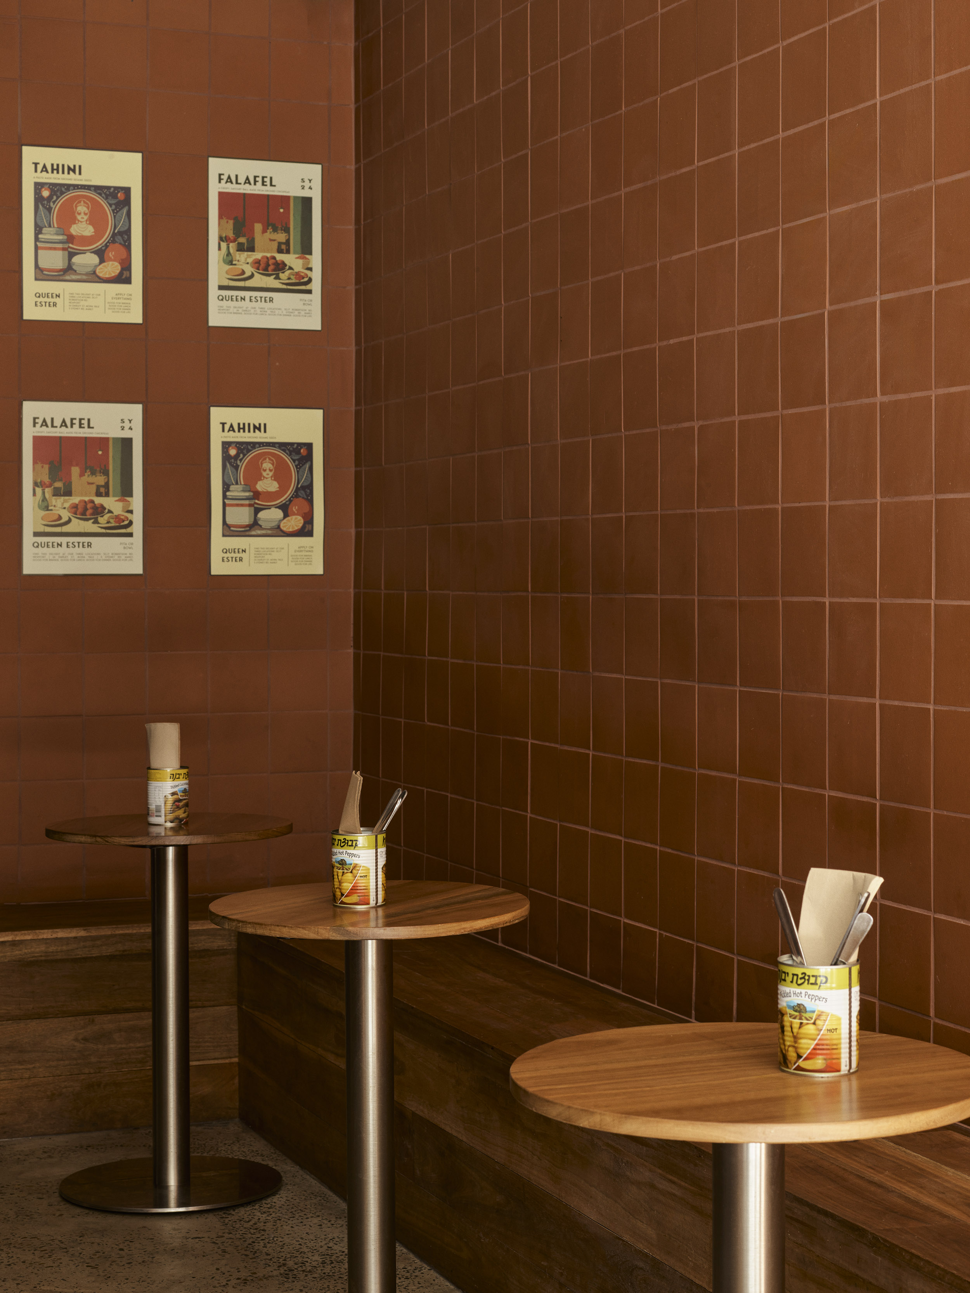
Terracotta wall tiles establish a warm, earthy ground throughout, while the bar introduces a contrasting deep blue glazed tile — glossy and tactile. Warm timber bench seating and tabletops soften the overall composition.
Project Facts
Typology: Hospitality / Restaurant
Year: 2026
Status: Built
Location: Sydney, Australia
Client: Queen Ester Falafel Bar
Contractor: Ivison Constructions
Certifier: Future Cert
Mechanical Engineer: Premium Consulting Engineers
Photography: Anson Smart
Styling: Studio Jack Milenkovic



Next project
Common Office
Queen Ester
Queen Ester is a falafel bar on the Northern Beaches of Sydney. The design centres on a deceptively simple idea: dissolve the boundary between street and interior, creating a space that is genuinely welcoming while celebrating the intimacy of food-making.
Beyond the threshold
The long, narrow plan opens itself to the street through an open frontage, linear organisation, and a polished concrete floor that carries the spatial experience from the al fresco area into the interior, creating a generous gesture of welcome and erasing any sense of threshold.
The bar as anchor
The plan is organised around a single long bar, which anchors the spatial sequence and defines the relationship between those preparing food and those eating it. The linear layout establishes a clear functional organisation from frontage to kitchen, with staff and guests sharing the same elongated volume in the bar area, separated only by the counter.
Tactile material contrast
Terracotta wall tiles establish a warm, earthy ground throughout, while the bar introduces a contrasting deep blue glazed tile — glossy and tactile. Warm timber bench seating and tabletops soften the overall composition.
Project Facts
Typology: Hospitality / Restaurant
Year: 2026
Status: Built
Location: Sydney, Australia
Client: Queen Ester Falafel Bar
Contractor: Ivison Constructions
Certifier: Future Cert
Mechanical Engineer: Premium Consulting Engineers
Photography: Anson Smart
Styling: Studio Jack Milenkovic
Next project