Common Office
The Avenue Mews
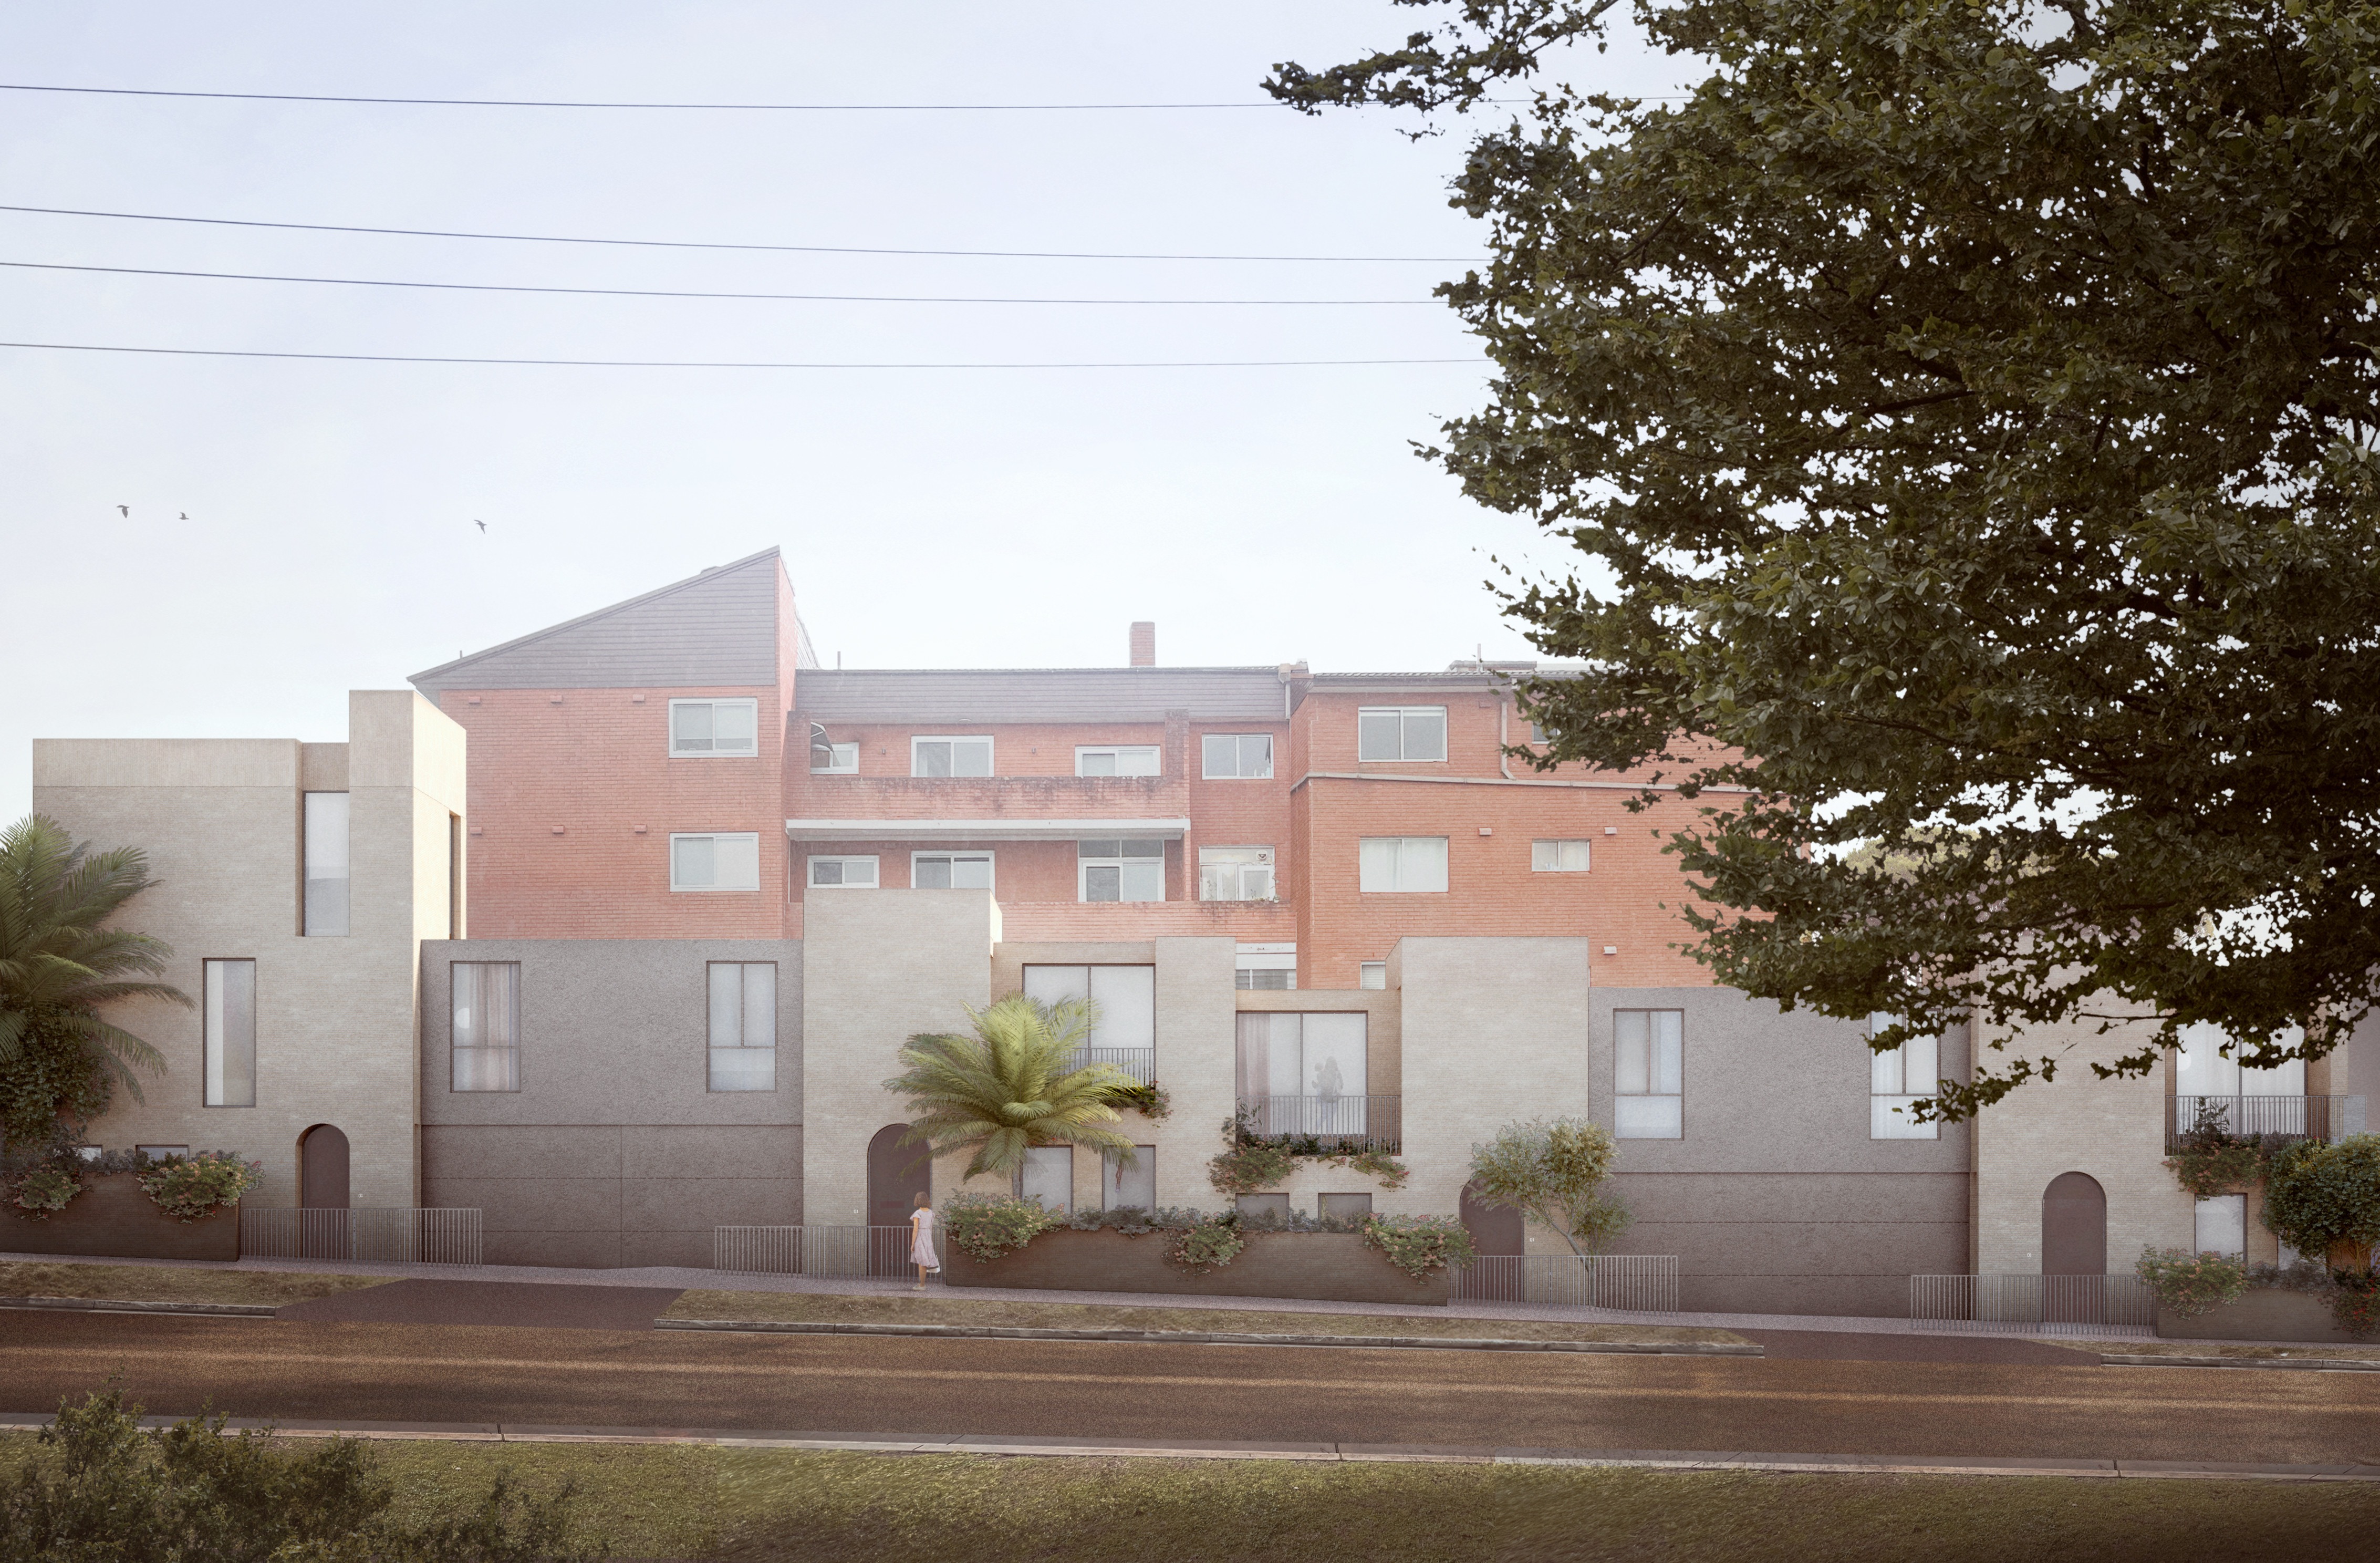
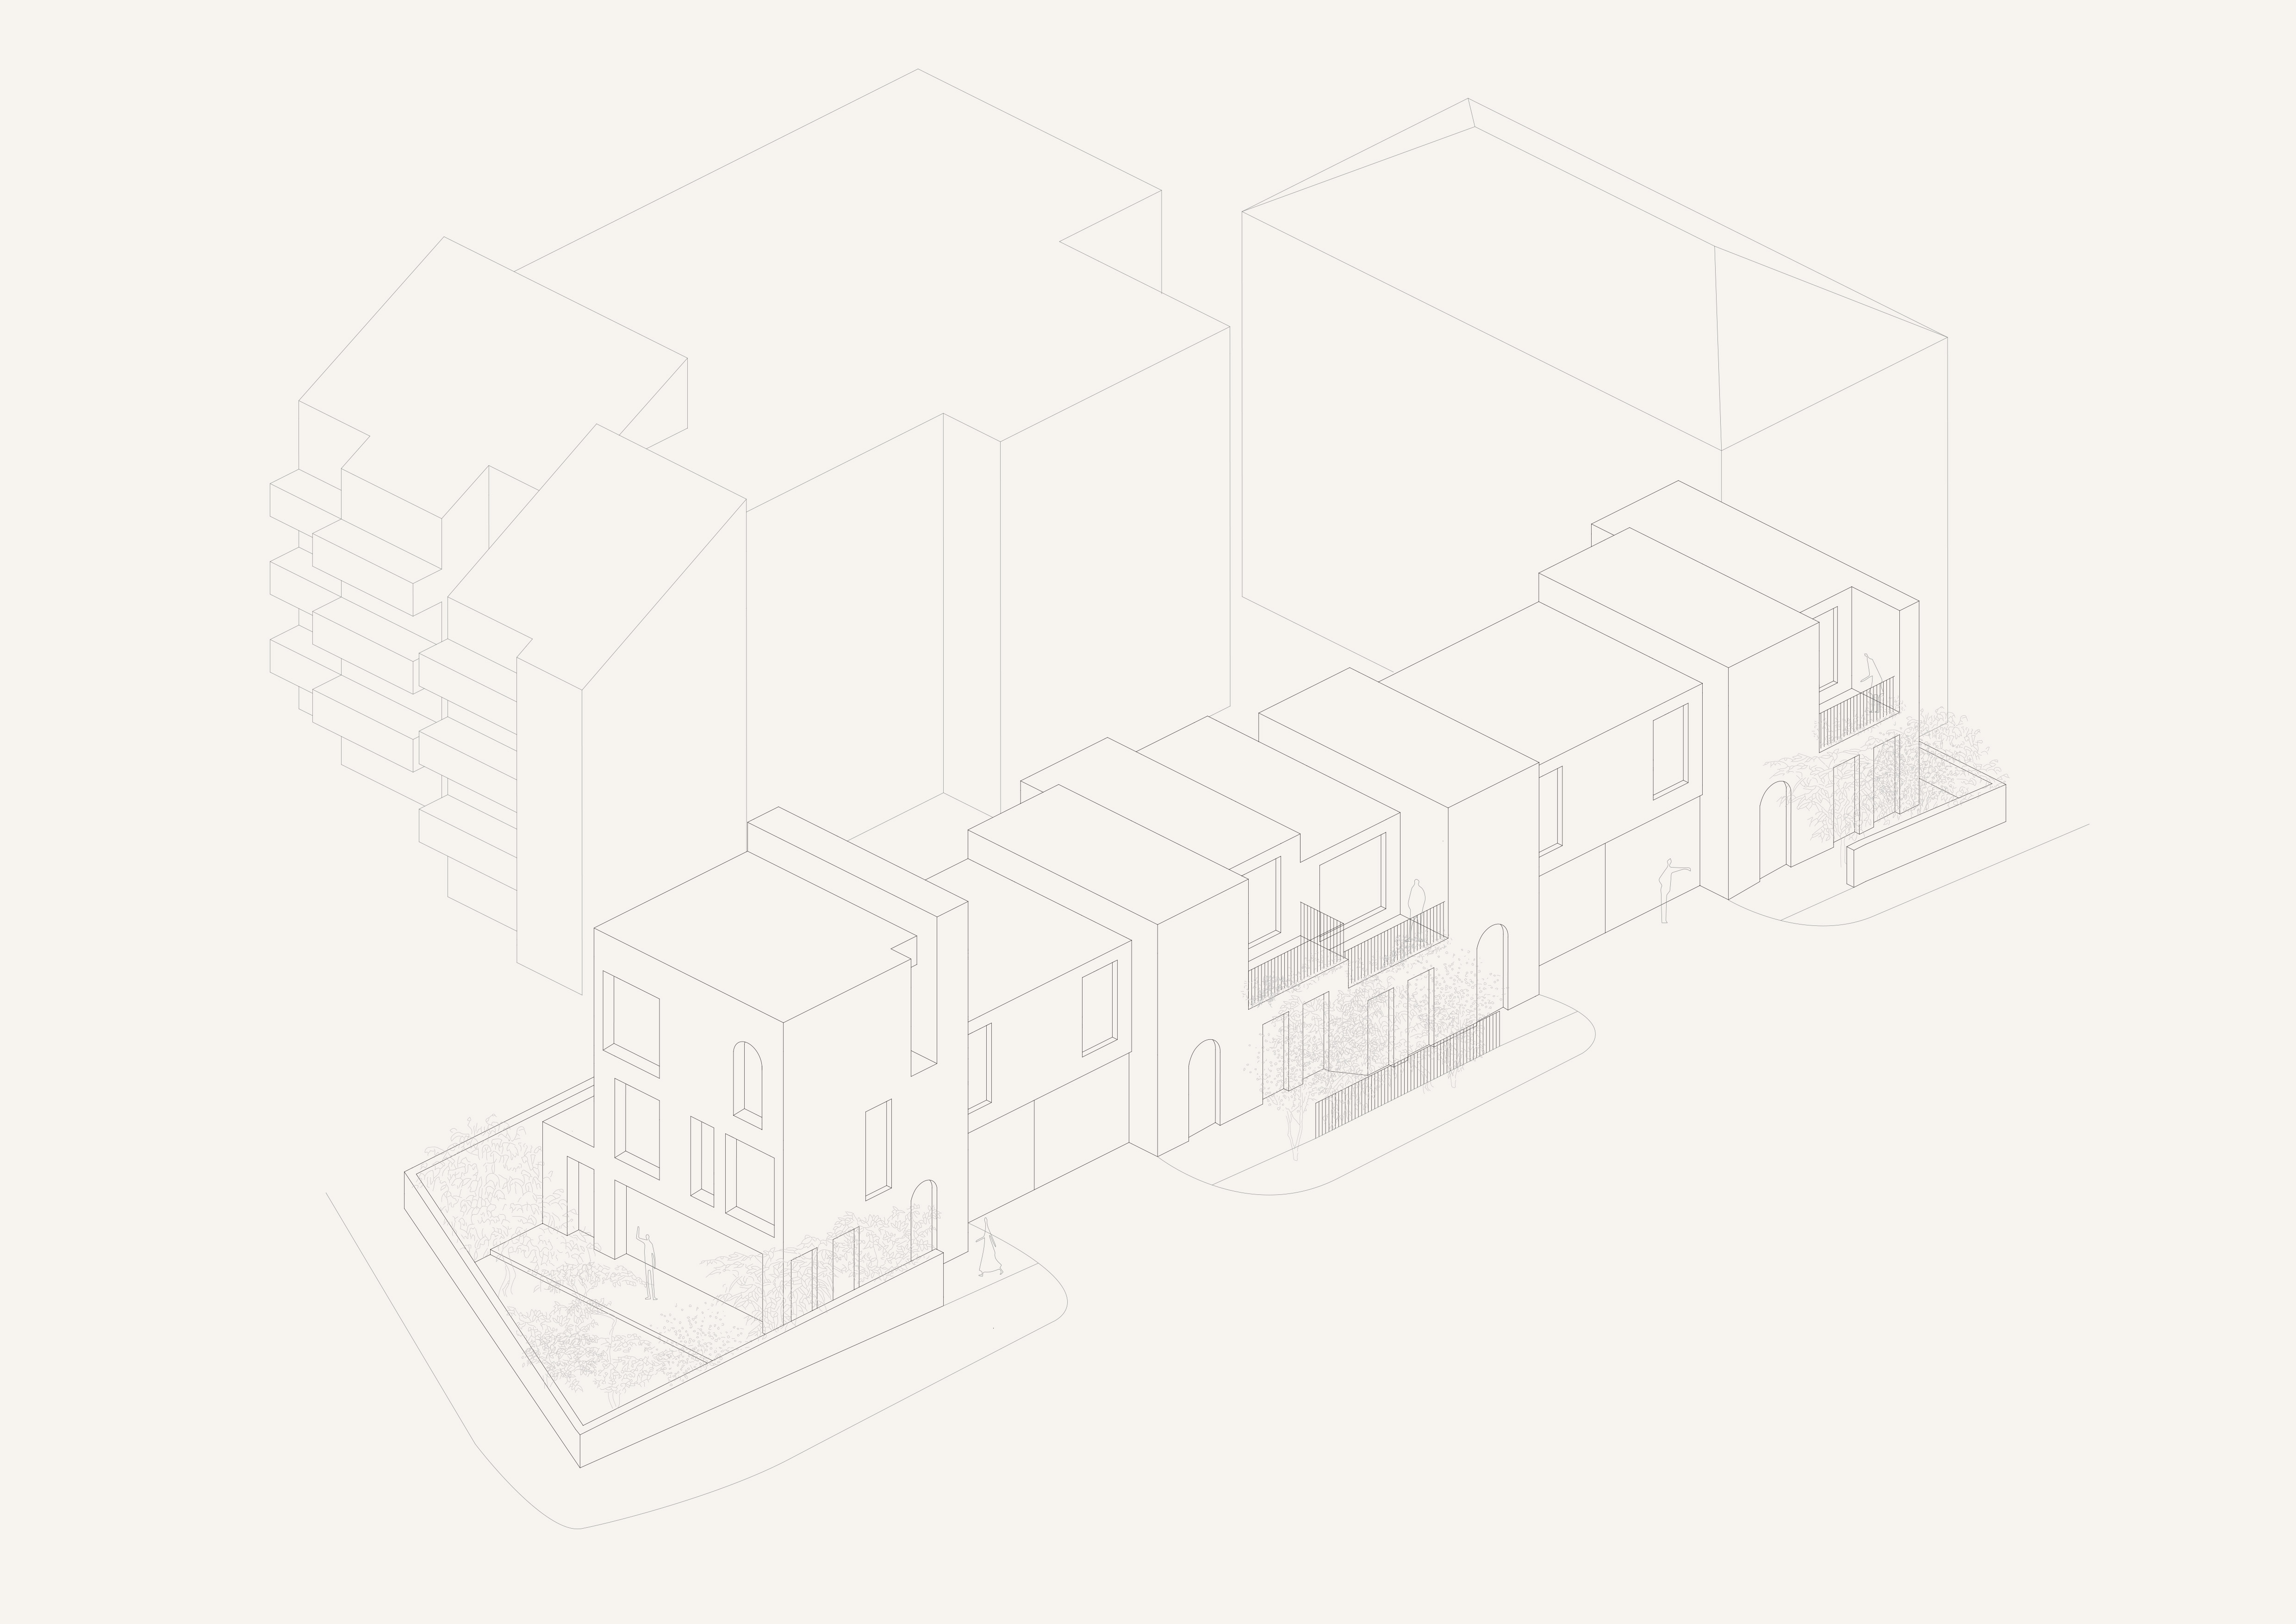
Two corner sites are transformed into four attached dwellings, engaging a form of density more typical of European cities than Australian suburbs. The homes are arranged as a single composed form, creating a compact residential cluster shaped by shared walls, gardens, and courtyards.
A mews typology
Rather than a dual-occupancy or apartment building common in Sydney suburbs, the project proposes four independent houses that share common walls, drawing on the European mews as its model. Shared boundaries and overlapping open spaces give the ensemble a clear collective identity, forming a small community within the suburb.
Collective frontage
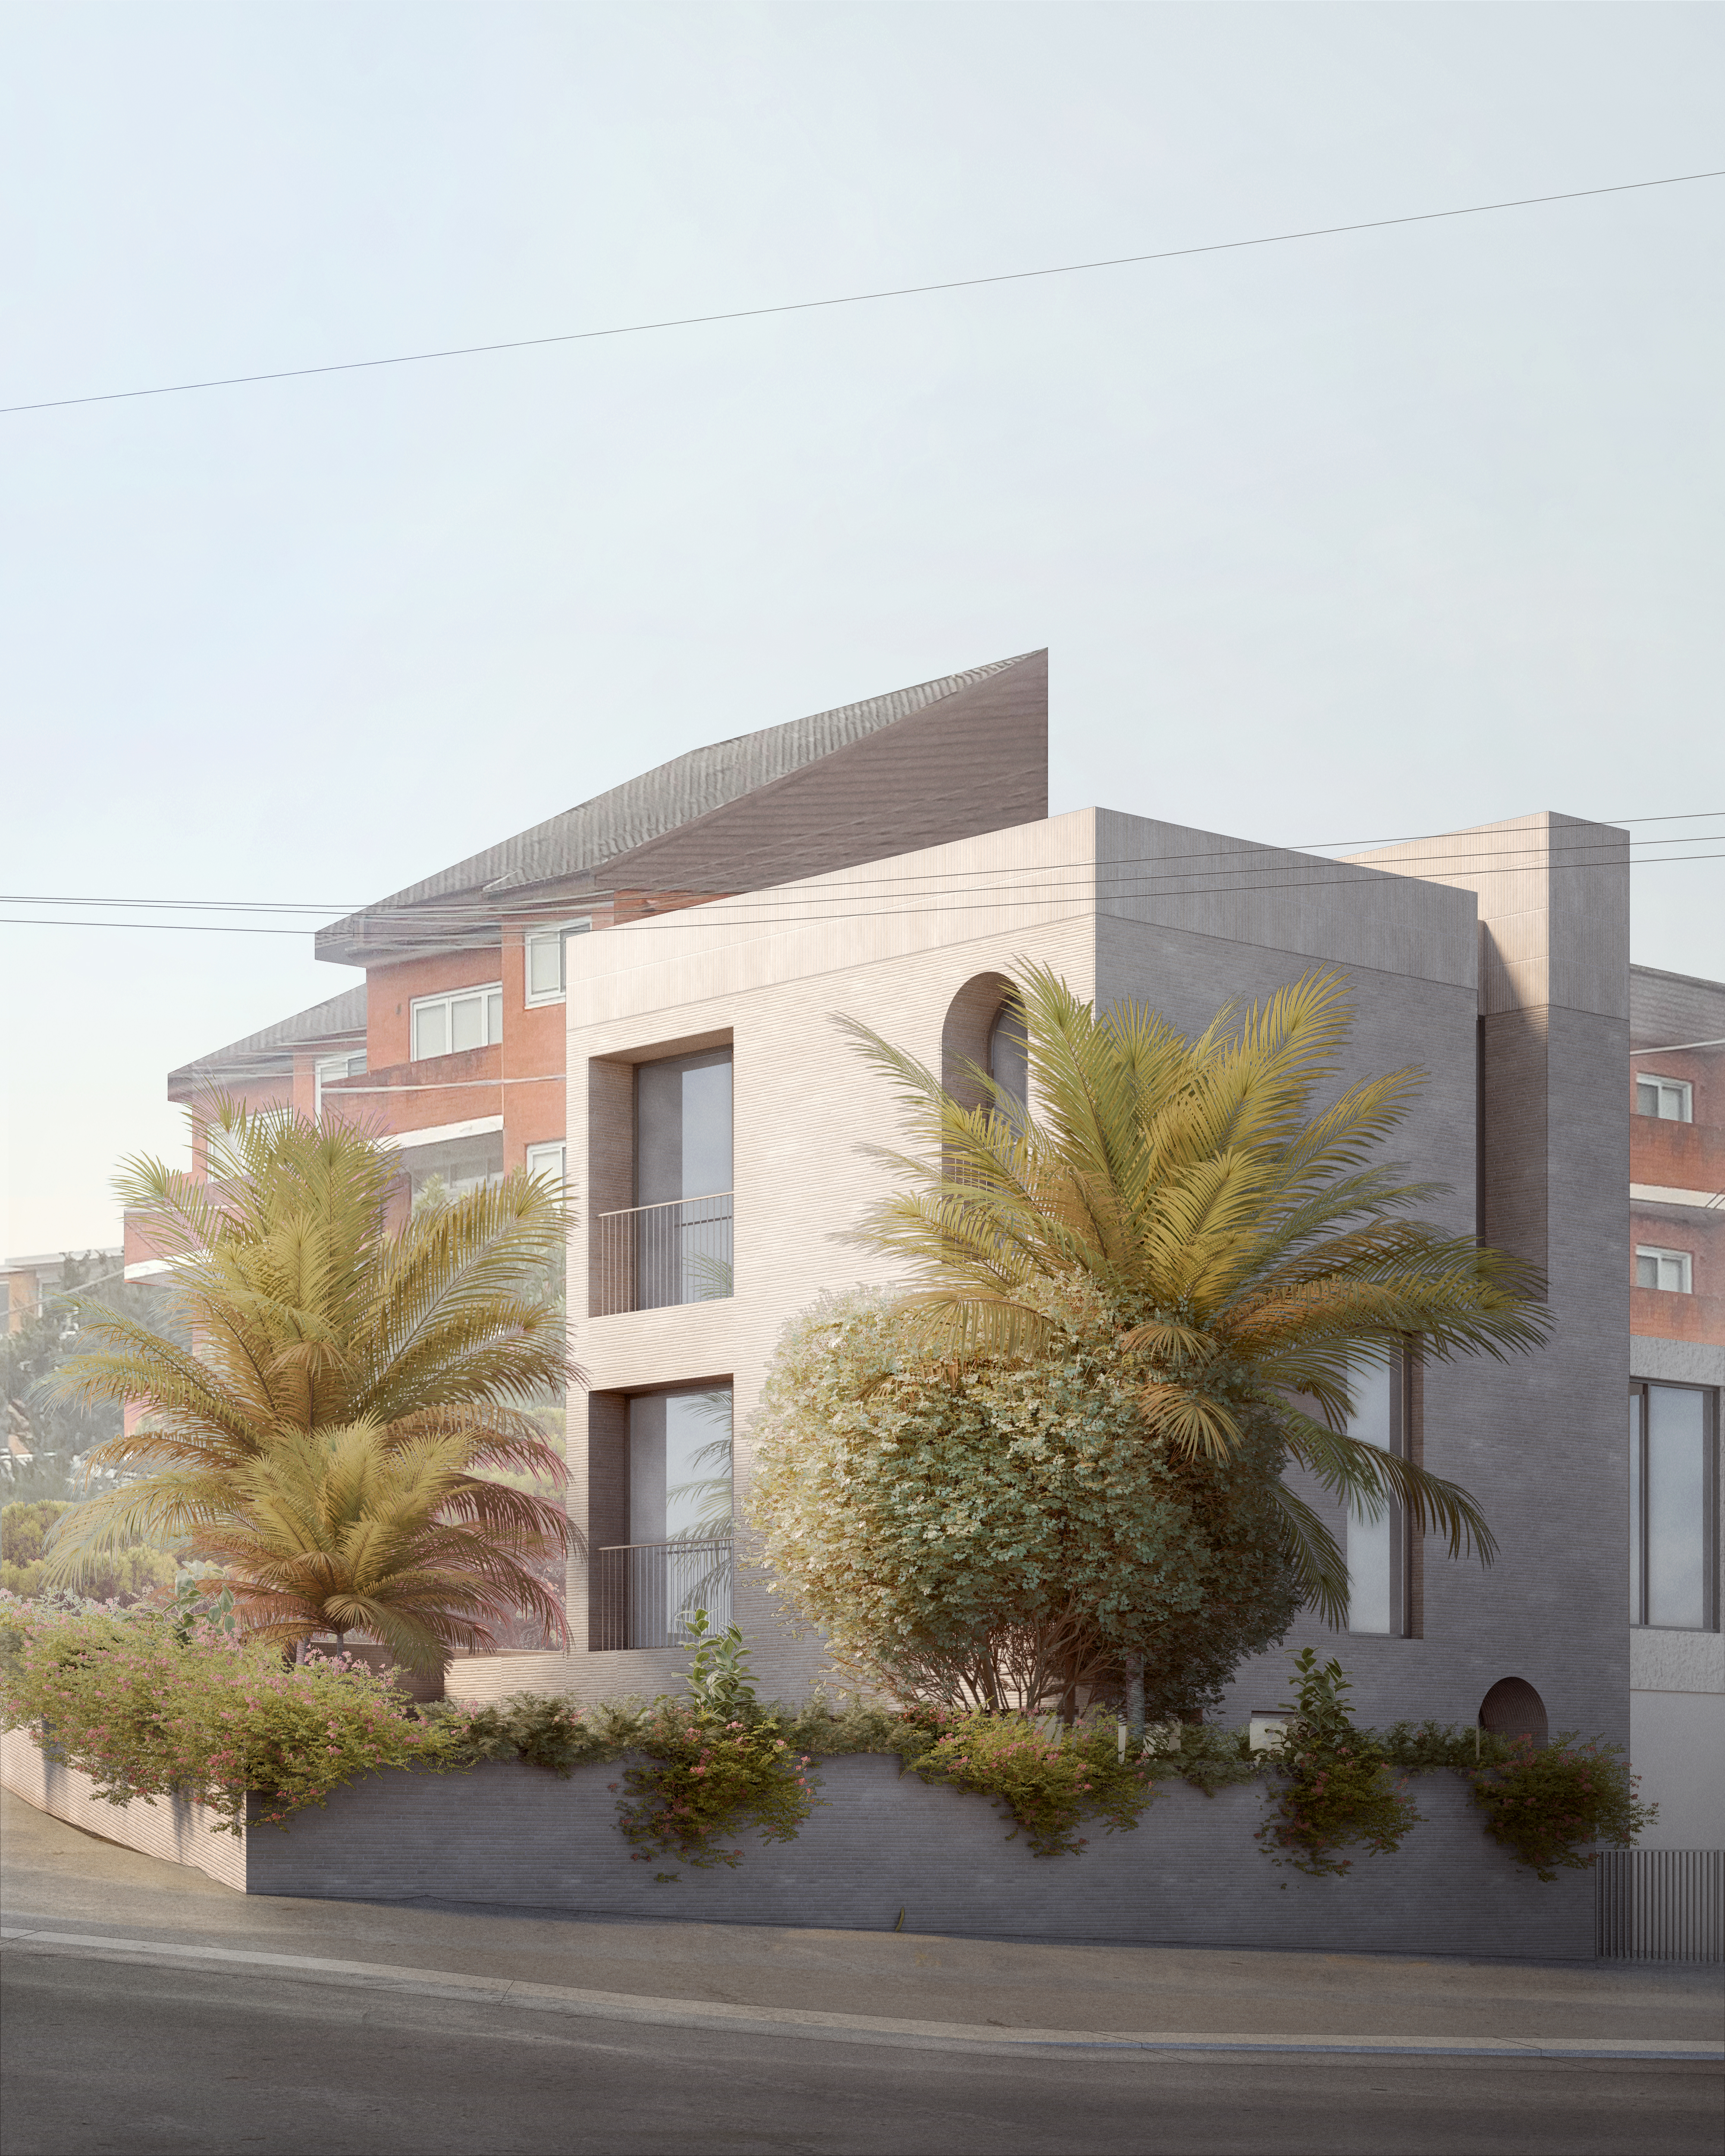
In response to the long, narrow corner site, an articulated massing anchors the block and allows the frontage to read as a single, cohesive volume. The corner townhouse rises to three storeys and sits within a garden, giving the busy avenue a stronger edge and presence.
Dual-orientation layout
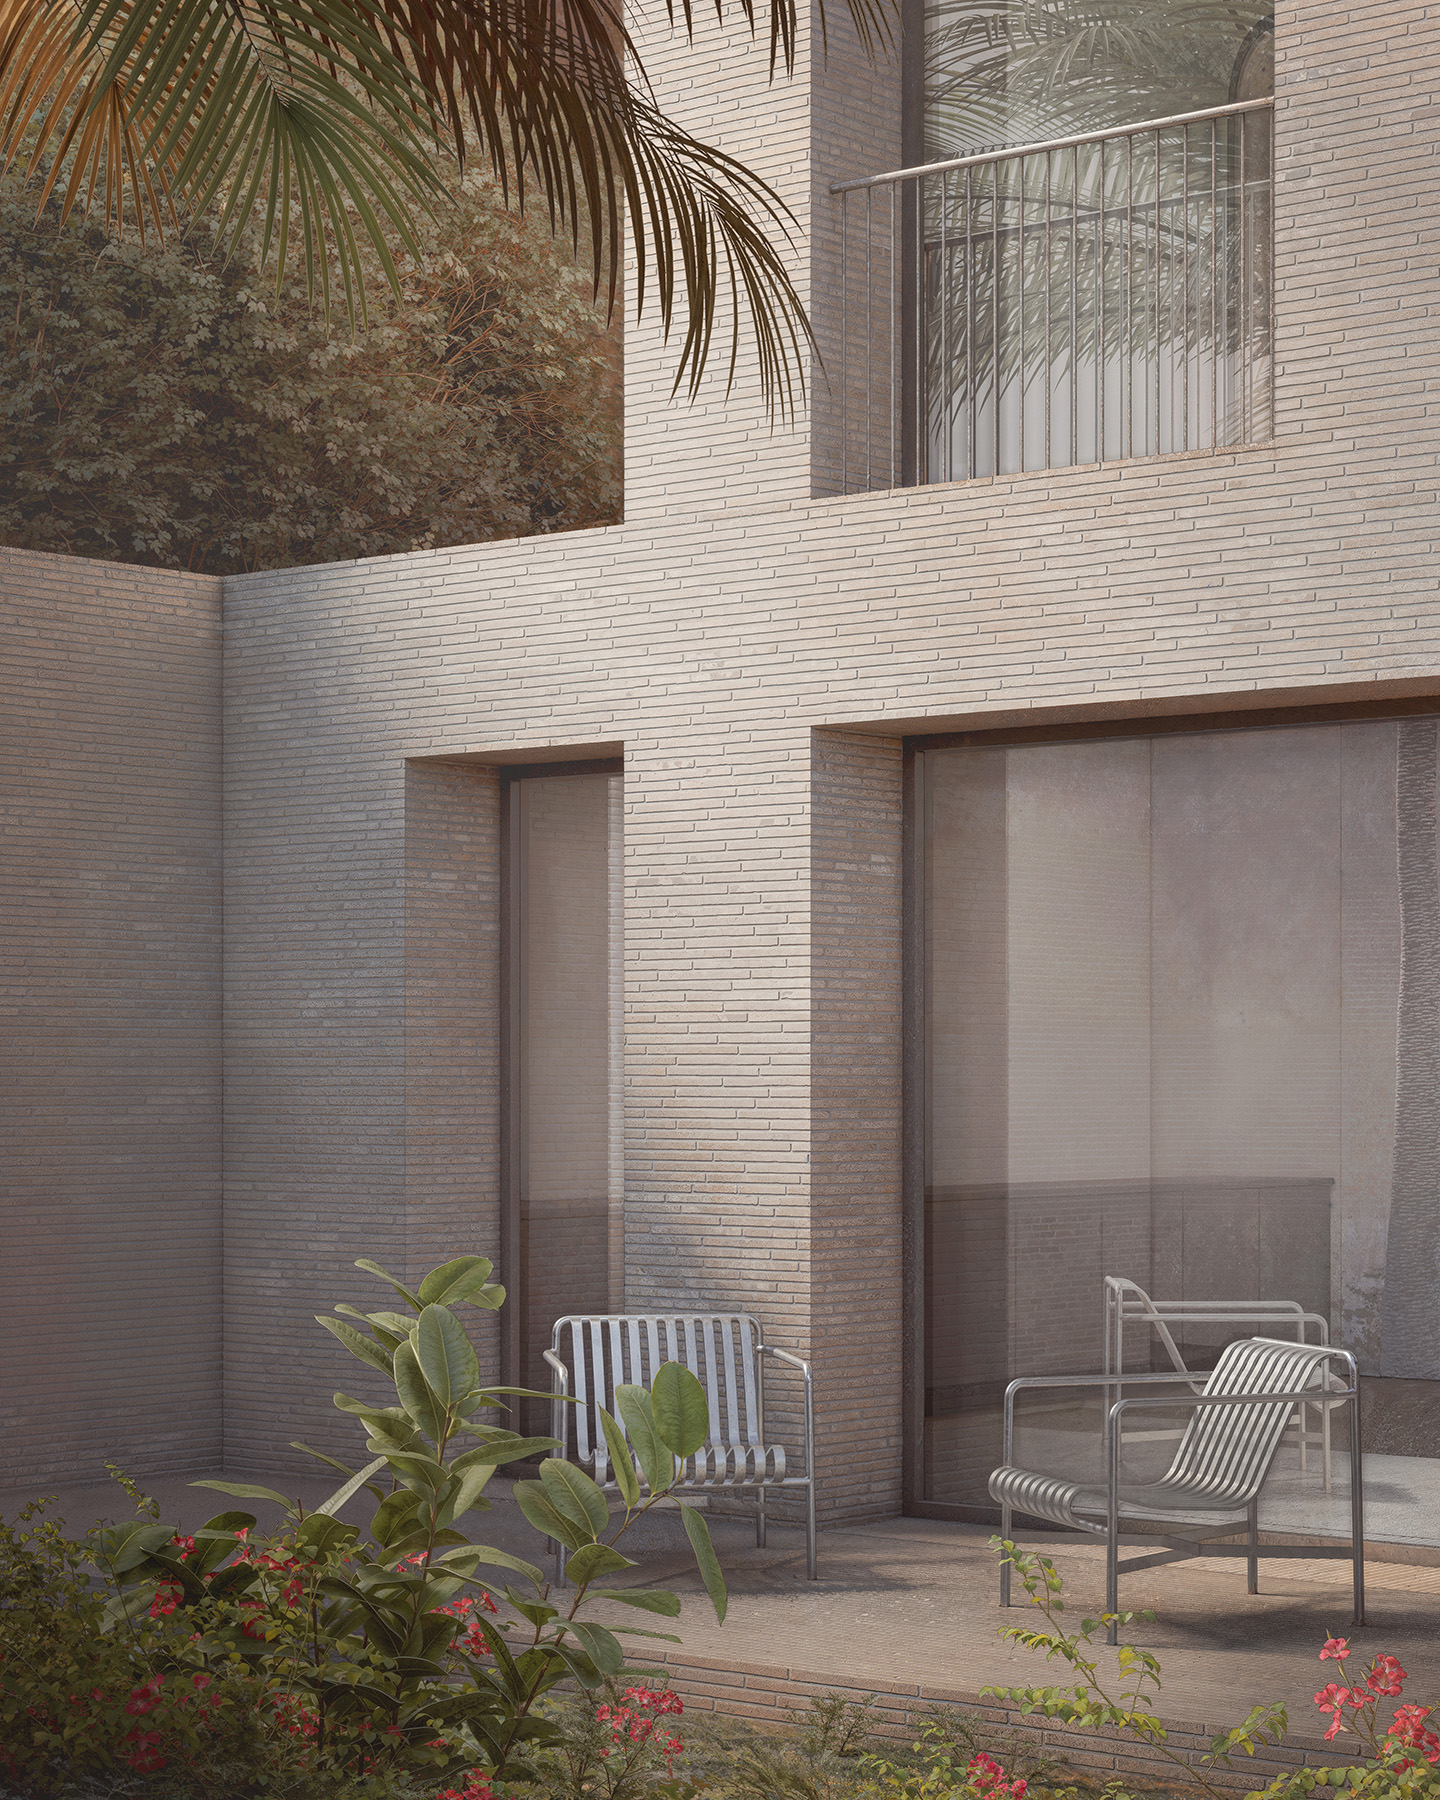
Despite the integrated frontage, each dwelling operates independently, with three repeated dual-aspect layouts and a slight variation at the corner. Gardens and courtyards wrap the townhouses, providing light, outlook, and privacy throughout.
Project Facts
Typology: Residential
Year: 2024 – ongoing
Status: Under construction
Location: Sydney, Australia
Client: Private
Planner: GSA Planning
Imagery: Axson Office
Next project
Common Office
The Avenue Mews
Two corner sites are transformed into four attached dwellings, engaging a form of density more typical of European cities than Australian suburbs. The homes are arranged as a single composed form, creating a compact residential cluster shaped by shared walls, gardens, and courtyards.
A mews typology
Rather than a dual-occupancy or apartment building common in Sydney suburbs, the project proposes four independent houses that share common walls, drawing on the European mews as its model. Shared boundaries and overlapping open spaces give the ensemble a clear collective identity, forming a small community within the suburb.
Collective frontage
In response to the long, narrow corner site, an articulated massing anchors the block and allows the frontage to read as a single, cohesive volume. The corner townhouse rises to three storeys and sits within a garden, giving the busy avenue a stronger edge and presence.
Dual-orientation layout
Despite the integrated frontage, each dwelling operates independently, with three repeated dual-aspect layouts and a slight variation at the corner. Gardens and courtyards wrap the townhouses, providing light, outlook, and privacy throughout.
Project Facts
Typology: Residential
Year: 2024 – ongoing
Status: Under construction
Location: Sydney, Australia
Client: Private
Planner: GSA Planning
Imagery: Axson Office
Next project