Common Office
Drumalbyn Houses
The project is a dual-occupancy for a corner site in Bellevue Hill, one of Sydney’s most established residential suburbs. Rather than a conventional side-by-side mirrored arrangement, the design capitalises on the triangular site to organise the houses around courtyards and open space.
Density and scale
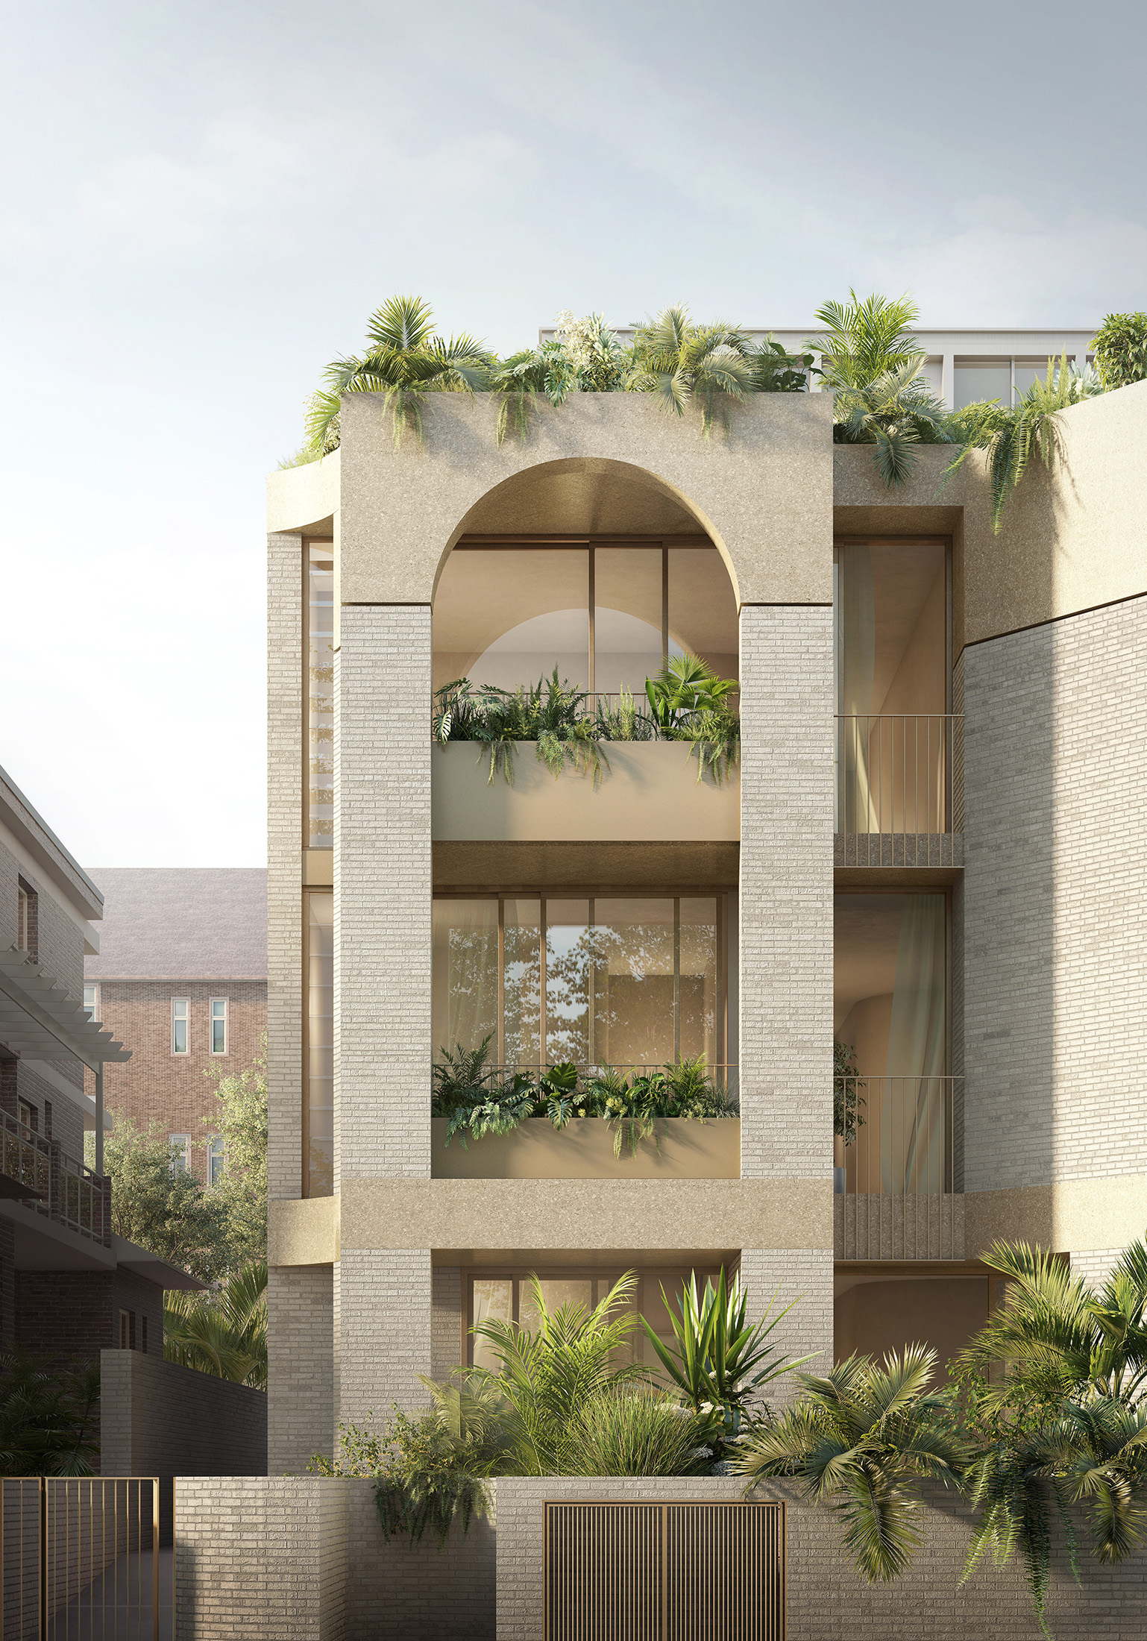
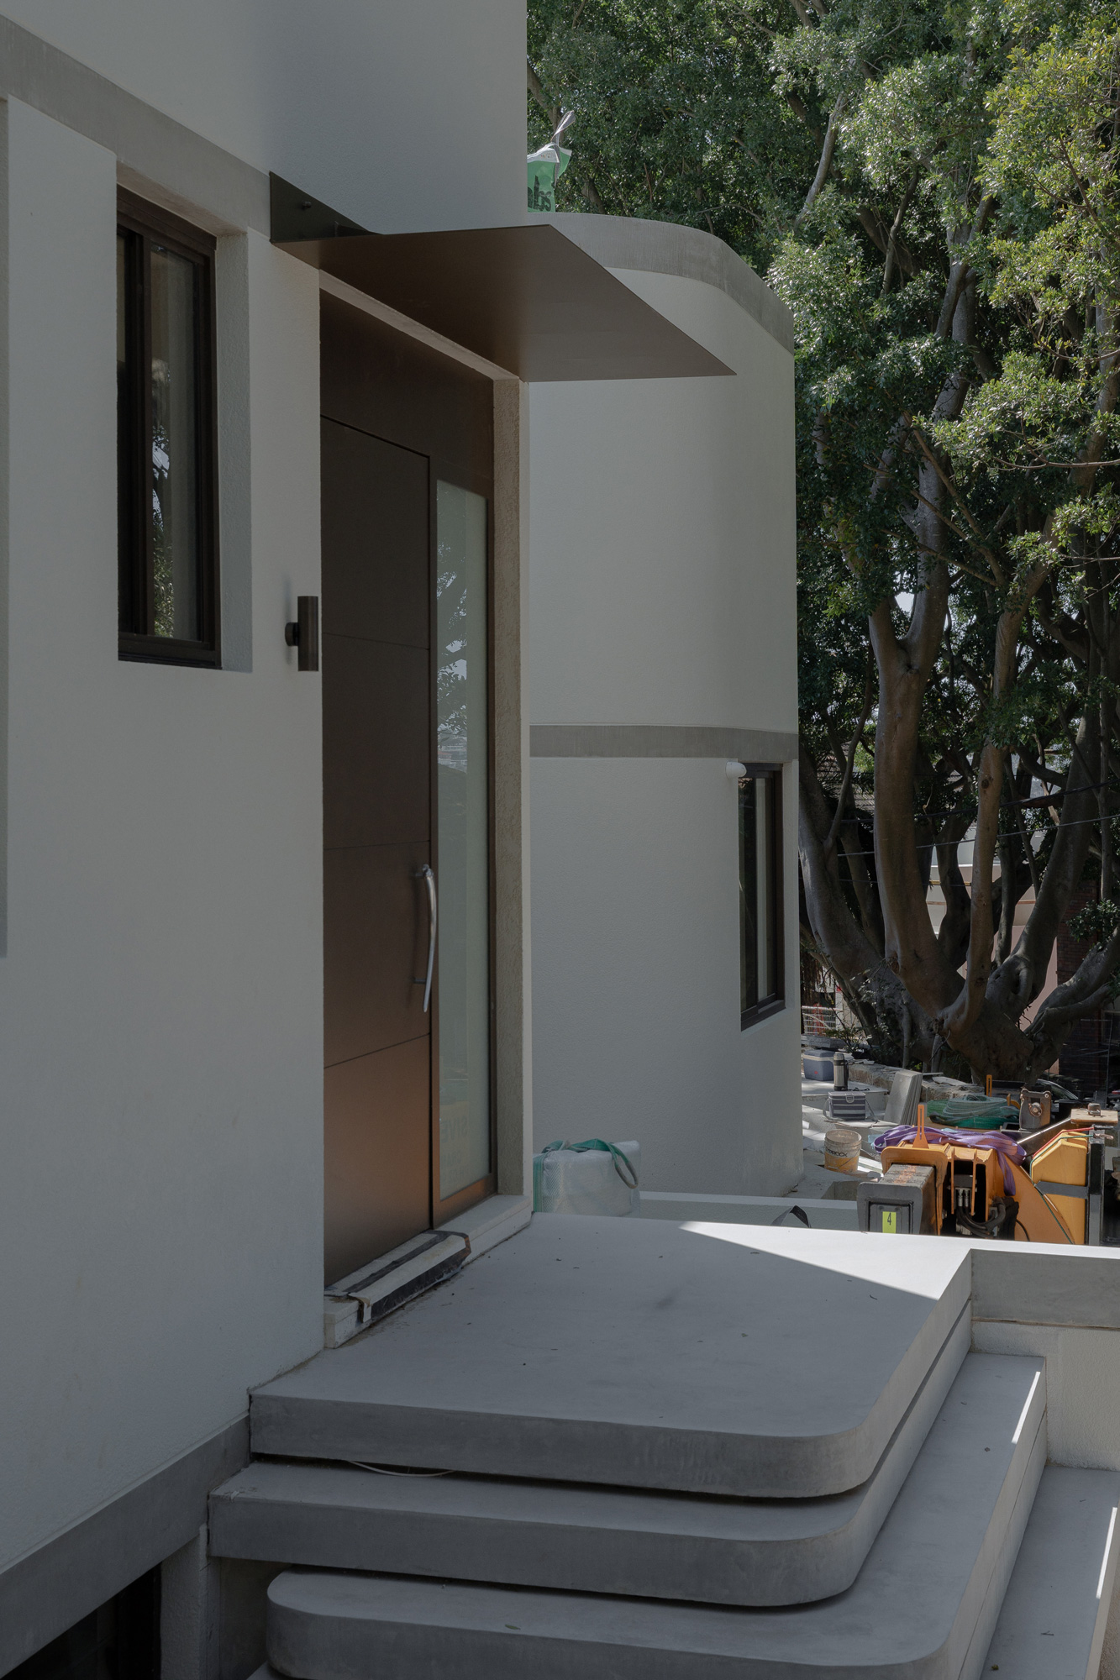
The frontage presents three connected volumes, softened by rounded corners and horizontal concrete bands. The composed, sculptural form introduces density into the suburban neighbourhood while remaining closely scaled to its residential context.
Inward looking
The plan turns inward, using the site geometry to frame internal courtyards rather than expansive outward views. Living spaces open to courtyards and protected outdoor areas, offering a quieter domestic experience grounded in privacy and daylight.
Intimate and calm
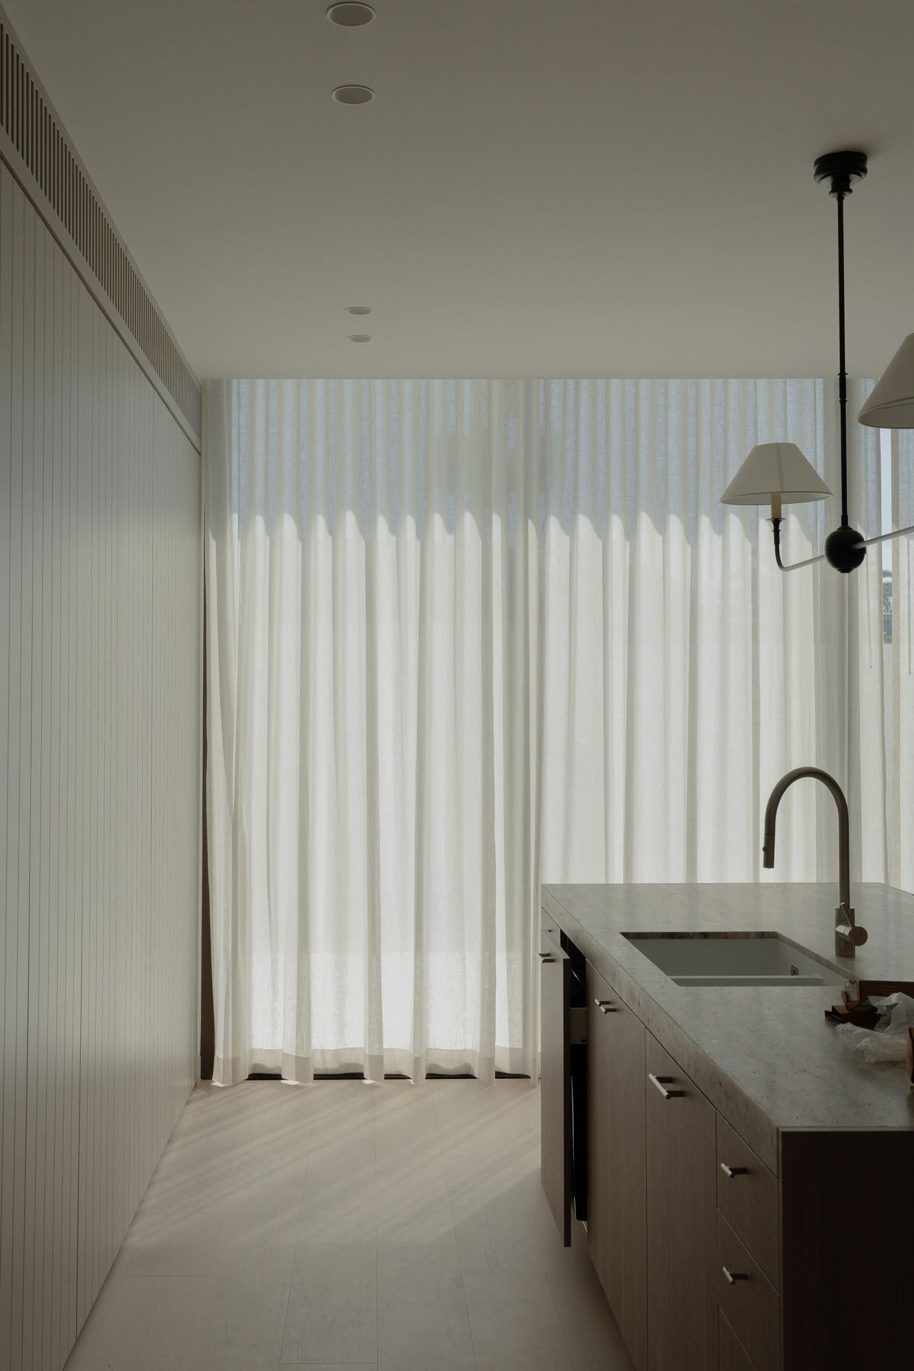
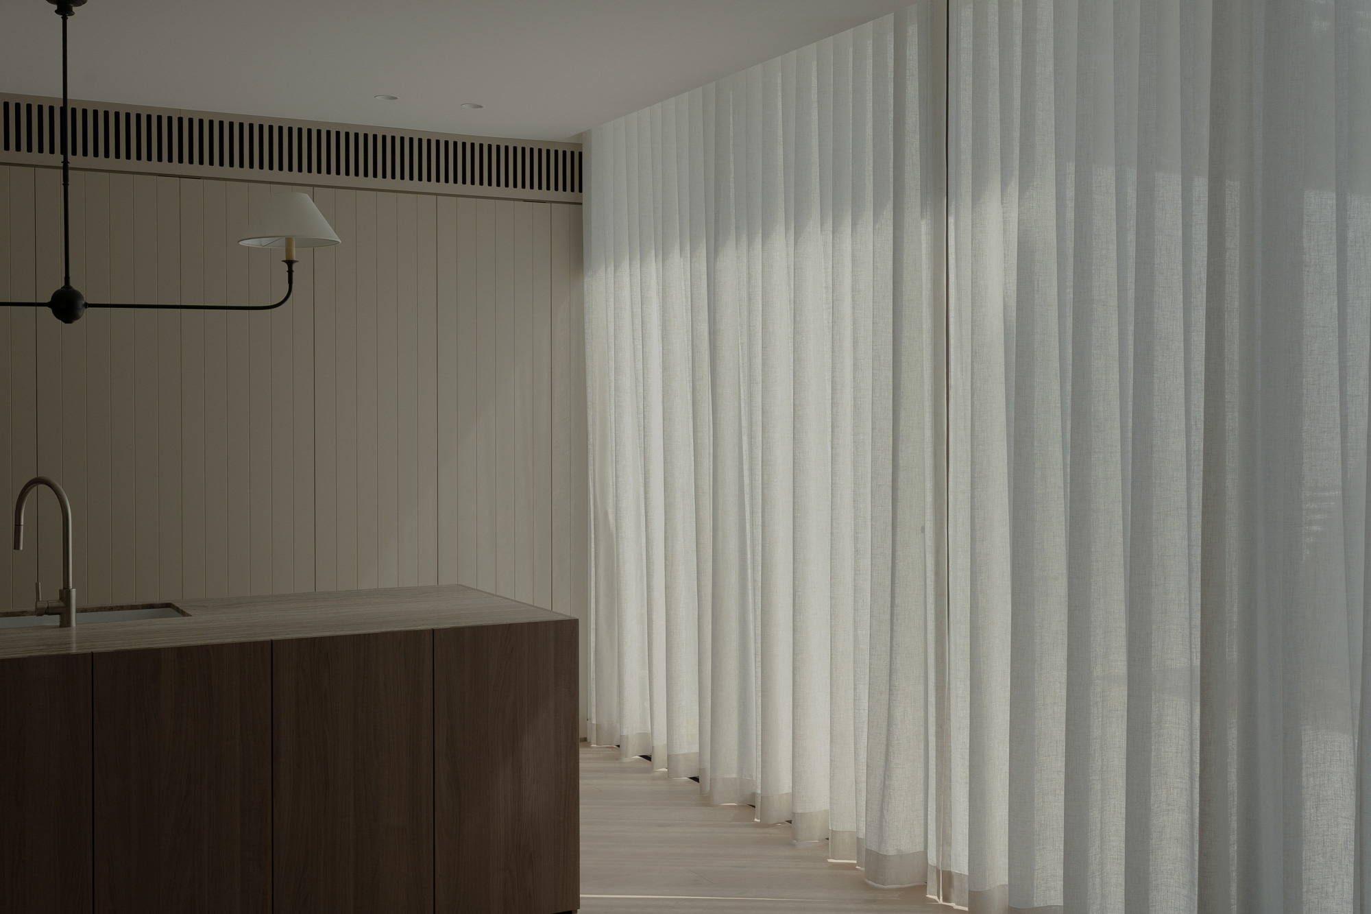
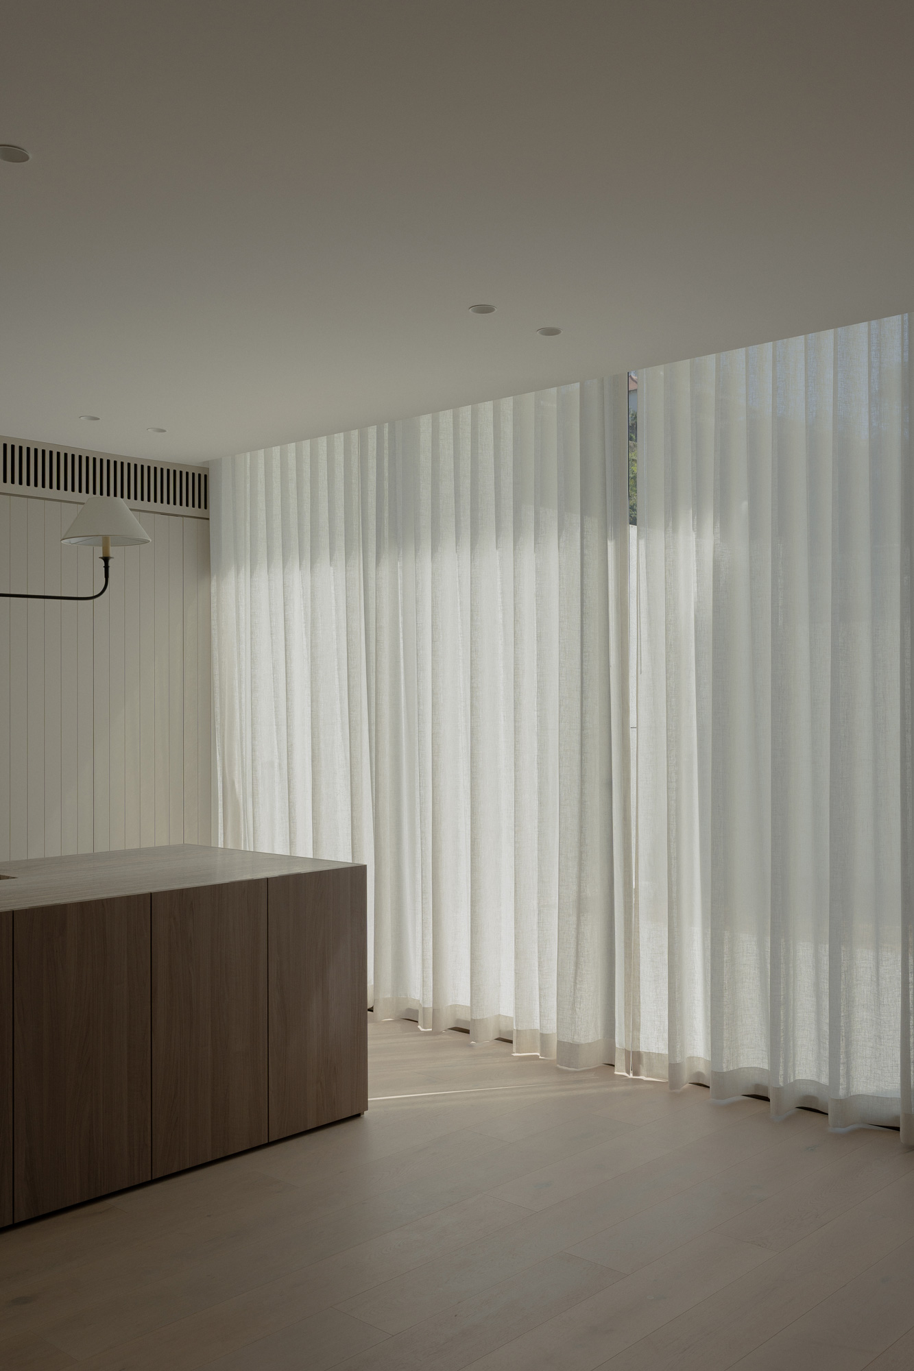
Inside, the interiors by Matters + Made continue the restrained approach through timber, stone, and soft detailing. The material palette lends the houses a calm, tactile atmosphere that supports a more intimate domestic life around protected open spaces.
Project Facts
Typology: Residential
Year: 2025
Status: Built
Location: Sydney, Australia
Client: Private
Builder: Jcorp
Interior Design: Matters + Made
Planner: Tony Moody Planning
Structural Engineering: Greenview
Stormwater Engineering: RTS Civil
Next project
Common Office
Drumalbyn Houses
The project is a dual-occupancy for a corner site in Bellevue Hill, one of Sydney’s most established residential suburbs. Rather than a conventional side-by-side mirrored arrangement, the design capitalises on the triangular site to organise the houses around courtyards and open space.
Density and scale
The frontage presents three connected volumes, softened by rounded corners and horizontal concrete bands. The composed, sculptural form introduces density into the suburban neighbourhood while remaining closely scaled to its residential context.
Inward looking
The plan turns inward, using the site geometry to frame internal courtyards rather than expansive outward views. Living spaces open to courtyards and protected outdoor areas, offering a quieter domestic experience grounded in privacy and daylight.
Intimate and calm
Inside, the interiors by Matters + Made continue the restrained approach through timber, stone, and soft detailing. The material palette lends the houses a calm, tactile atmosphere that supports a more intimate domestic life around protected open spaces.
Project Facts
Typology: Residential
Year: 2025
Status: Built
Location: Sydney, Australia
Client: Private
Builder: Jcorp
Interior Design: Matters + Made
Planner: Tony Moody Planning
Structural Engineering: Greenview
Stormwater Engineering: RTS Civil
Next project