Common Office
Hopetoun House
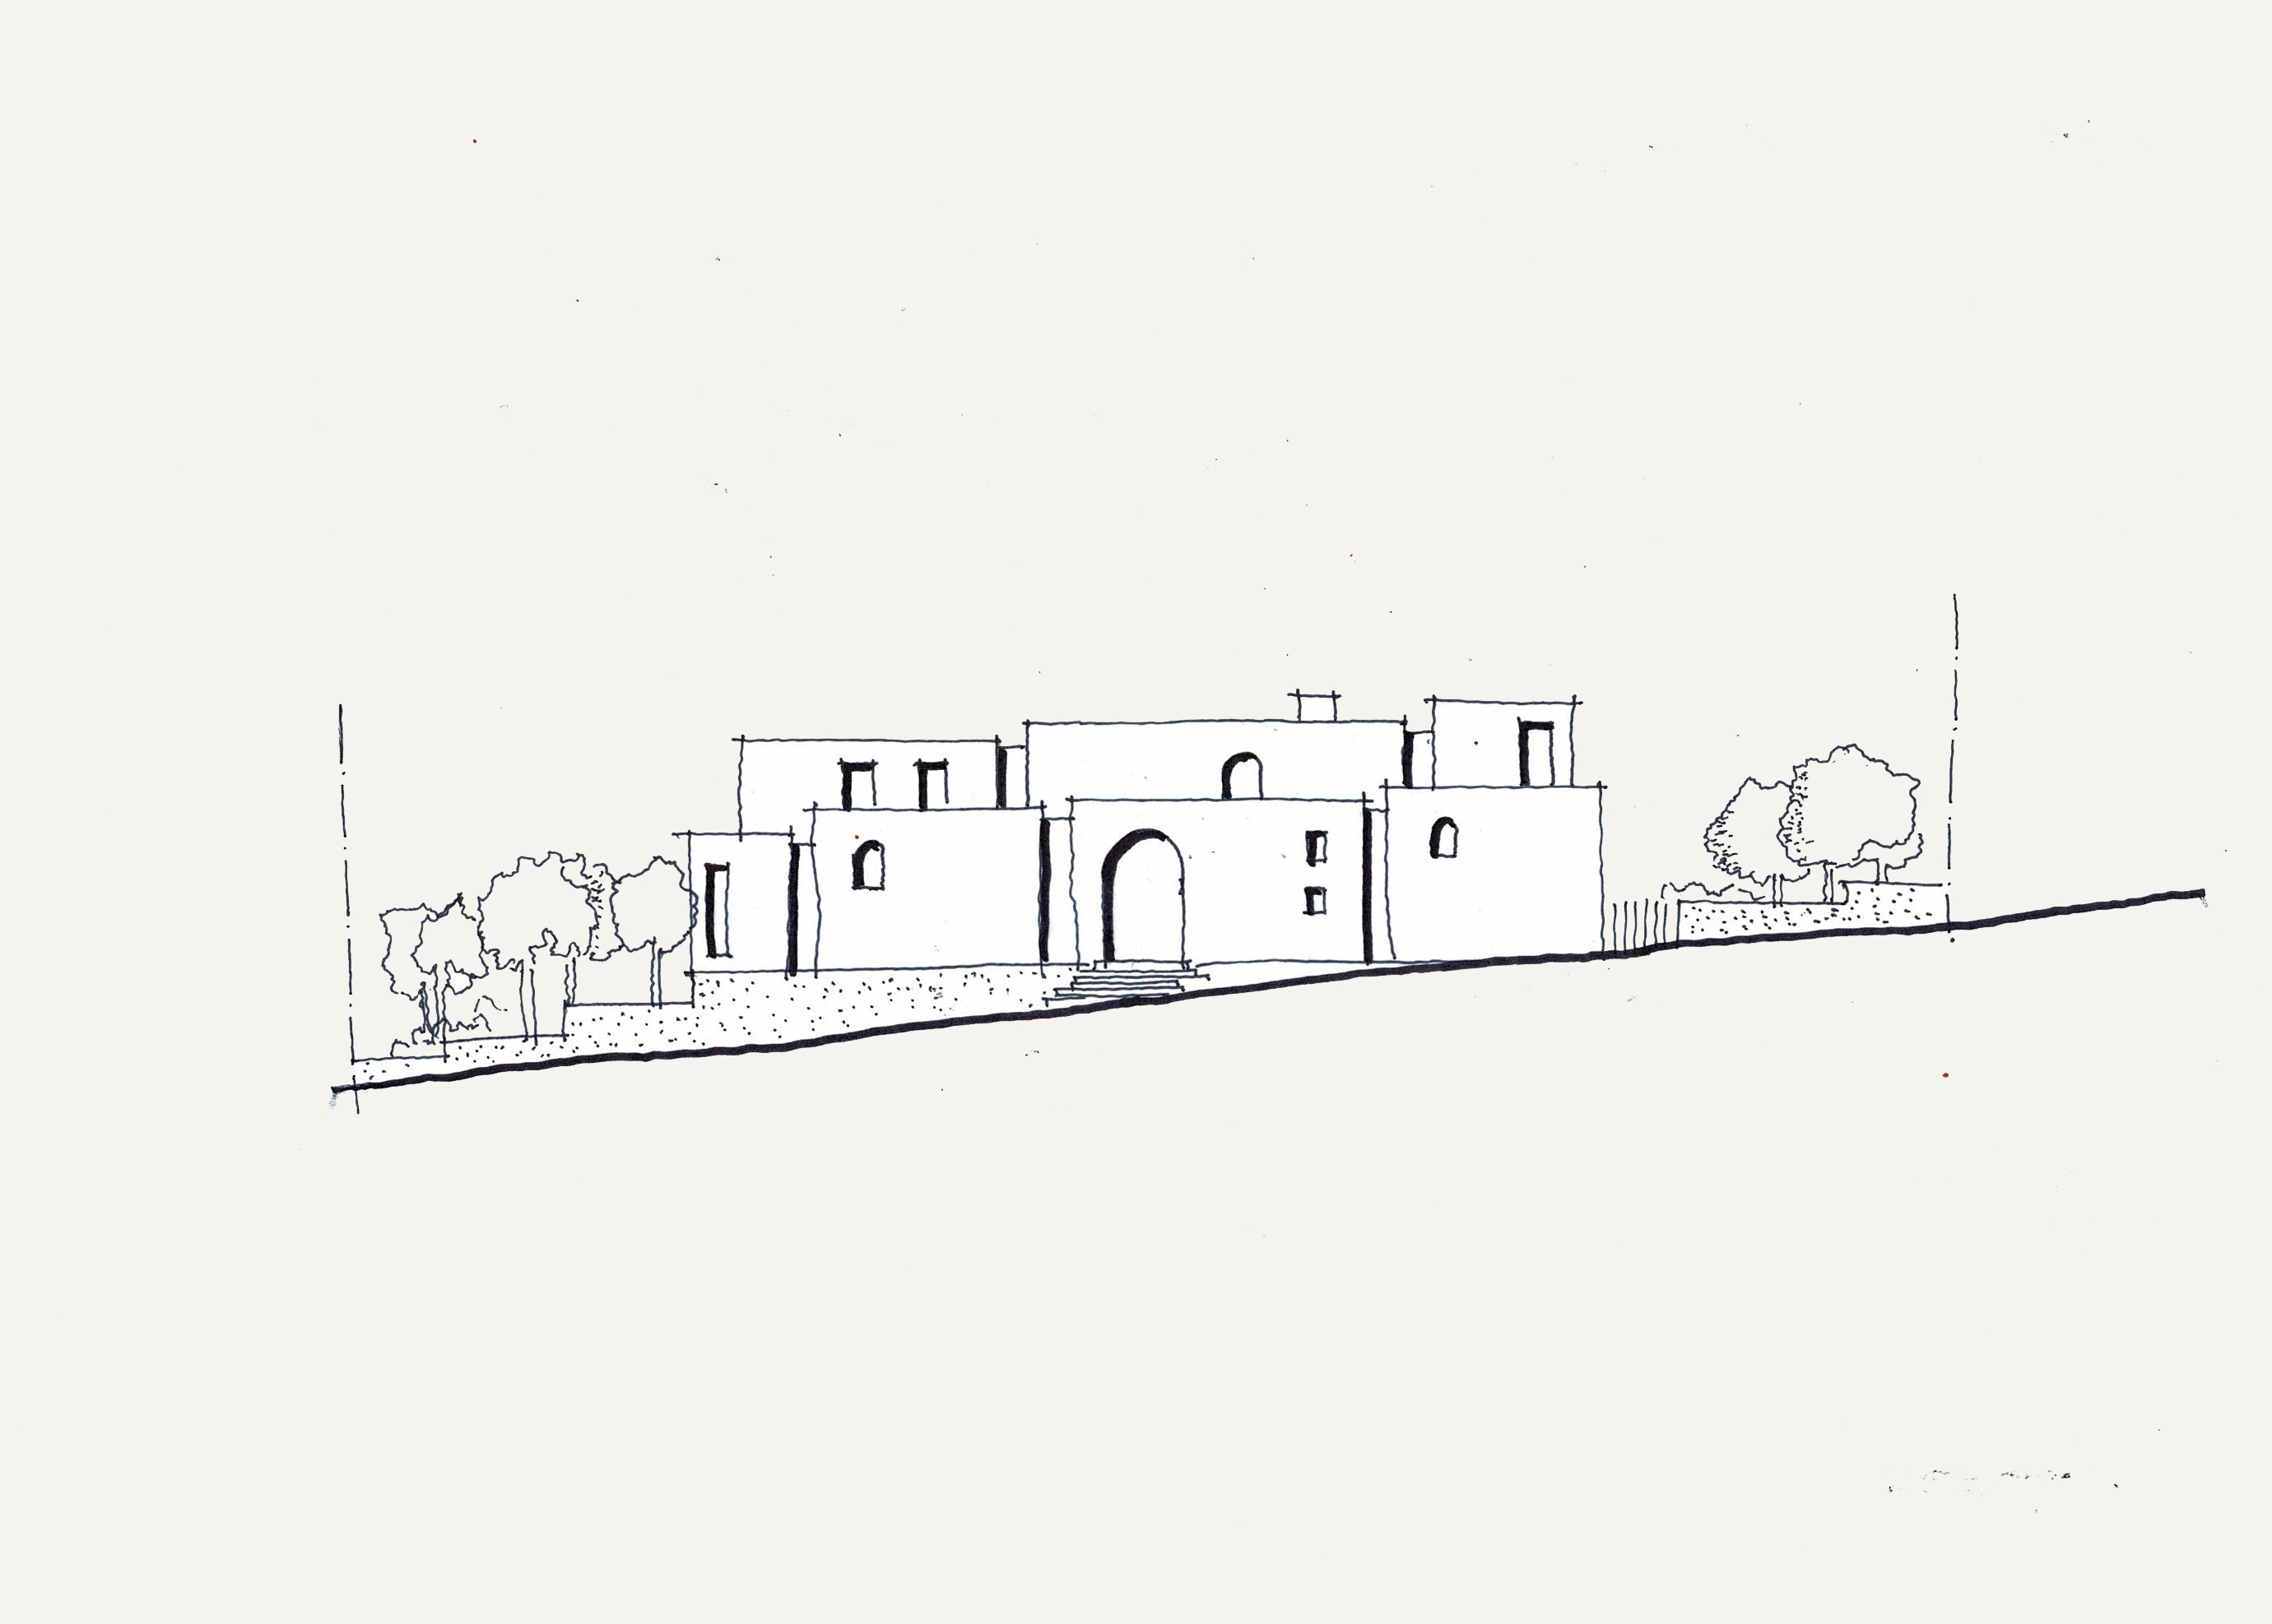
Located in a prestigious Sydney suburb, the project is conceived as a new family home. It is composed as a series of volumes that step down the site, establishing a solid street presence and offering a restrained alternative to the lighter, more glazed houses typical of Australian harbour-side suburbs.
A solid presence
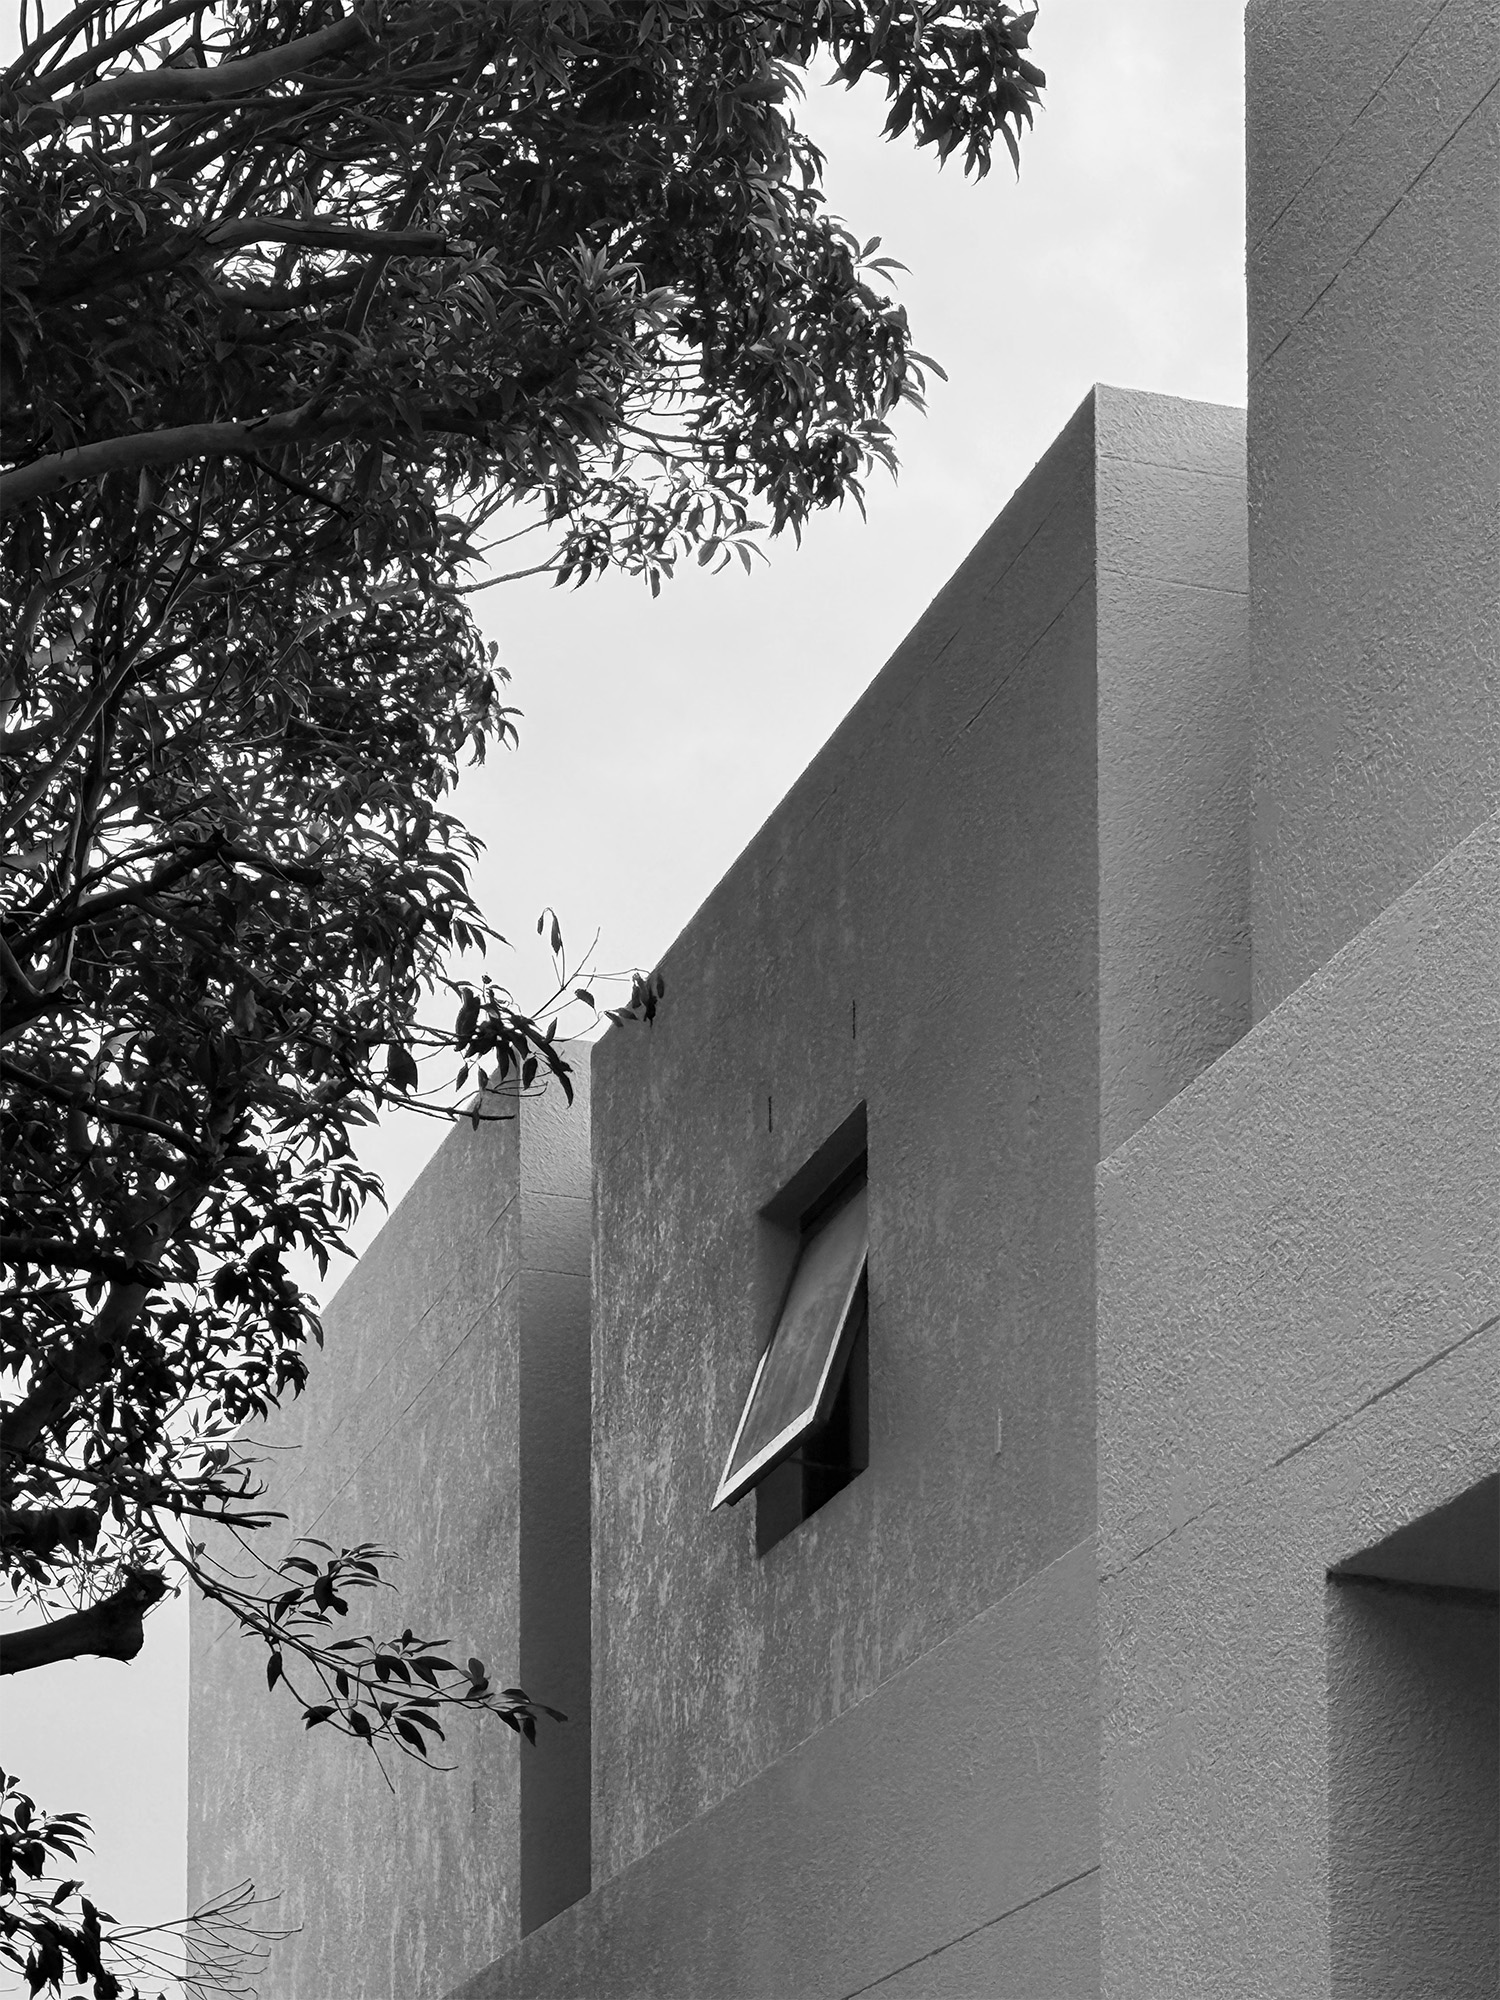
Instead of horizontality and expansive glazing, the design explores a heavier, more monolithic expression shaped by the site’s topography. Recessed openings and textured surfaces give the exterior a robust, grounded character, anchoring the building to the street with a distinct identity.
Spatial richness
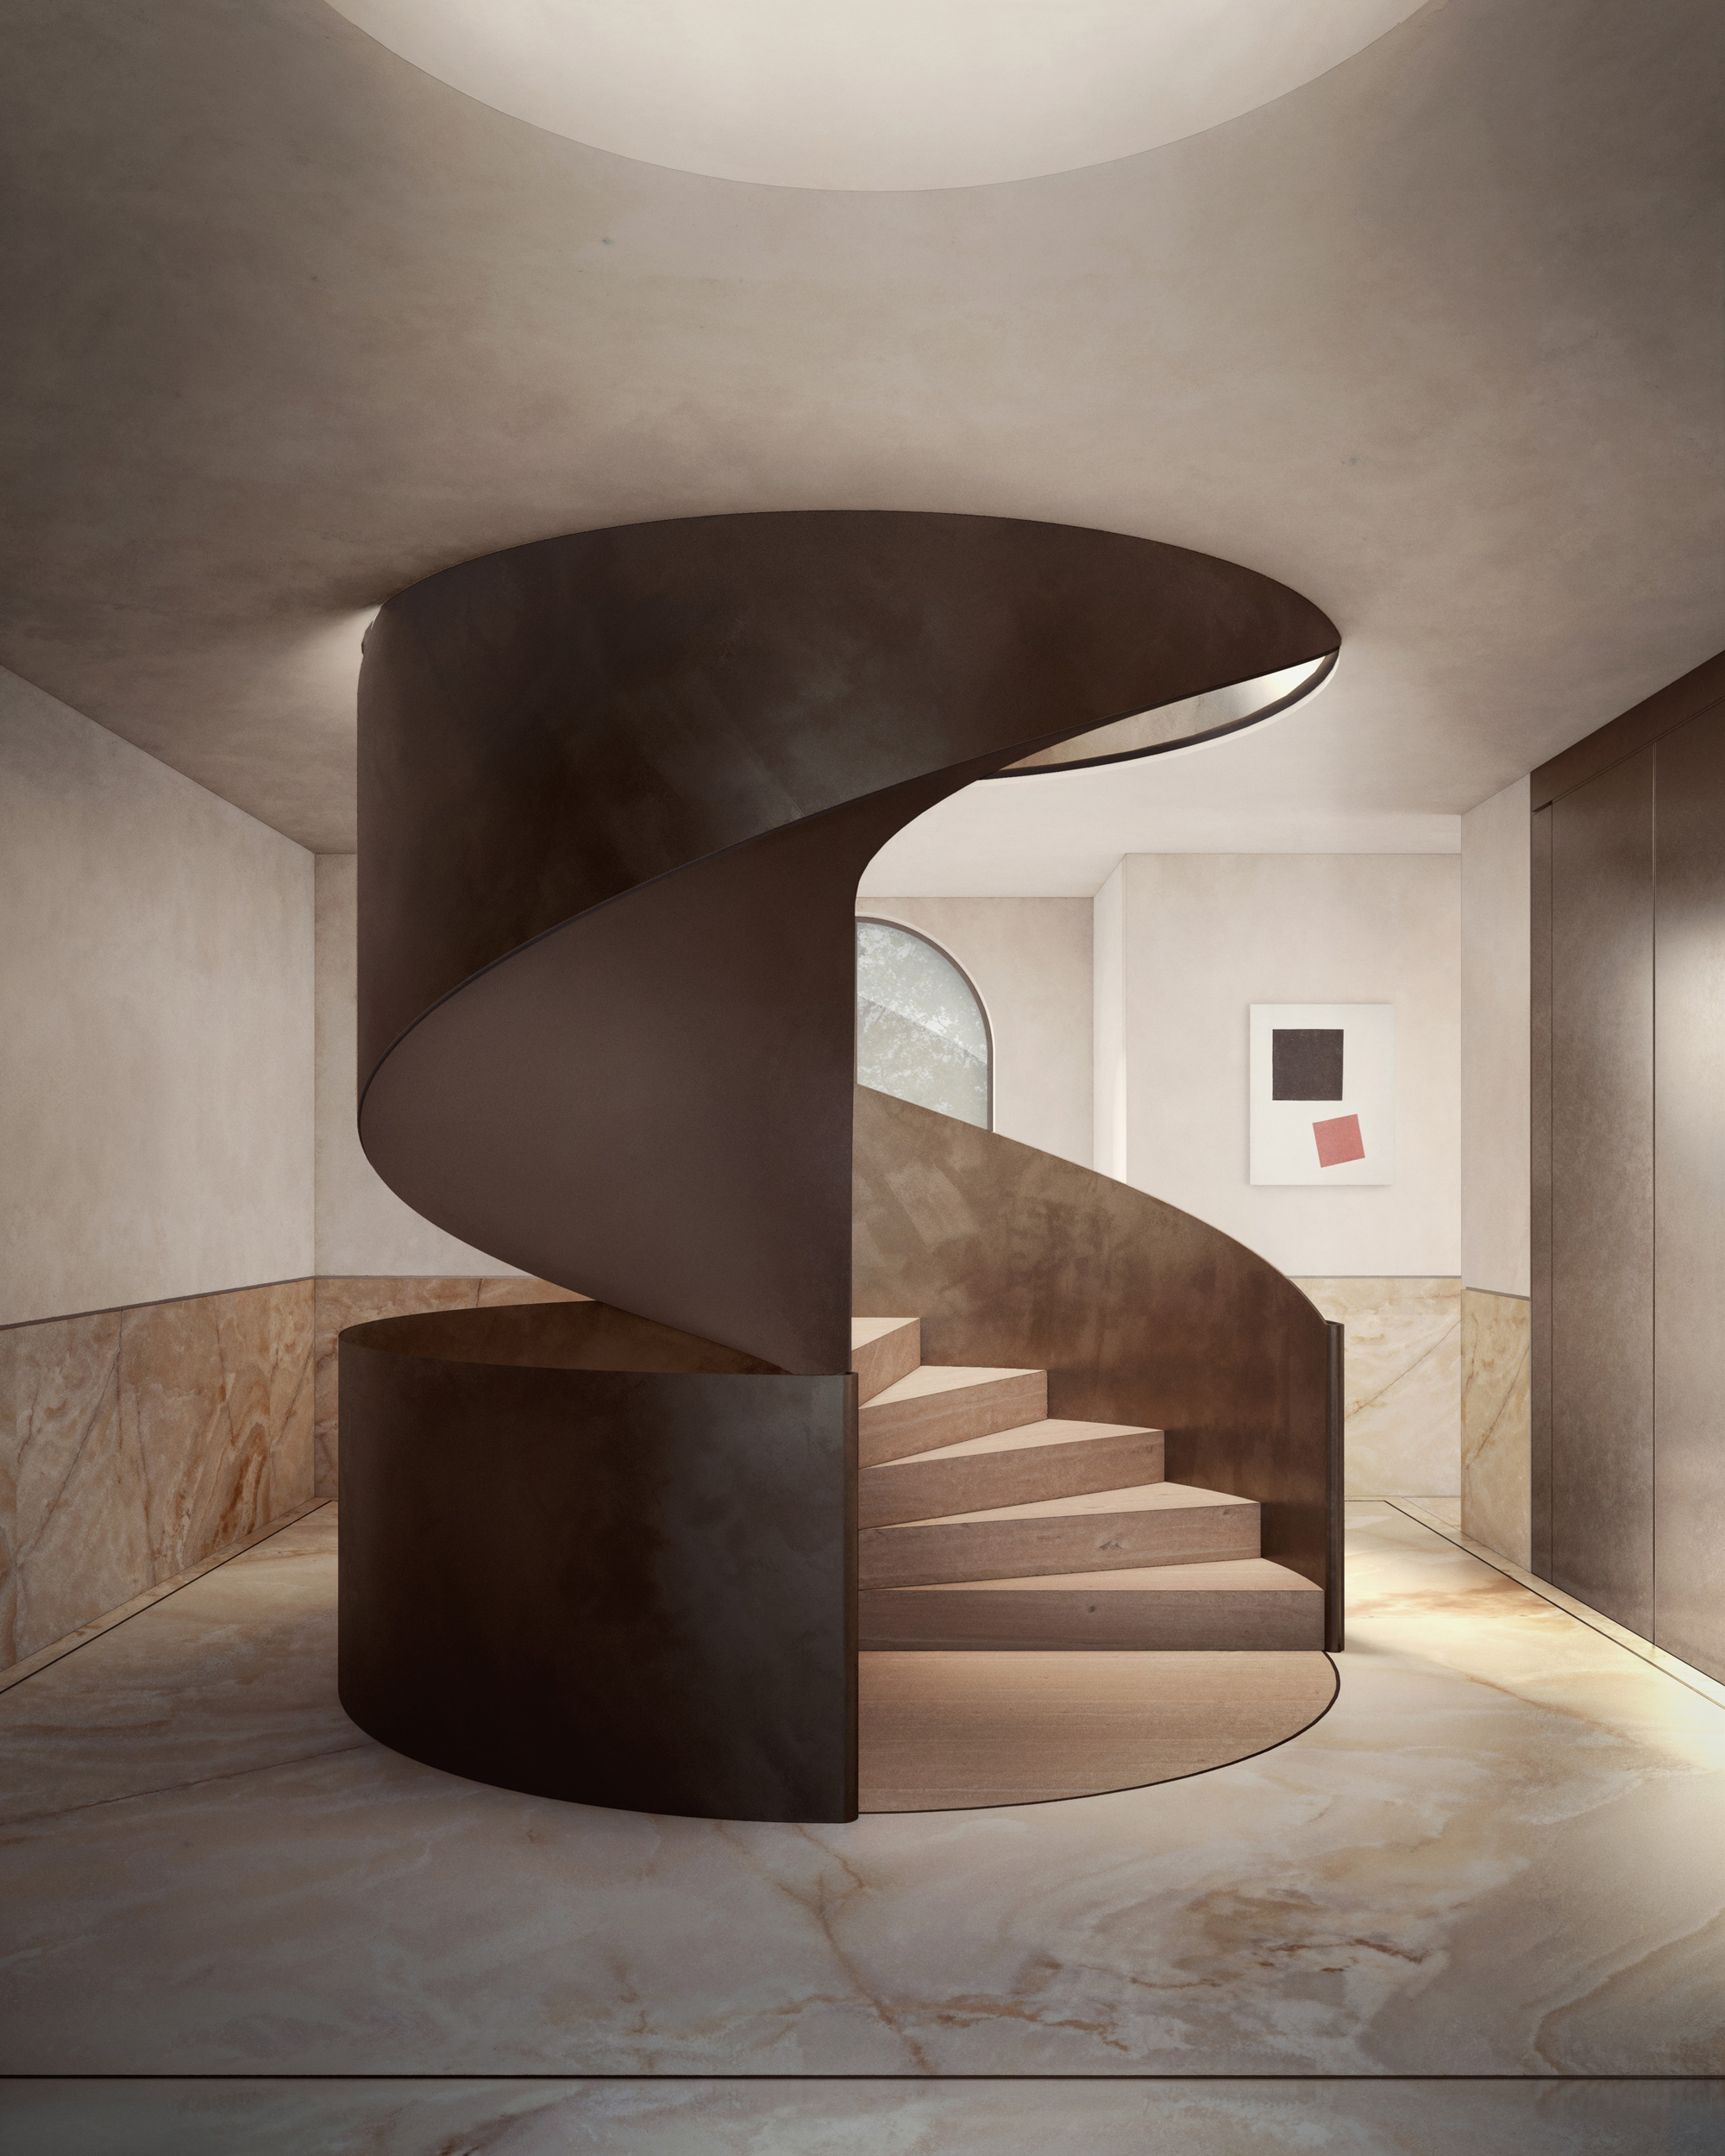
Inside, the house shifts to a more expressive spatial language. A sculptural spiral concrete stair anchors the plan, while warm stone, timber, and reflective finishes introduce depth, contrast, and a richer interior atmosphere.
Project Facts
Typology: Residential / Interior Design
Year: 2024 – ongoing
Status: Under construction
Location: Sydney, Australia
Client: Private
Planner: GSA Planning
Imagery: Axson Office
Photography: Hamish McIntosh & Anson Smart
Next project
Common Office
Hopetoun House
Located in a prestigious Sydney suburb, the project is conceived as a new family home. It is composed as a series of volumes that step down the site, establishing a solid street presence and offering a restrained alternative to the lighter, more glazed houses typical of Australian harbour-side suburbs.
A solid presence
Instead of horizontality and expansive glazing, the design explores a heavier, more monolithic expression shaped by the site’s topography. Recessed openings and textured surfaces give the exterior a robust, grounded character, anchoring the building to the street with a distinct identity.
Spatial richness
Inside, the house shifts to a more expressive spatial language. A sculptural spiral concrete stair anchors the plan, while warm stone, timber, and reflective finishes introduce depth, contrast, and a richer interior atmosphere.
Project Facts
Typology: Residential / Interior Design
Year: 2024 – ongoing
Status: Under construction
Location: Sydney, Australia
Client: Private
Planner: GSA Planning
Imagery: Axson Office
Photography: Hamish McIntosh & Anson Smart
Next project