Common Office
Owen Pair
With a robust brick façade above a delicate garden, the project continues the studio’s exploration of the dual-occupancy typology and its interest in introducing civic character into residential neighbourhoods — giving a pair of houses a sense of permanence and urban presence.
A brick front
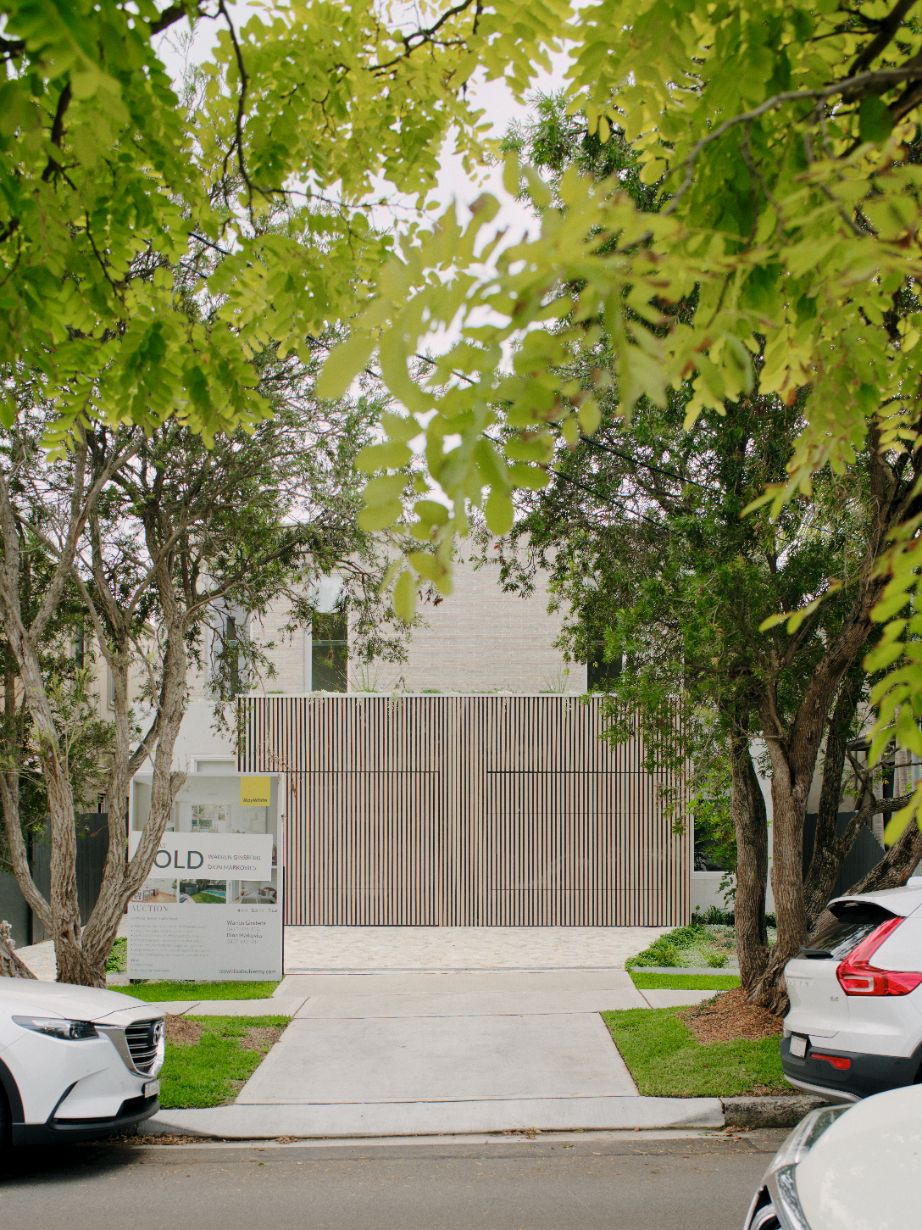
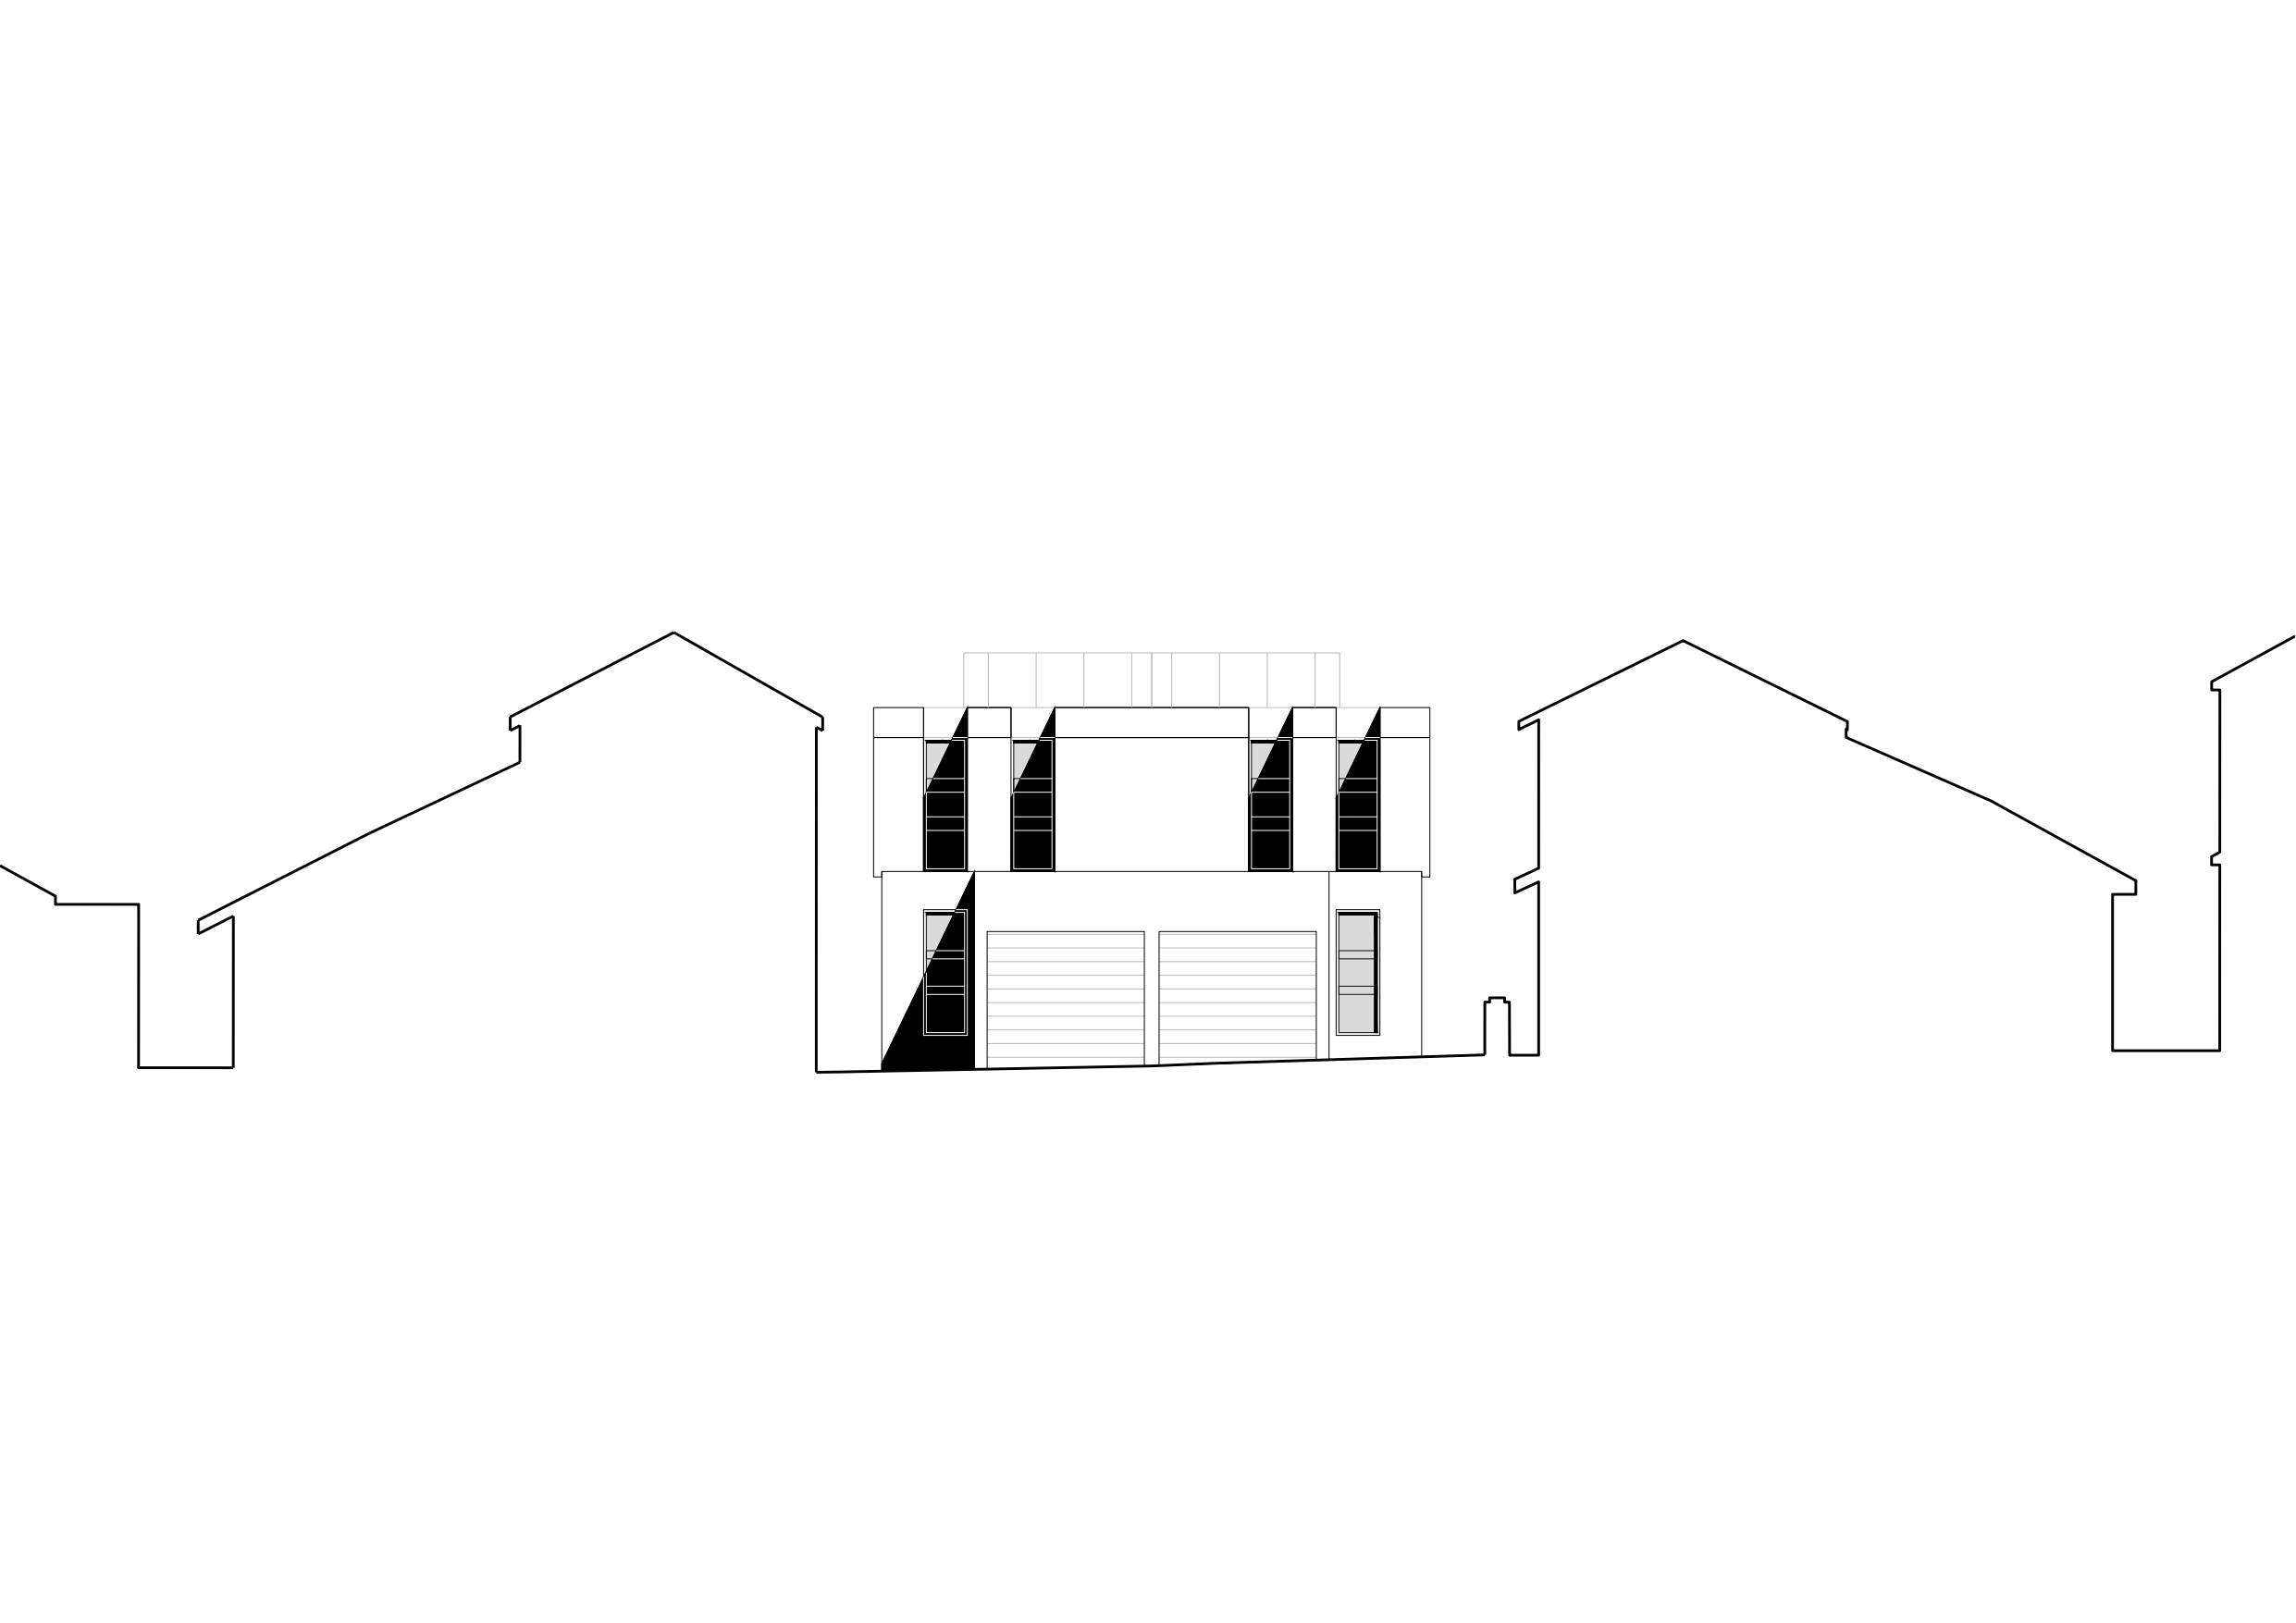
The street façade is defined by expressive textured brickwork and narrow, deeply recessed windows. Together with the battened garage volume, the layered massing steps back from the street, introducing vertical rhythm and a subtle sense of civic order to the frontage.
Garden living
The deep, narrow plan opens generously to the rear. Large openings on the garden-facing façade establish a direct relationship between the living spaces and the landscaped outdoor setting, where garden and pool give each dwelling a protected and verdant outlook.
Project Facts
Typology: Residential
Year: 2025
Status: Built
Location: Sydney, Australia
Client: Private
Planner: GSA Planning
Engineering: ABVD Structural Engineers
Next project
Common Office
Owen Pair
With a robust brick façade above a delicate garden, the project continues the studio’s exploration of the dual-occupancy typology and its interest in introducing civic character into residential neighbourhoods — giving a pair of houses a sense of permanence and urban presence.
A brick front
The street façade is defined by expressive textured brickwork and narrow, deeply recessed windows. Together with the battened garage volume, the layered massing steps back from the street, introducing vertical rhythm and a subtle sense of civic order to the frontage.
Garden living
The deep, narrow plan opens generously to the rear. Large openings on the garden-facing façade establish a direct relationship between the living spaces and the landscaped outdoor setting, where garden and pool give each dwelling a protected and verdant outlook.
Project Facts
Typology: Residential
Year: 2025
Status: Built
Location: Sydney, Australia
Client: Private
Planner: GSA Planning
Engineering: ABVD Structural Engineers
Next project