Common Office
Waverley Tower
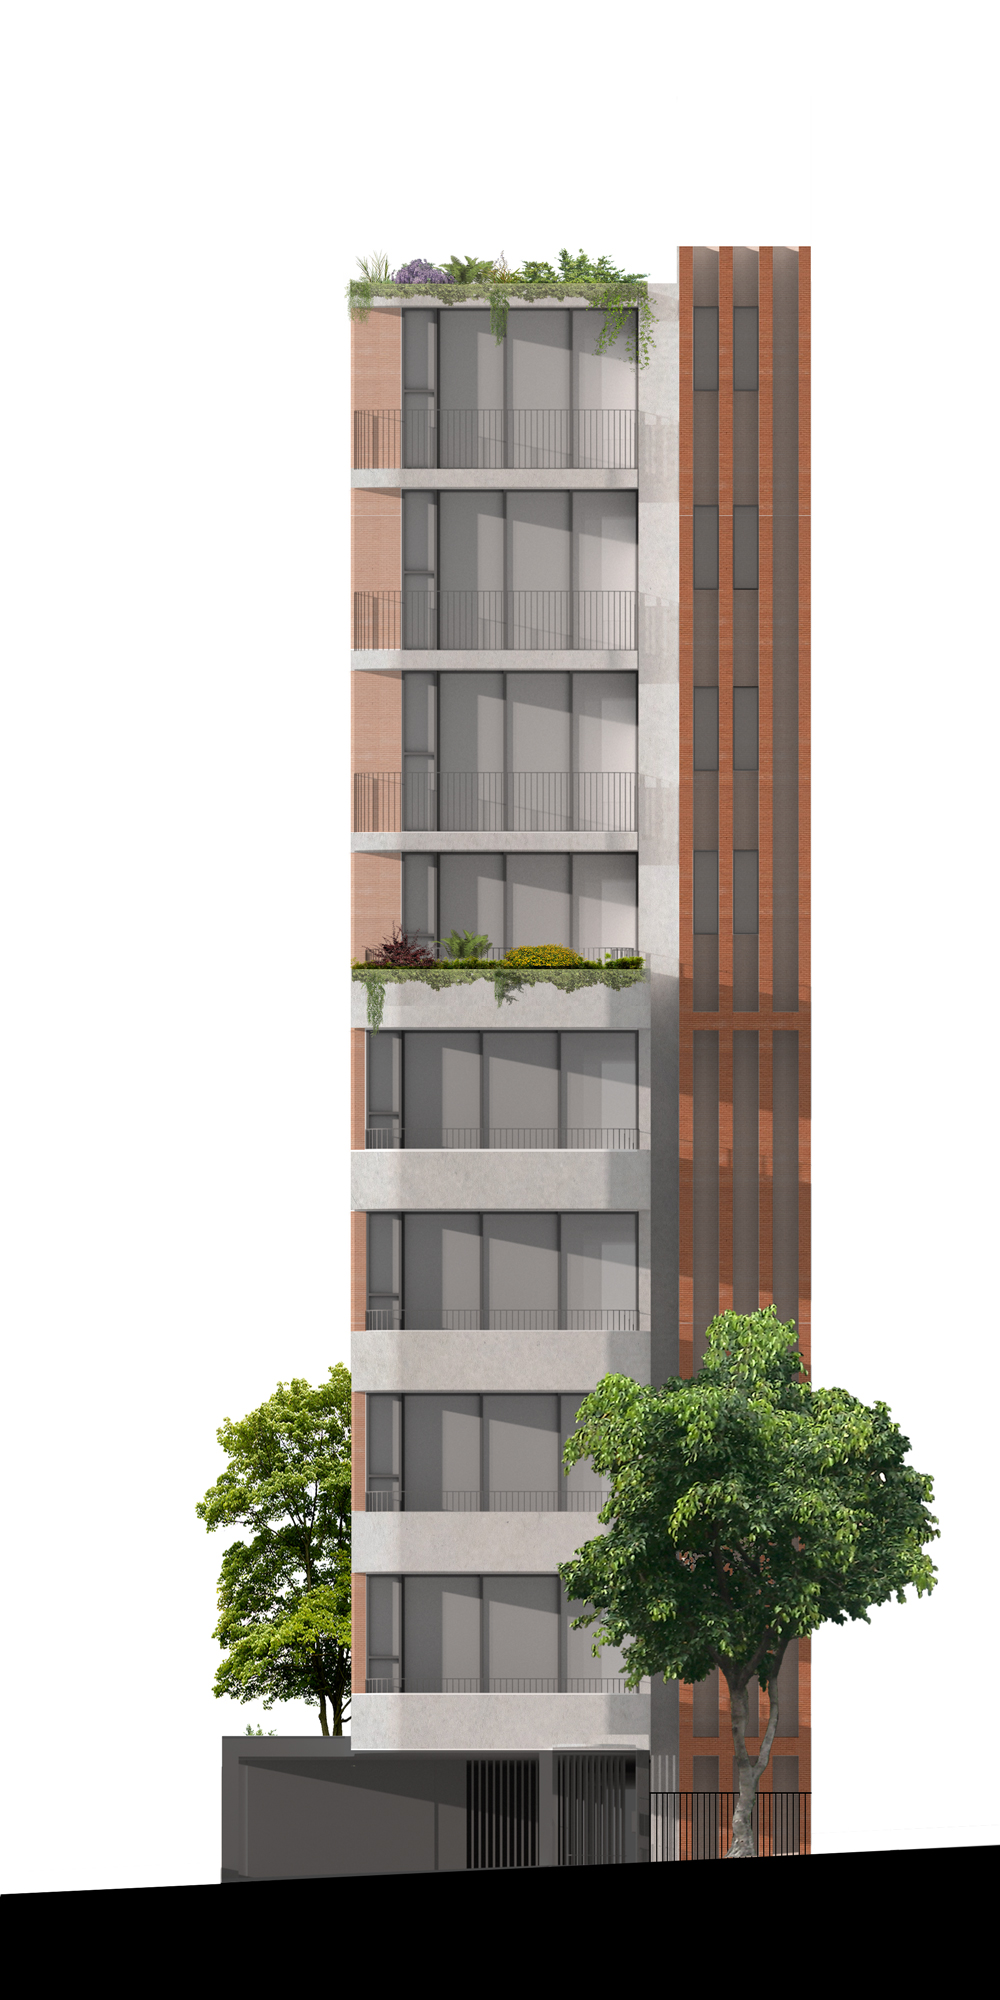
Waverley Tower, the studio’s first tower project, is an eight-storey residential building with a single apartment per floor. Clad in brick and articulated through a clear language of linearity, the tower establishes a distinct presence among its neighbours through an interplay of horizontality and verticality, weight and lightness.
A divided composition
The building is organised through two complementary façade systems. One is defined by deep, open balconies that extend the living spaces outward; the other by a fluted brick screen that modulates light, shadow and privacy. This vertical expression continues across the western façade, reinforcing the building’s linear character.
A shift in weight
The massing becomes lighter as it rises. Thicker horizontal bands ground the lower storeys, while finer concrete bands, progressive setbacks and a more open upper volume reduce the building’s perceived scale. The result is a tower with a grounded base and a lighter presence towards the sky, contributing visual interest to the streetscape. Currently under construction, Common Office was involved in the project’s DA stage, in collaboration with MHNDU.
Project Facts
Typology: Residential
Year: 2021 – ongoing
Status: Under Construction
Location: Sydney, Australia
Client: Private
Collaborator: MHNDU



Next project
Common Office
Waverley Tower
Waverley Tower, the studio’s first tower project, is an eight-storey residential building with a single apartment per floor. Clad in brick and articulated through a clear language of linearity, the tower establishes a distinct presence among its neighbours through an interplay of horizontality and verticality, weight and lightness.
A divided composition
The building is organised through two complementary façade systems. One is defined by deep, open balconies that extend the living spaces outward; the other by a fluted brick screen that modulates light, shadow and privacy. This vertical expression continues across the western façade, reinforcing the building’s linear character.
A shift in weight
The massing becomes lighter as it rises. Thicker horizontal bands ground the lower storeys, while finer concrete bands, progressive setbacks and a more open upper volume reduce the building’s perceived scale. The result is a tower with a grounded base and a lighter presence towards the sky, contributing visual interest to the streetscape. Currently under construction, Common Office was involved in the project’s DA stage, in collaboration with MHNDU.
Project Facts
Typology: Residential
Year: 2021 – ongoing
Status: Under Construction
Location: Sydney, Australia
Client: Private
Collaborator: MHNDU
Next project