Common Office
Vicarage House

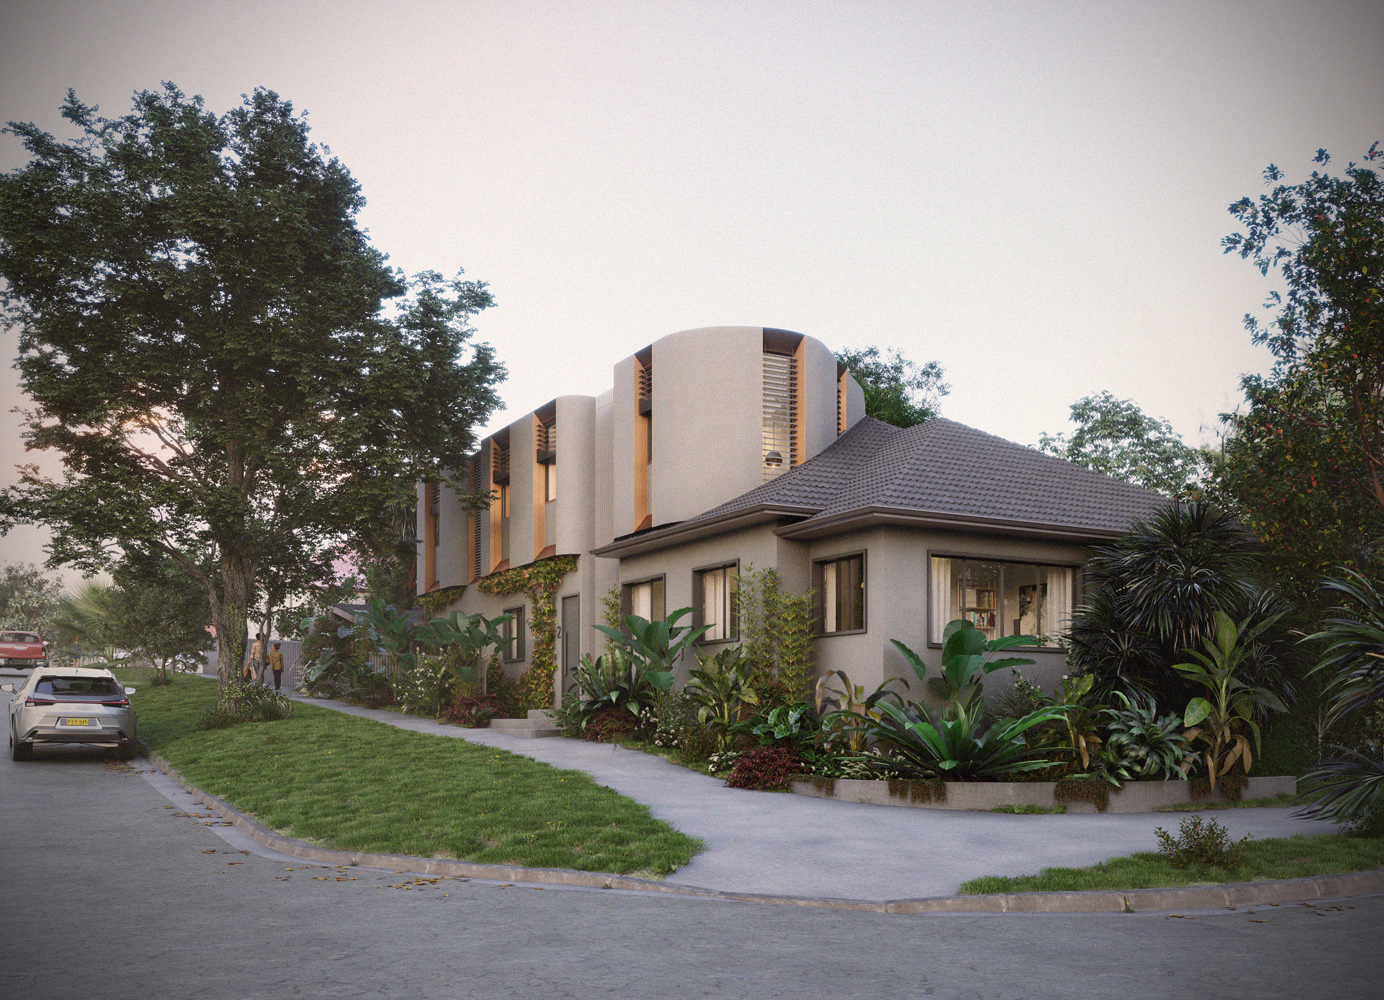
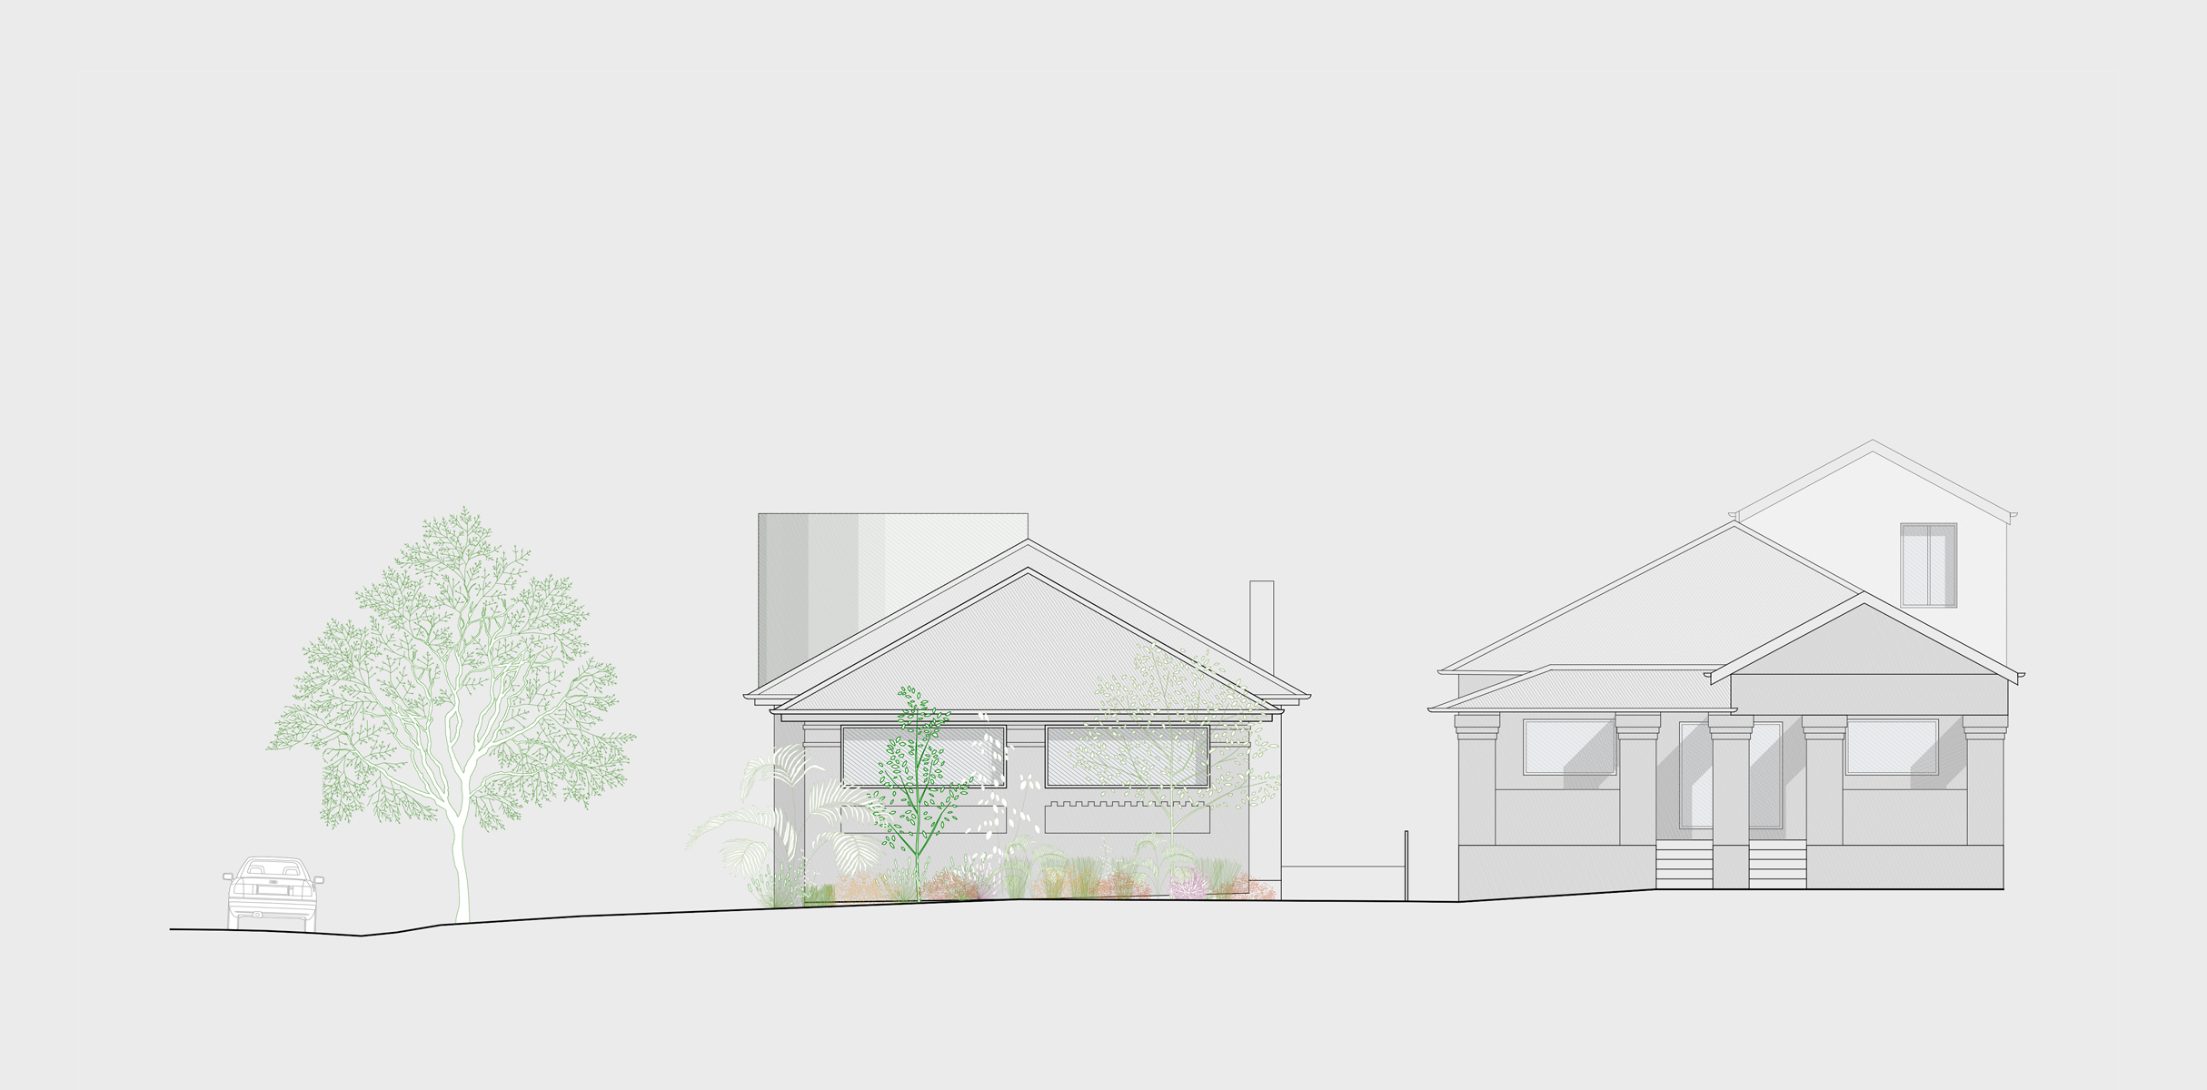
An alteration and addition to a suburban semi-detached house, the proposal retains the existing roof form at the street corner while introducing a new upper level behind the ridgeline. Shaped by a series of curved forms, the addition establishes a distinct profile while remaining carefully calibrated to the original structure.
A symbiotic typology
Semi-detached houses have played an important role in the development of Sydney’s suburbs, pairing individual homes within a shared architectural structure. Each dwelling depends on the other to complete the pair, while retaining its own identity and interior life. Here, the first-floor addition works within this relationship, extending one half through subtle variation and exploring how the typology can evolve without losing its collective form.
Continuity and transformation
The project approaches alteration through a considered interplay of form and material. The new upper structure shares the existing house’s restrained palette, allowing it to read as a continuation of the dwelling. At the same time, its curved profile and vertical articulation introduce a softer, more varied silhouette — an addition that extends the house while remaining in quiet dialogue with the structure below.
Project Facts
Typology: Residential
Year: 2021 – ongoing
Status: Ongoing
Location: Sydney, Australia
Client: Private
Next project
Common Office
Vicarage House
An alteration and addition to a suburban semi-detached house, the proposal retains the existing roof form at the street corner while introducing a new upper level behind the ridgeline. Shaped by a series of curved forms, the addition establishes a distinct profile while remaining carefully calibrated to the original structure.
A symbiotic typology
Semi-detached houses have played an important role in the development of Sydney’s suburbs, pairing individual homes within a shared architectural structure. Each dwelling depends on the other to complete the pair, while retaining its own identity and interior life. Here, the first-floor addition works within this relationship, extending one half through subtle variation and exploring how the typology can evolve without losing its collective form.
Continuity and transformation
The project approaches alteration through a considered interplay of form and material. The new upper structure shares the existing house’s restrained palette, allowing it to read as a continuation of the dwelling. At the same time, its curved profile and vertical articulation introduce a softer, more varied silhouette — an addition that extends the house while remaining in quiet dialogue with the structure below.
Project Facts
Typology: Residential
Year: 2021 – ongoing
Status: Ongoing
Location: Sydney, Australia
Client: Private
Next project