Common Office
Synagogue
Mizrachi Synagogue in Bondi has long been a second home to its congregants and the wider community—a place to celebrate, mourn, pray and belong, together and in private. The renovation adds a new layer to that history, asking how a communal building might honour its past while serving the community’s future.
Recovering clarity
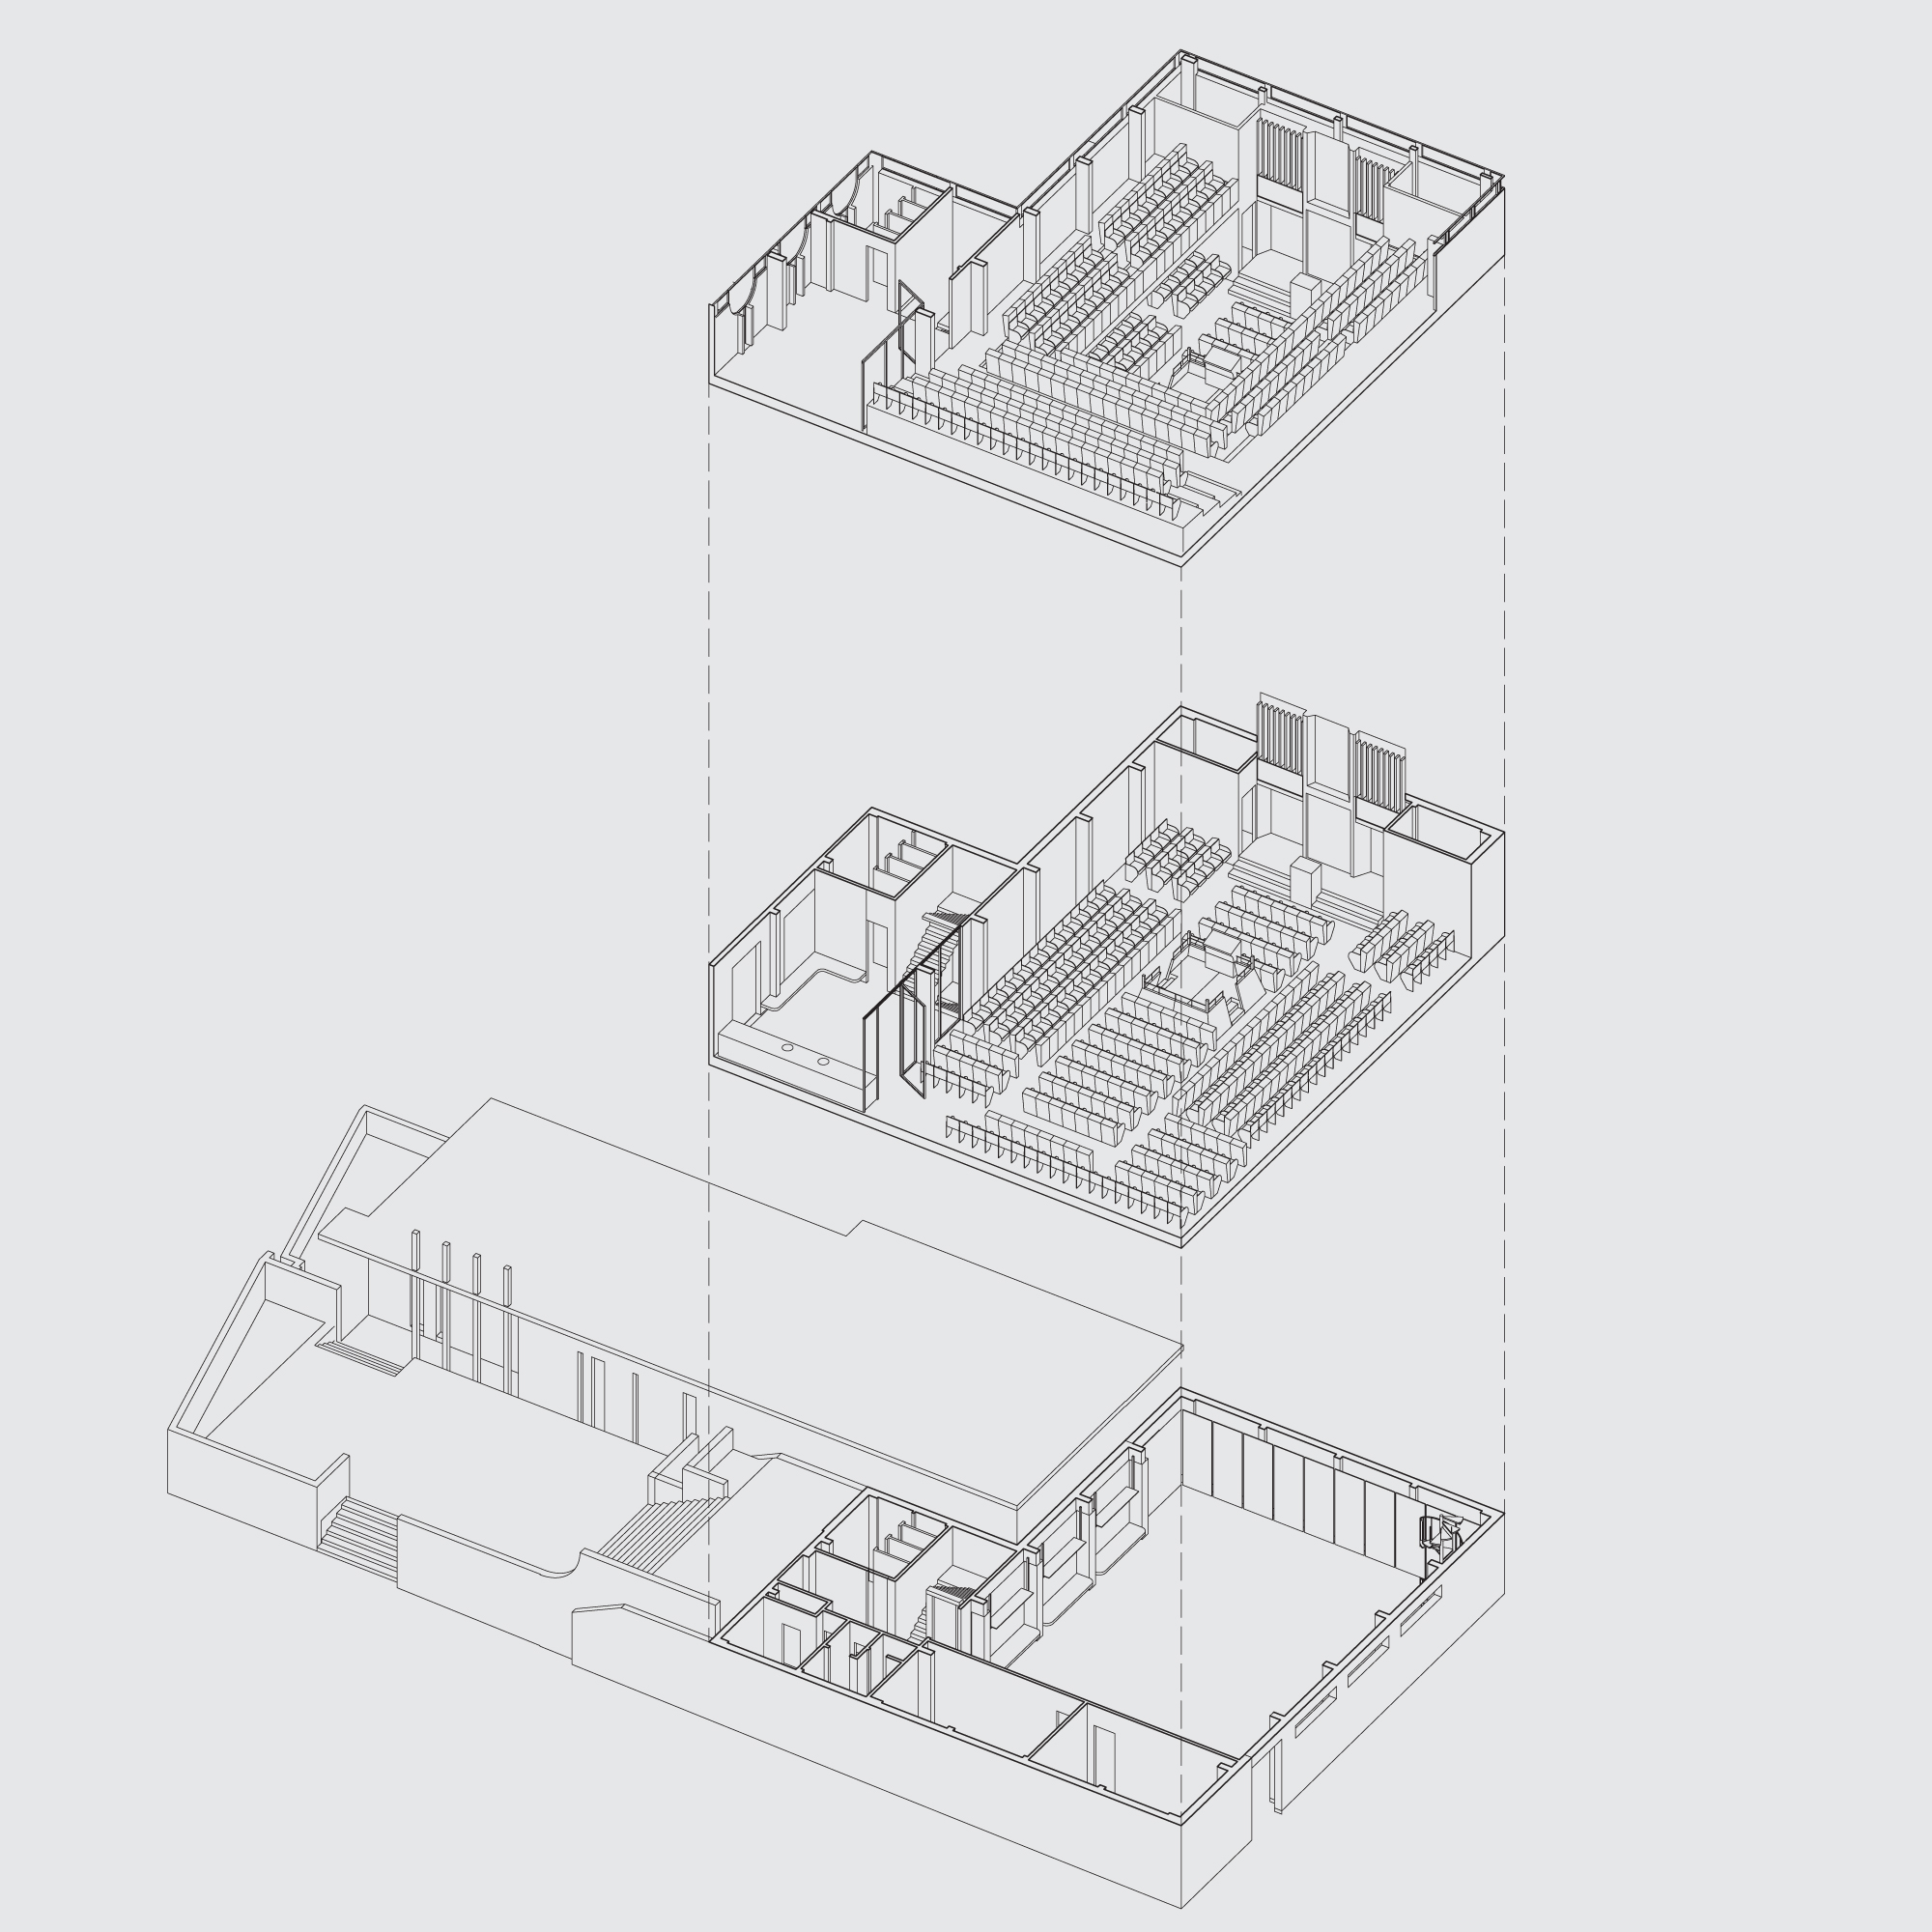
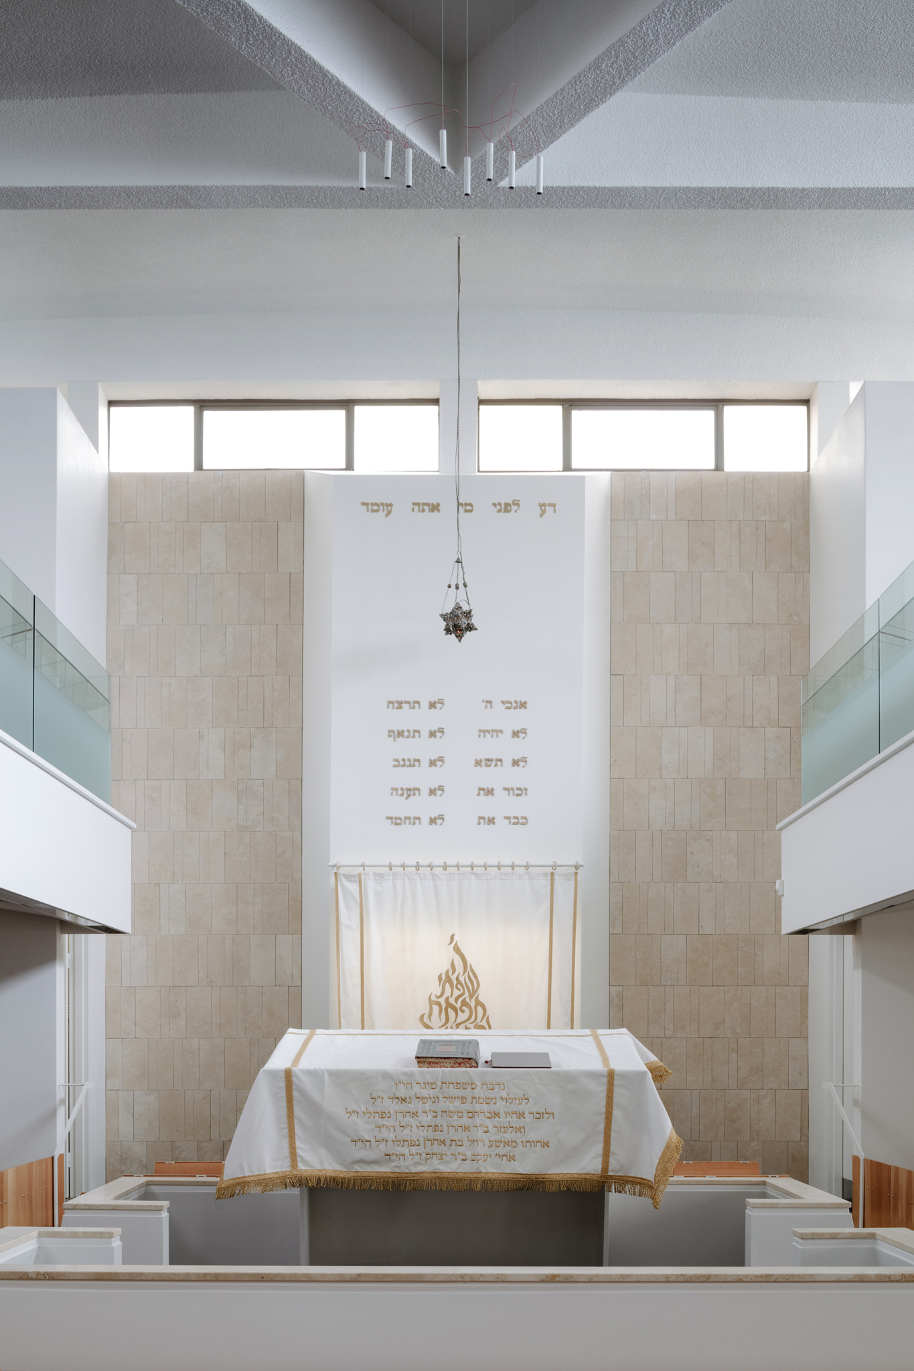
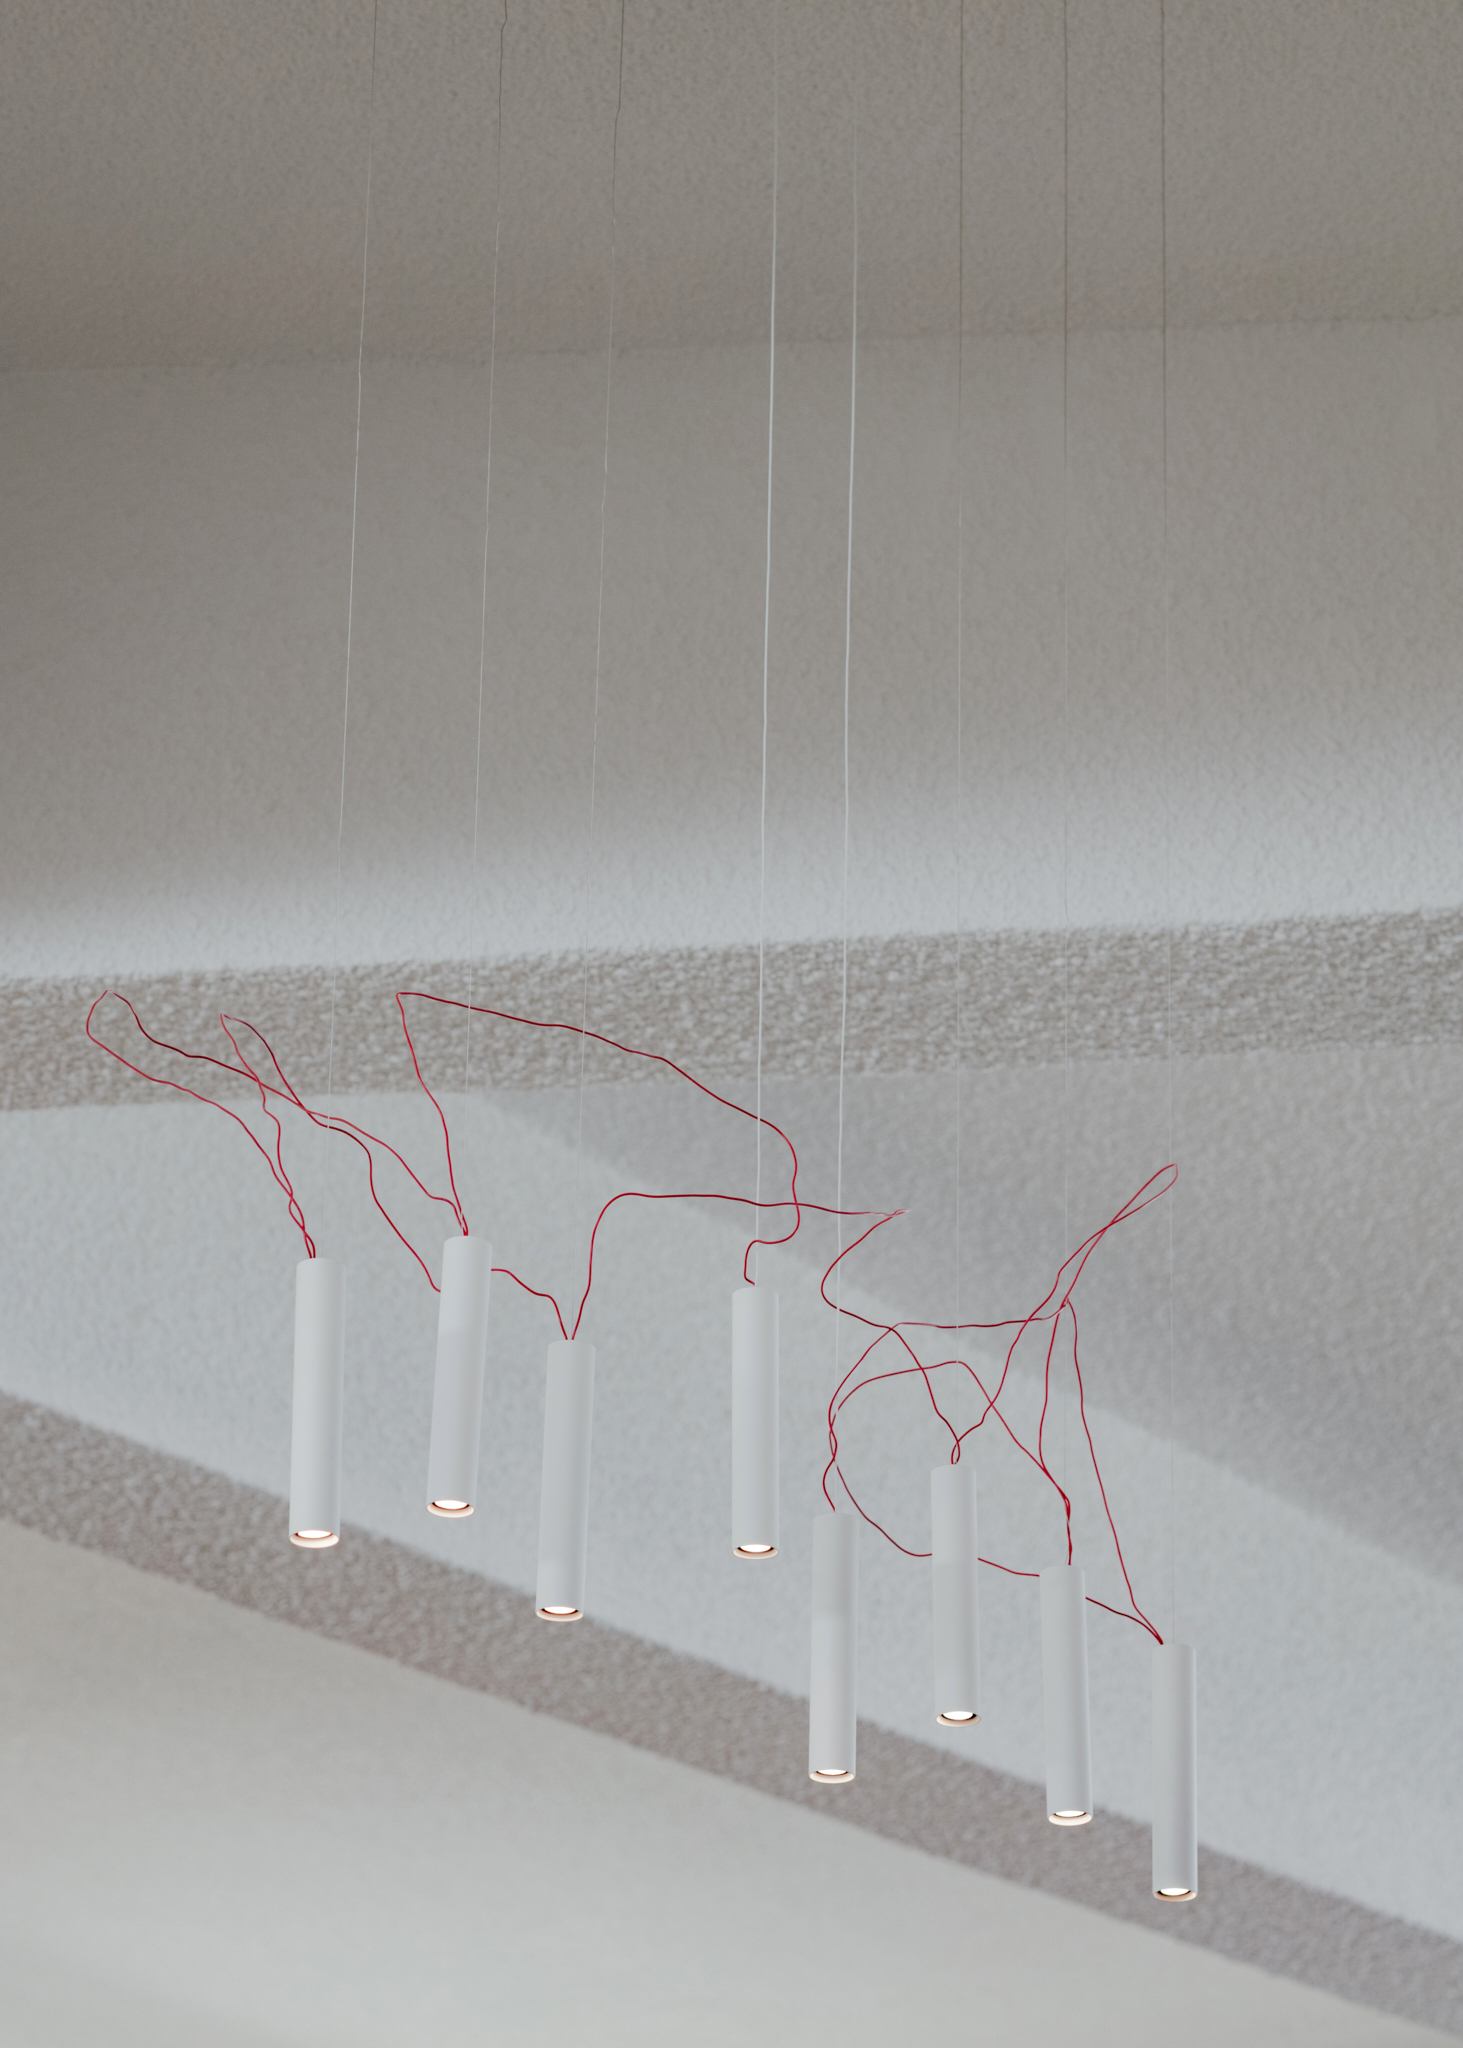
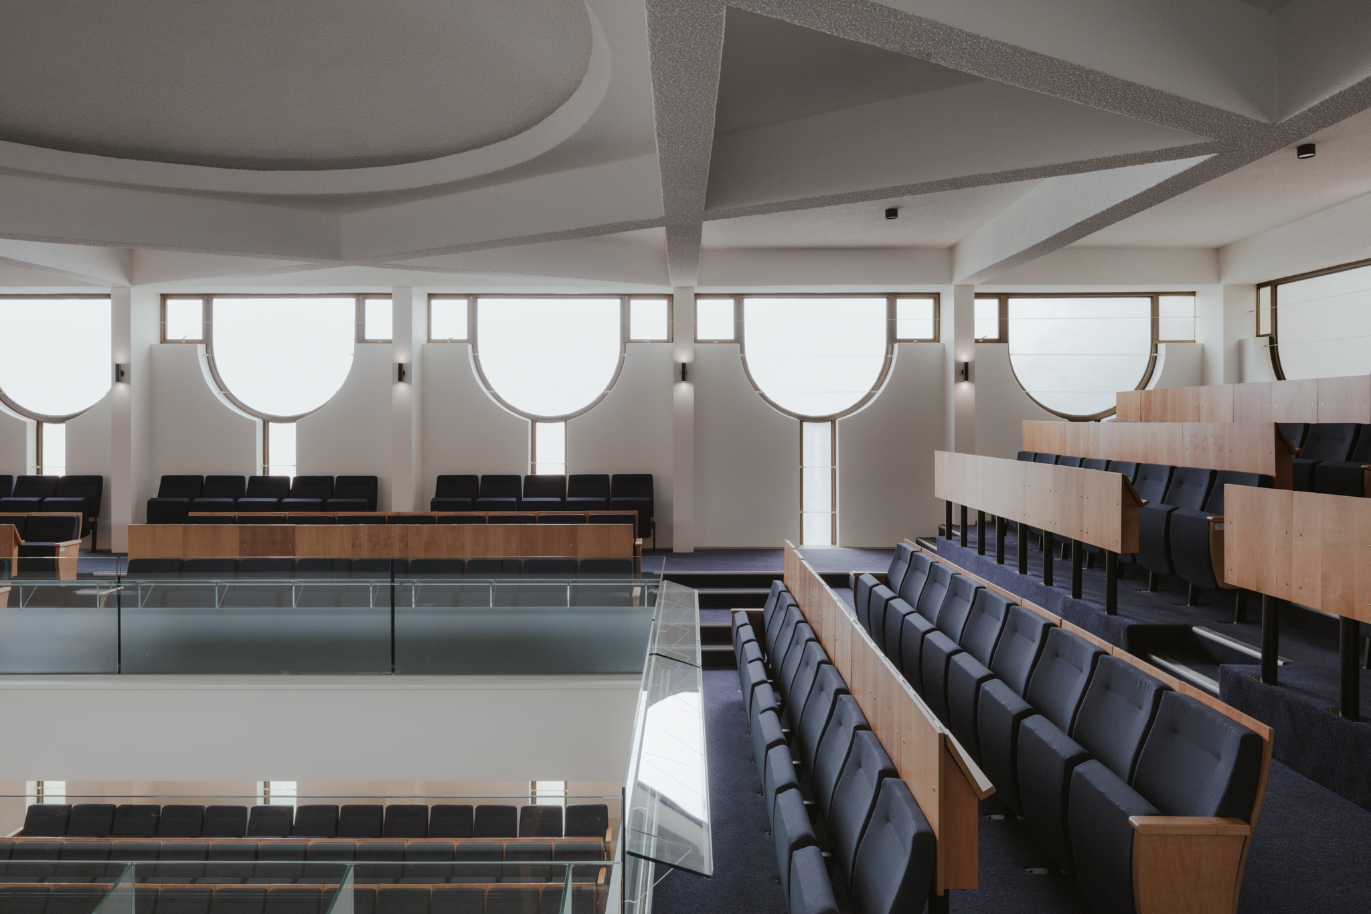
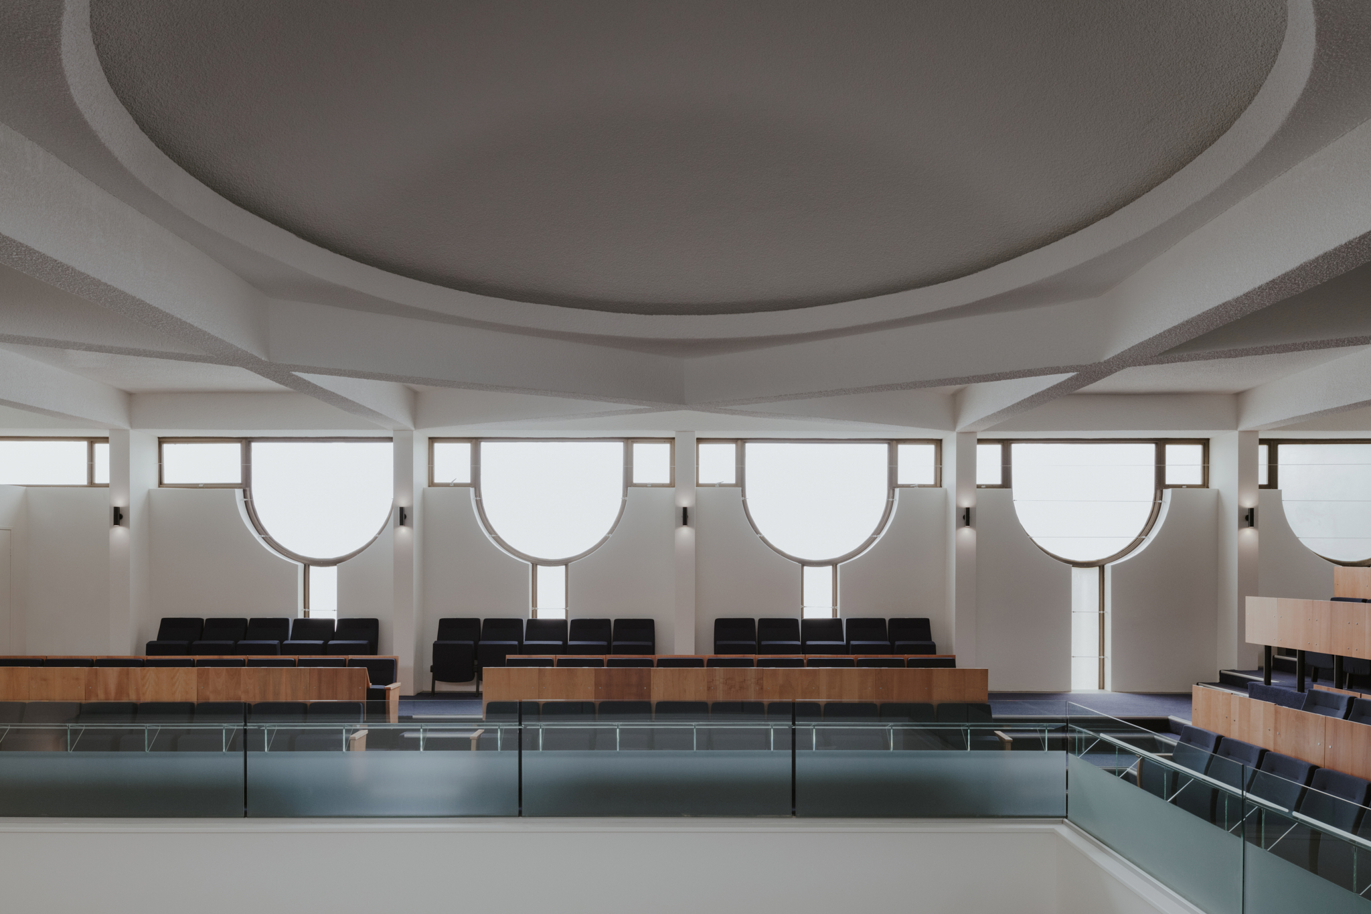
Built in 1973, the synagogue had accumulated decades of incremental changes that obscured its original design intent. Our response was to strip the building back to a simpler form—a neutral canvas for communal life. Original features are restored and re-presented with a contemporary sensibility, including the Star of David ceiling and the arched upper-level windows, now crisply reframed in white.
A refined palette

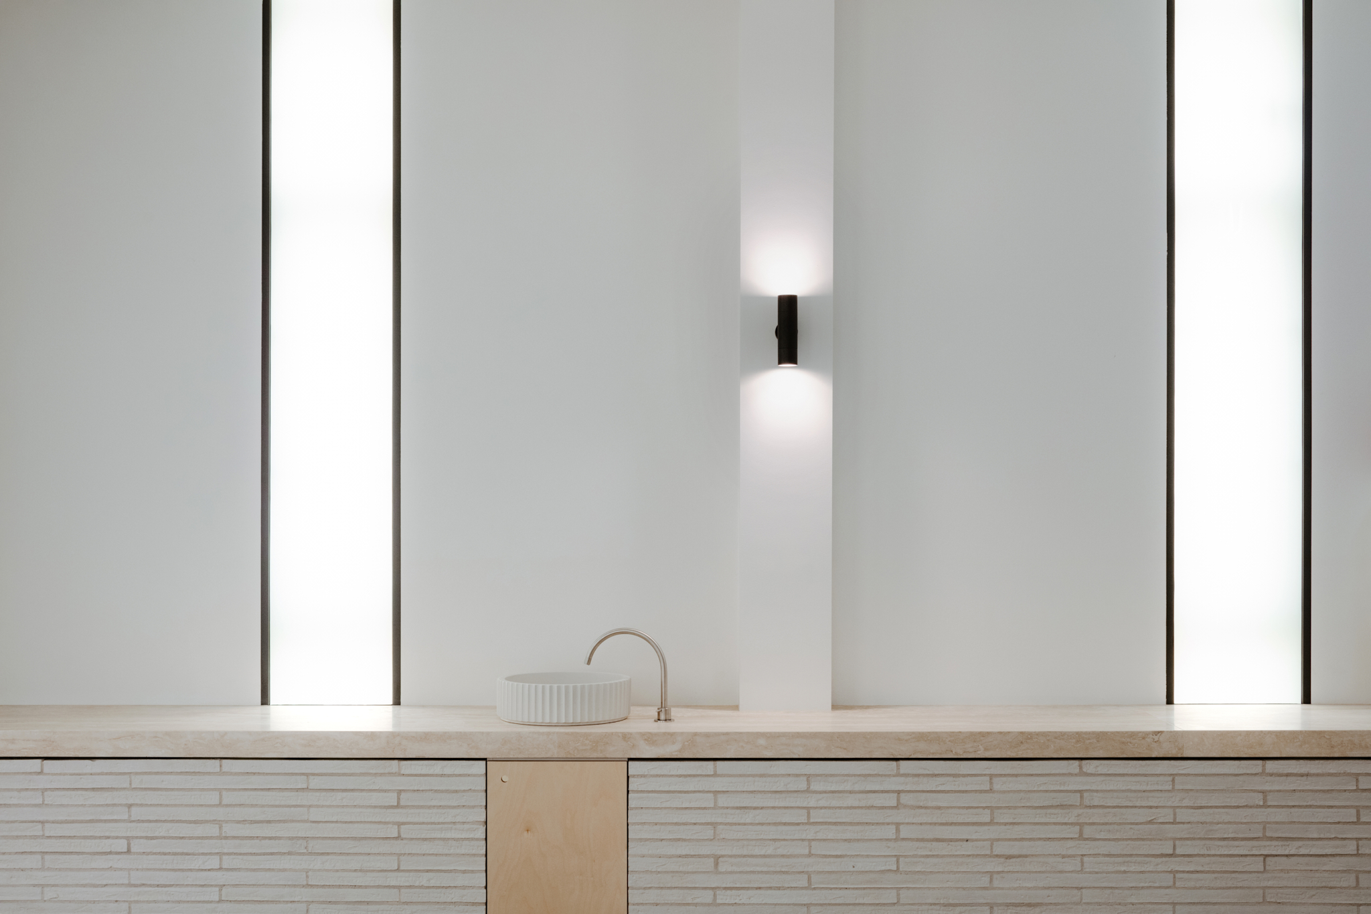
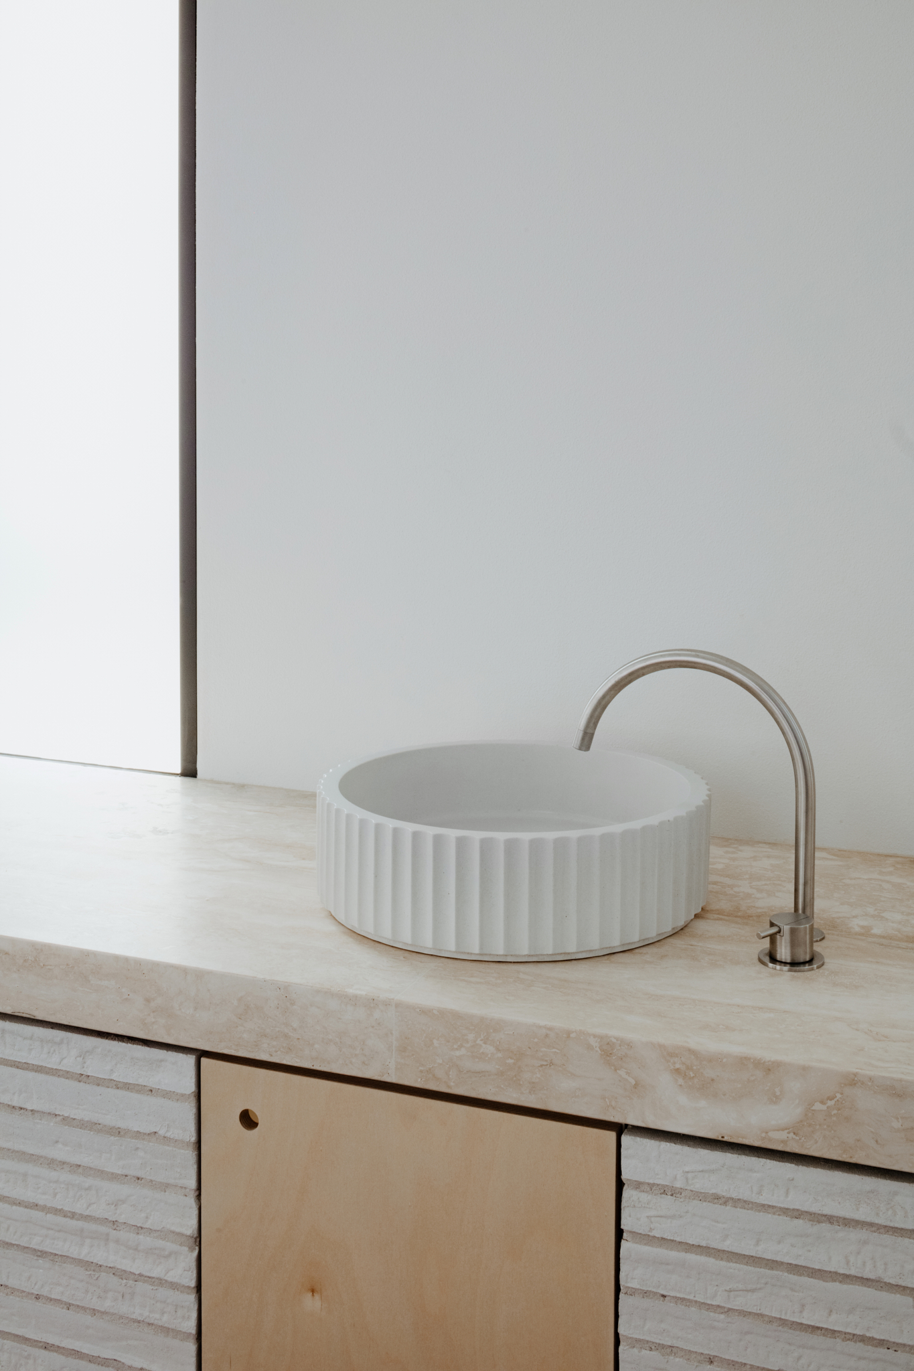
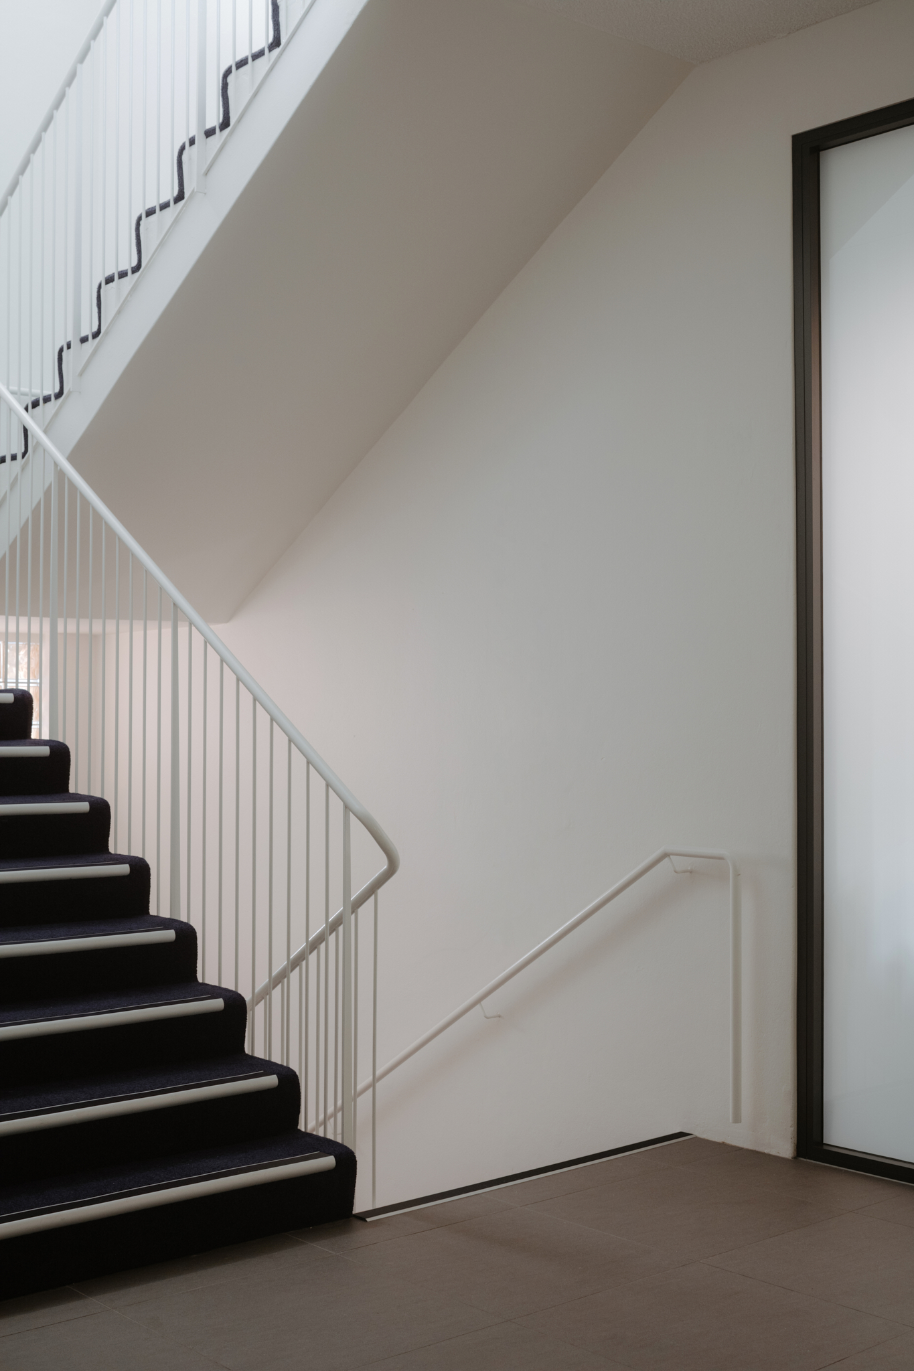
Stained brick throughout the main shul has been rendered white, while the Aron’s deteriorated timber veneer has been replaced with a lightly textured wall. Adjacent stone cladding replaces timber battens, referencing the enduring strength of Jerusalem and the community’s character. Worn parquetry gives way to royal blue carpet, while a tactile stone basin, softly illuminated, introduces a quiet moment of ritual within the renewed interior.
A more inclusive assembly
Seating has been reorganised to increase capacity and improve accessibility. New seating replaces the aged timber pews, bringing the women’s seating to parity with the men’s.
Project Facts
Typology: Urbanism / Cultural
Year: 2018
Status: Built
Location: Sydney, Australia
Client: Mizrachi Synagogue
Contractor: Horizon
Project Management: Cardo Projects / Richard Pajor
Photography: Hamish McIntosh

Next project
Common Office
Synagogue
Mizrachi Synagogue in Bondi has long been a second home to its congregants and the wider community—a place to celebrate, mourn, pray and belong, together and in private. The renovation adds a new layer to that history, asking how a communal building might honour its past while serving the community’s future.
Recovering clarity
Built in 1973, the synagogue had accumulated decades of incremental changes that obscured its original design intent. Our response was to strip the building back to a simpler form—a neutral canvas for communal life. Original features are restored and re-presented with a contemporary sensibility, including the Star of David ceiling and the arched upper-level windows, now crisply reframed in white.
A refined palette
Stained brick throughout the main shul has been rendered white, while the Aron’s deteriorated timber veneer has been replaced with a lightly textured wall. Adjacent stone cladding replaces timber battens, referencing the enduring strength of Jerusalem and the community’s character. Worn parquetry gives way to royal blue carpet, while a tactile stone basin, softly illuminated, introduces a quiet moment of ritual within the renewed interior.
A more inclusive assembly
Seating has been reorganised to increase capacity and improve accessibility. New seating replaces the aged timber pews, bringing the women’s seating to parity with the men’s.
Project Facts
Typology: Urbanism / Cultural
Year: 2018
Status: Built
Location: Sydney, Australia
Client: Mizrachi Synagogue
Contractor: Horizon
Project Management: Cardo Projects / Richard Pajor
Photography: Hamish McIntosh
Next project
