Common Office
Equal Parts
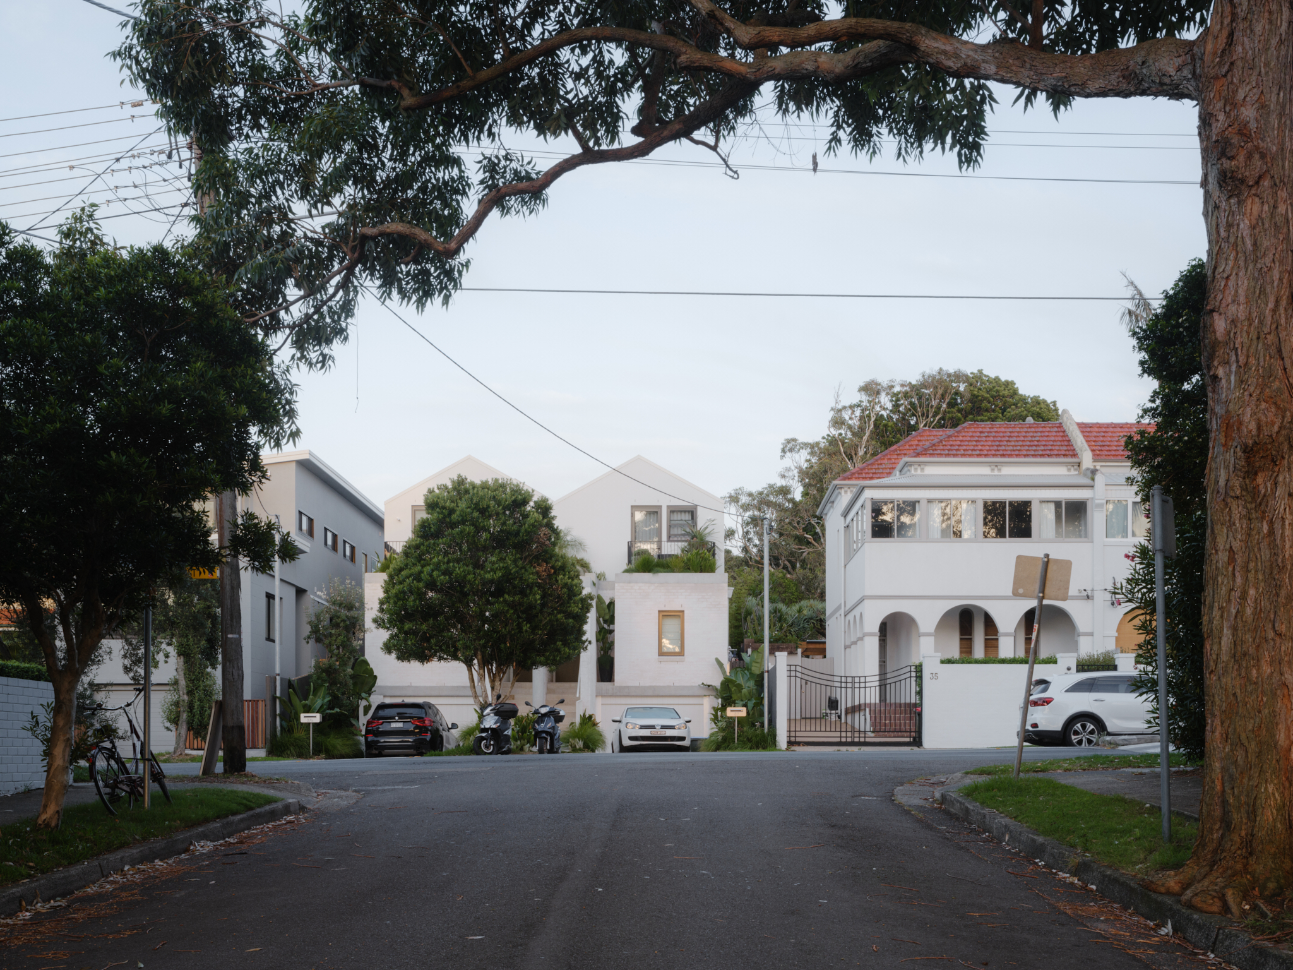
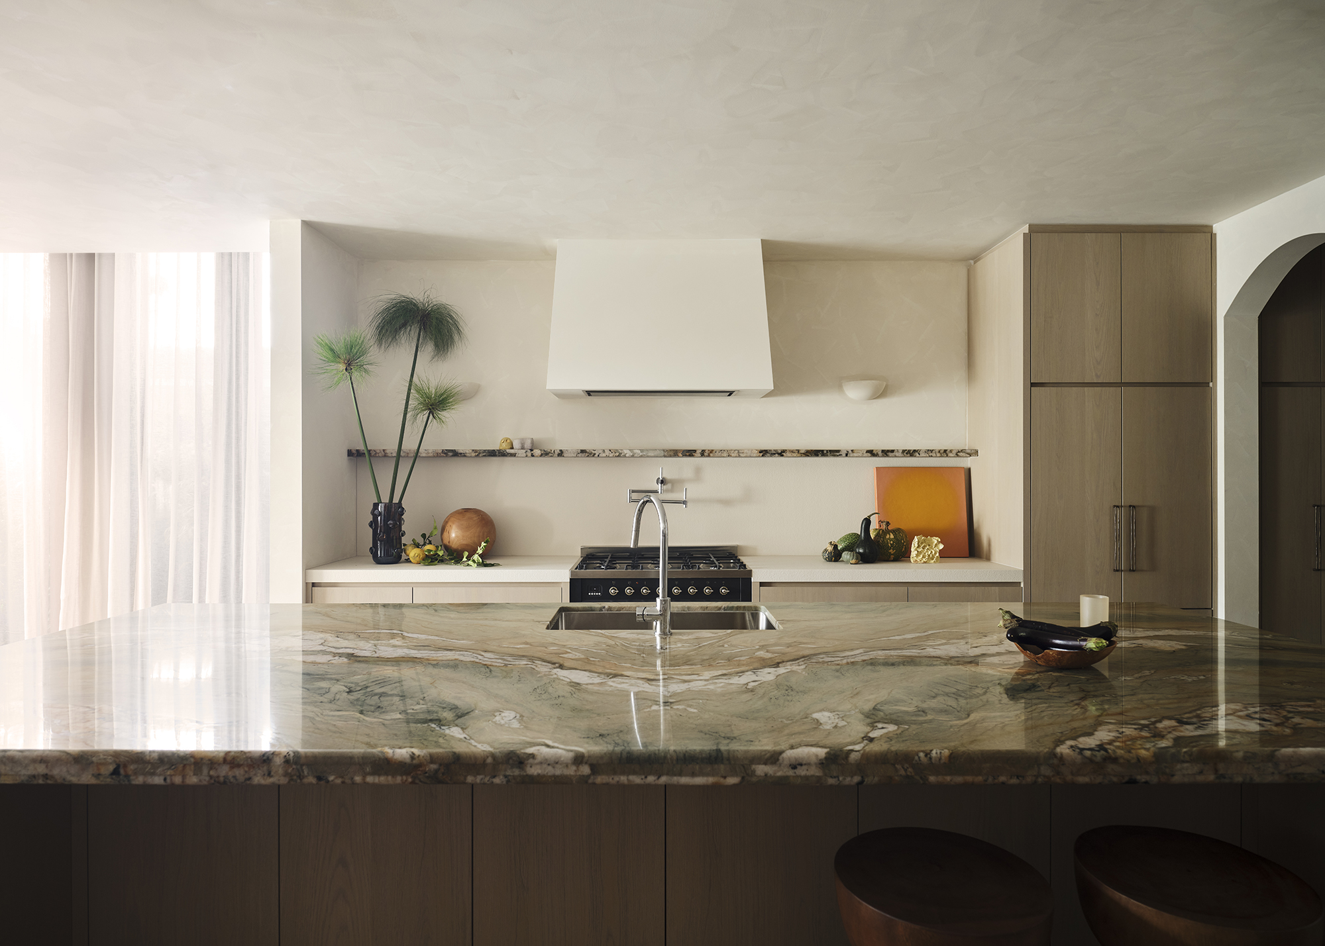
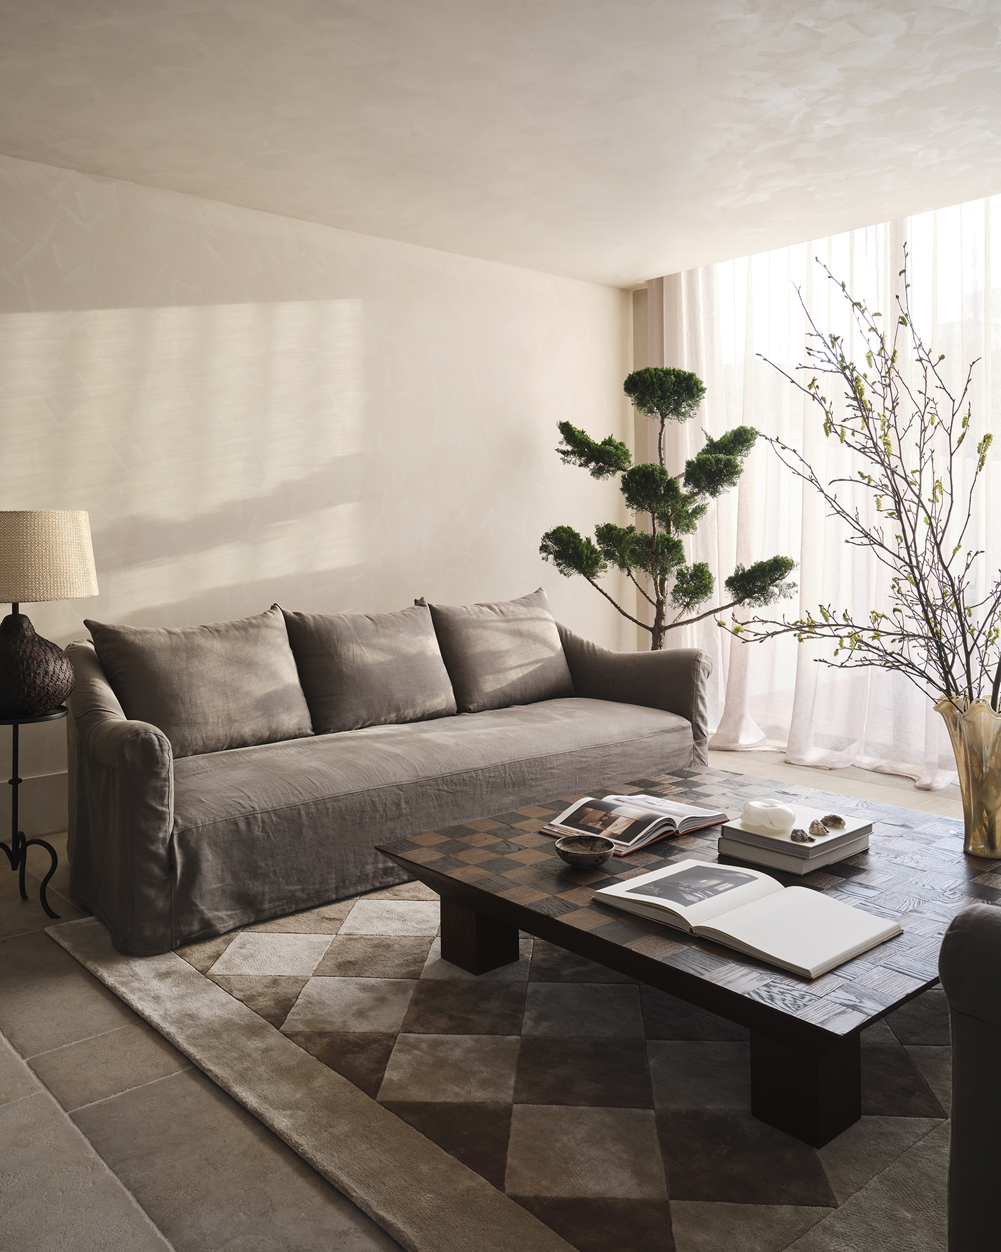
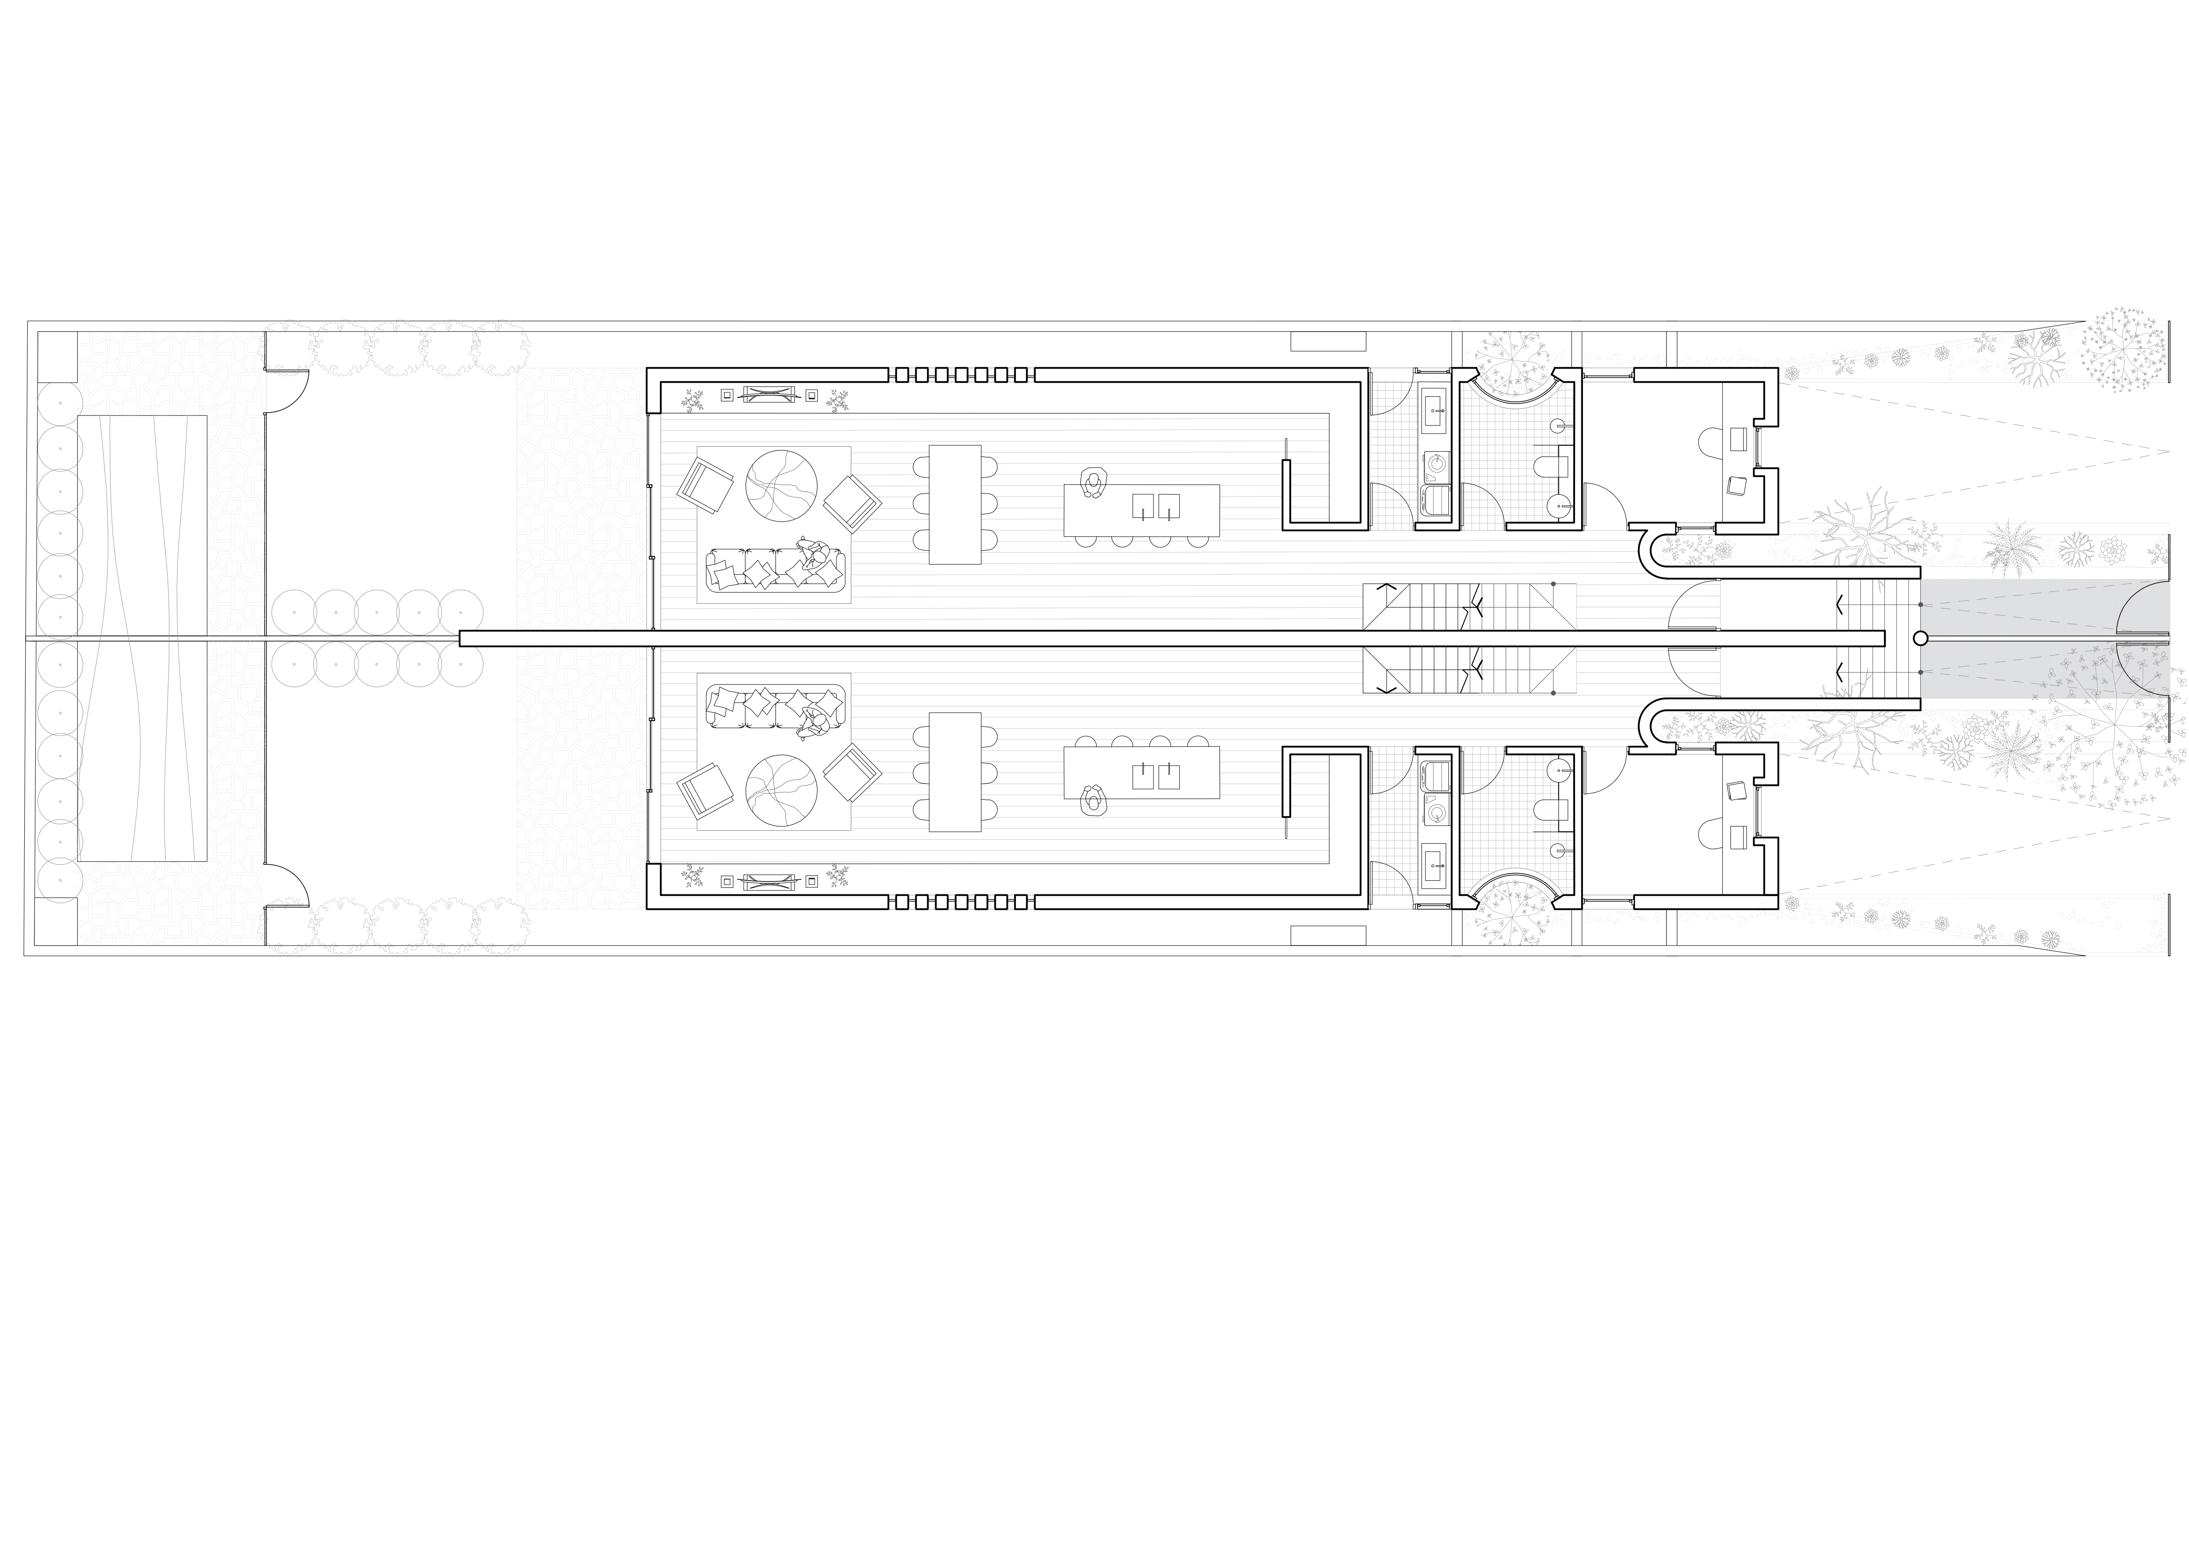
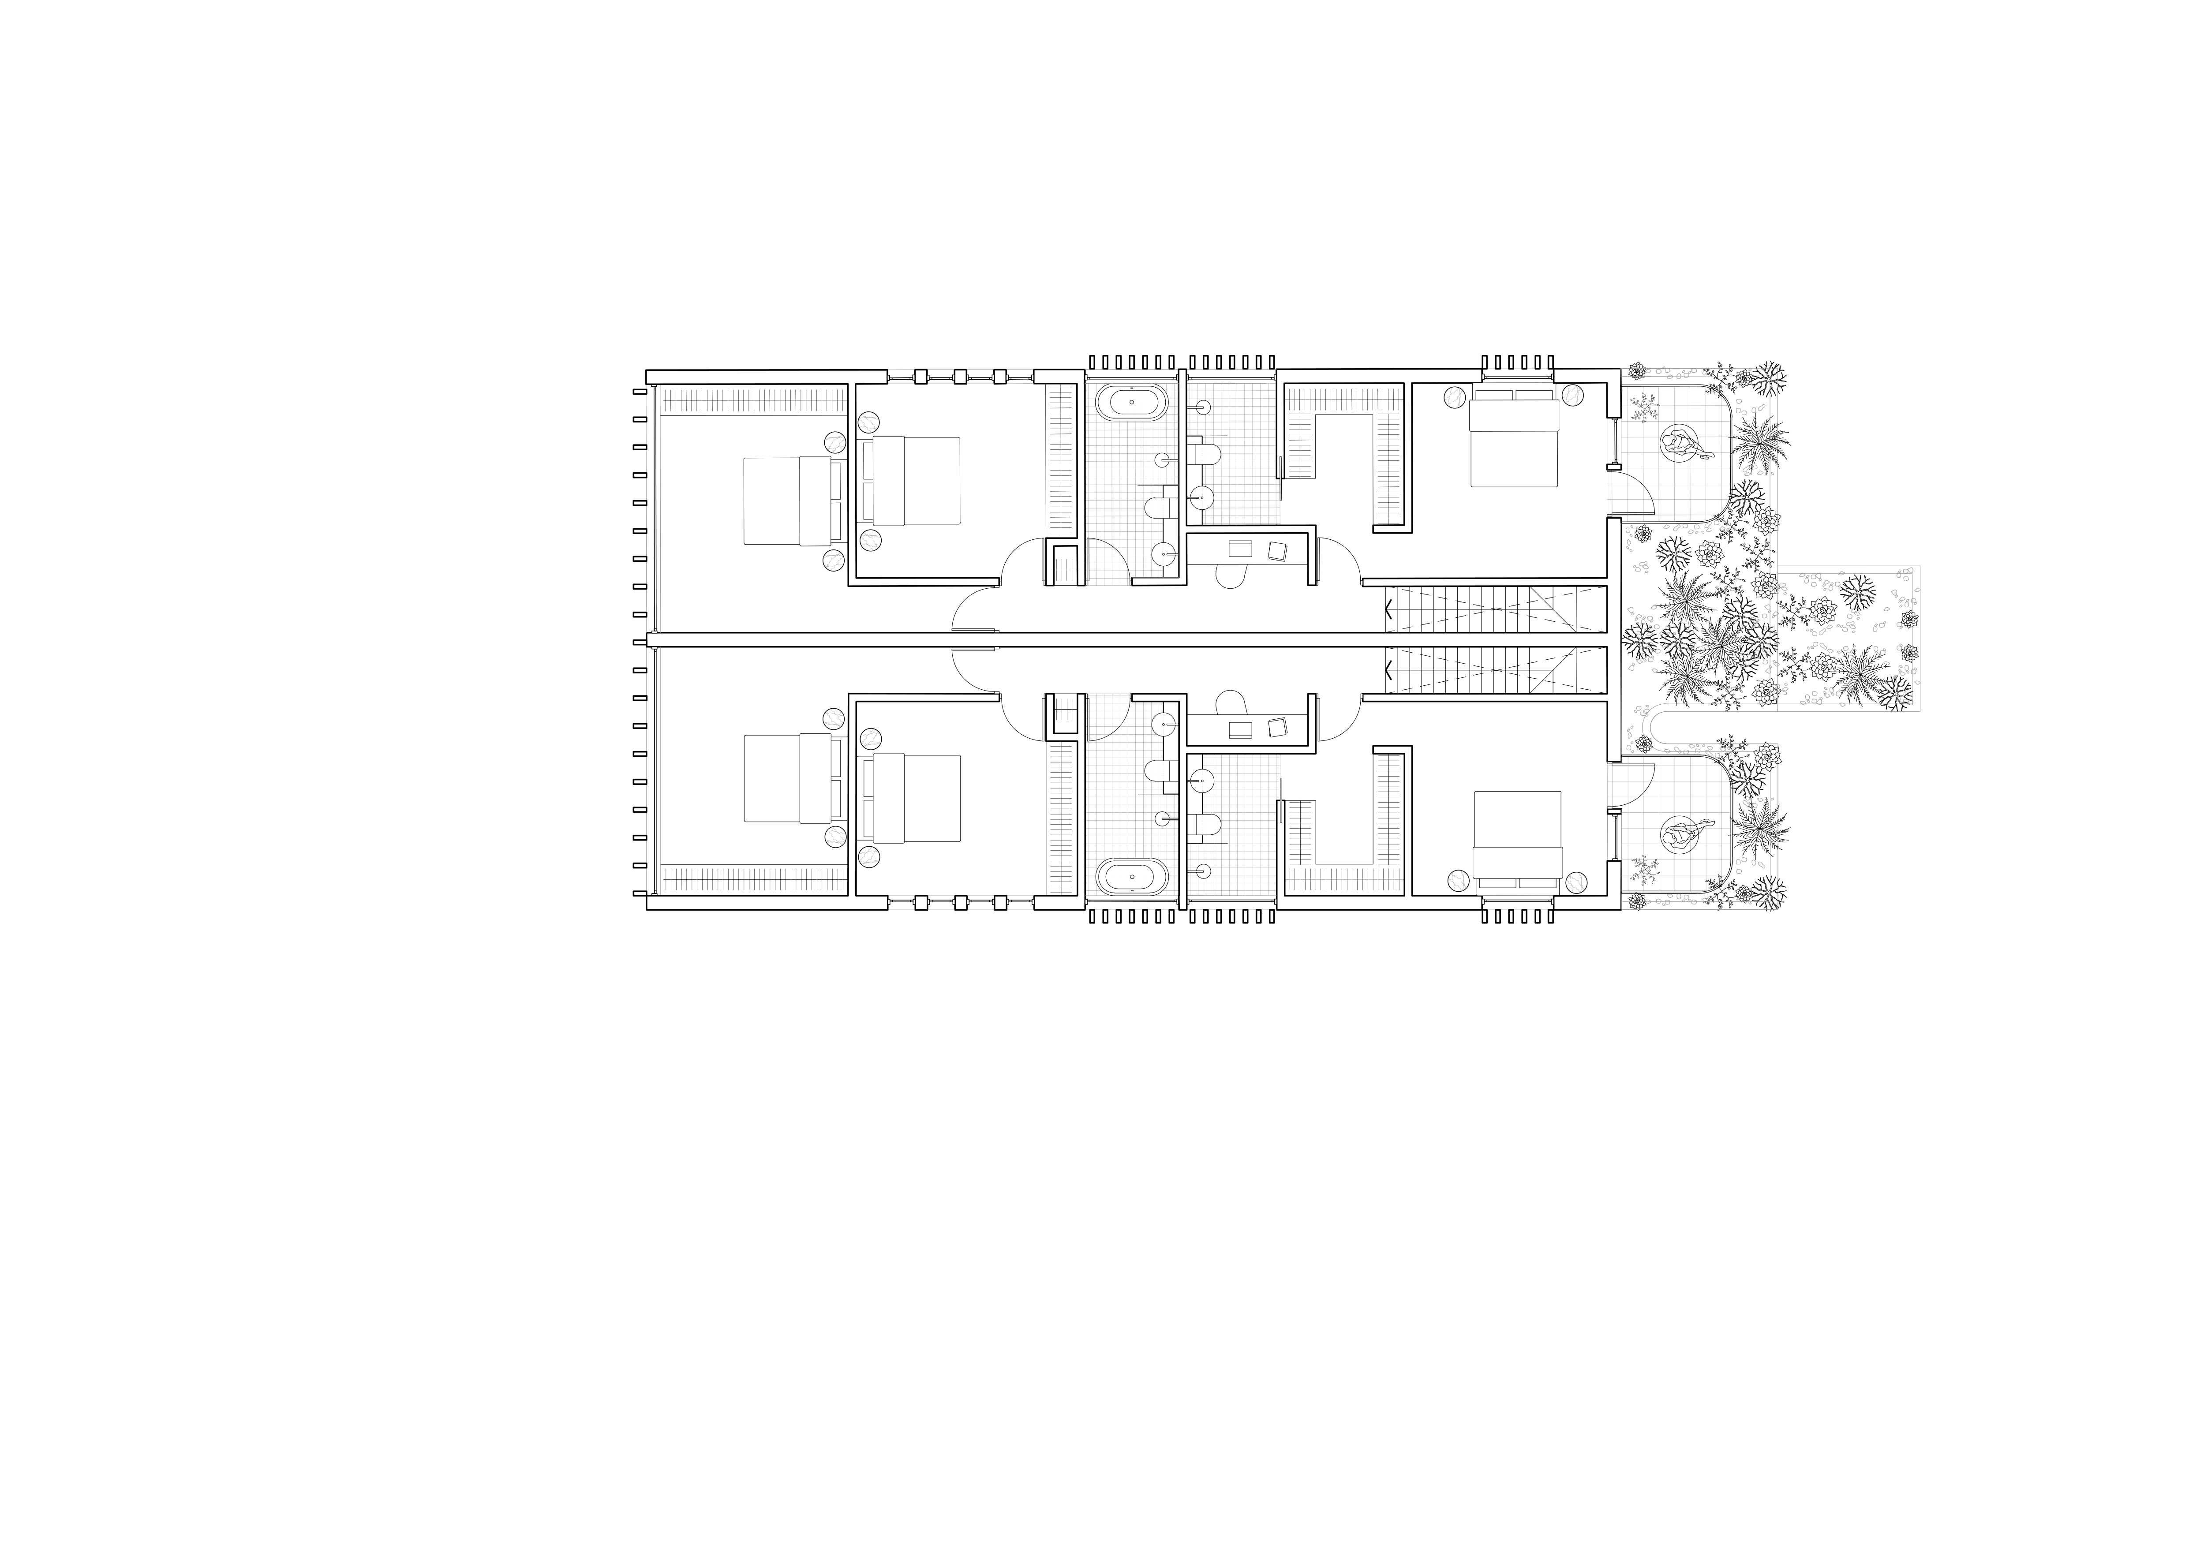
The project comprises two new houses of identical internal configuration in Sydney, designed as a contemporary reinterpretation of the historic form that previously occupied the site.
Borrowed principles
Tasked with reestablishing the identity of a non-heritage listed yet historic and resilient architectural form within an entirely new structure, the design is guided by borrowed principles. Classical material gestures and architectural details are translated into a highly crafted contemporary language, quietly evoking the memory of what once stood on the site.
Between past and present
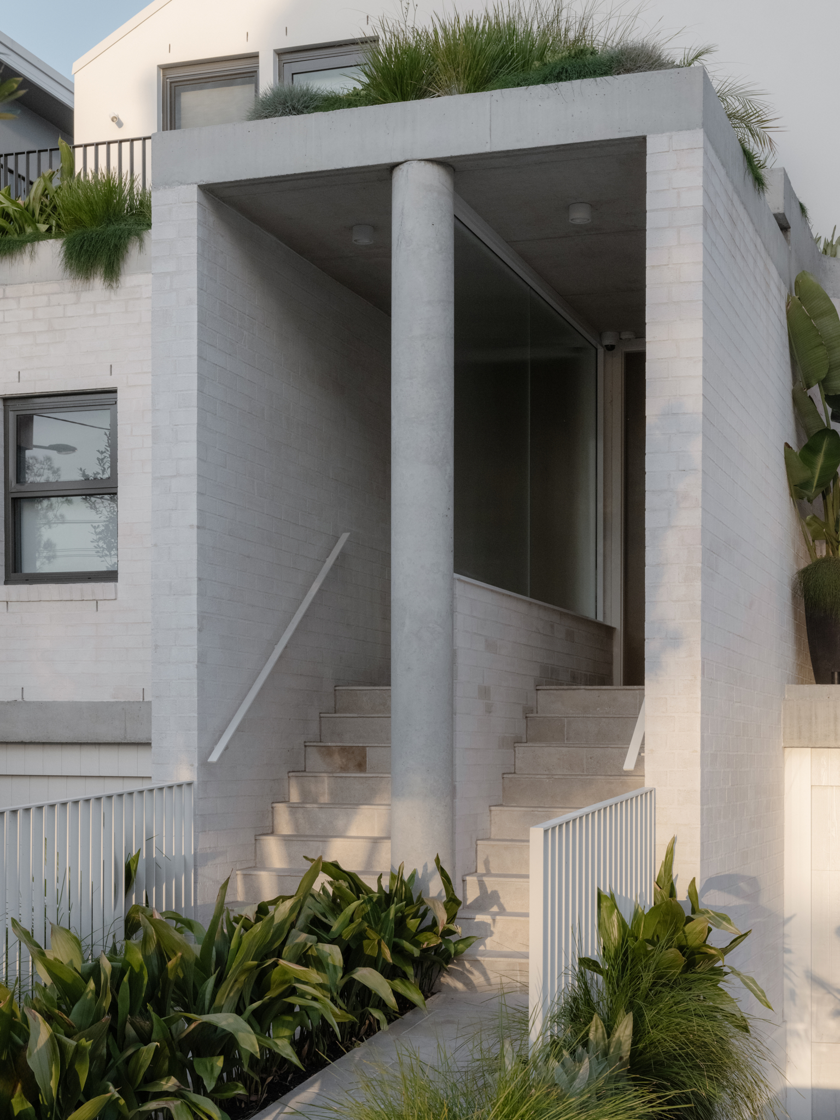

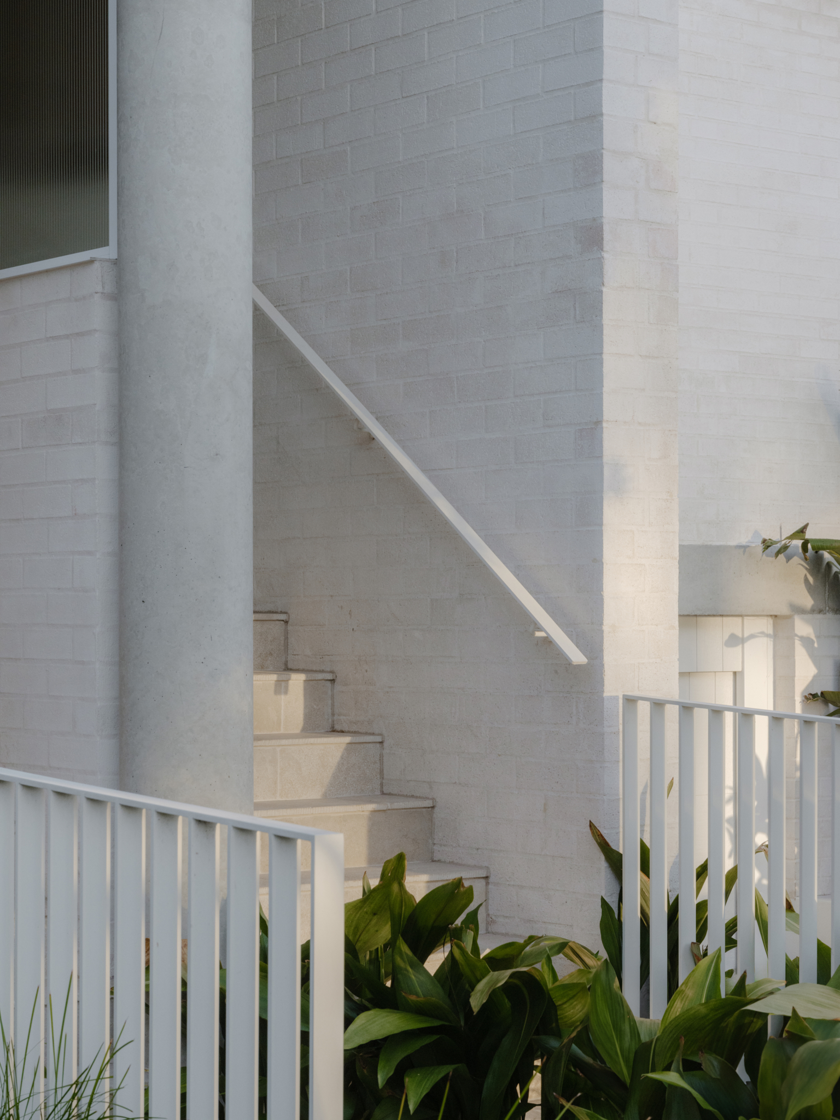
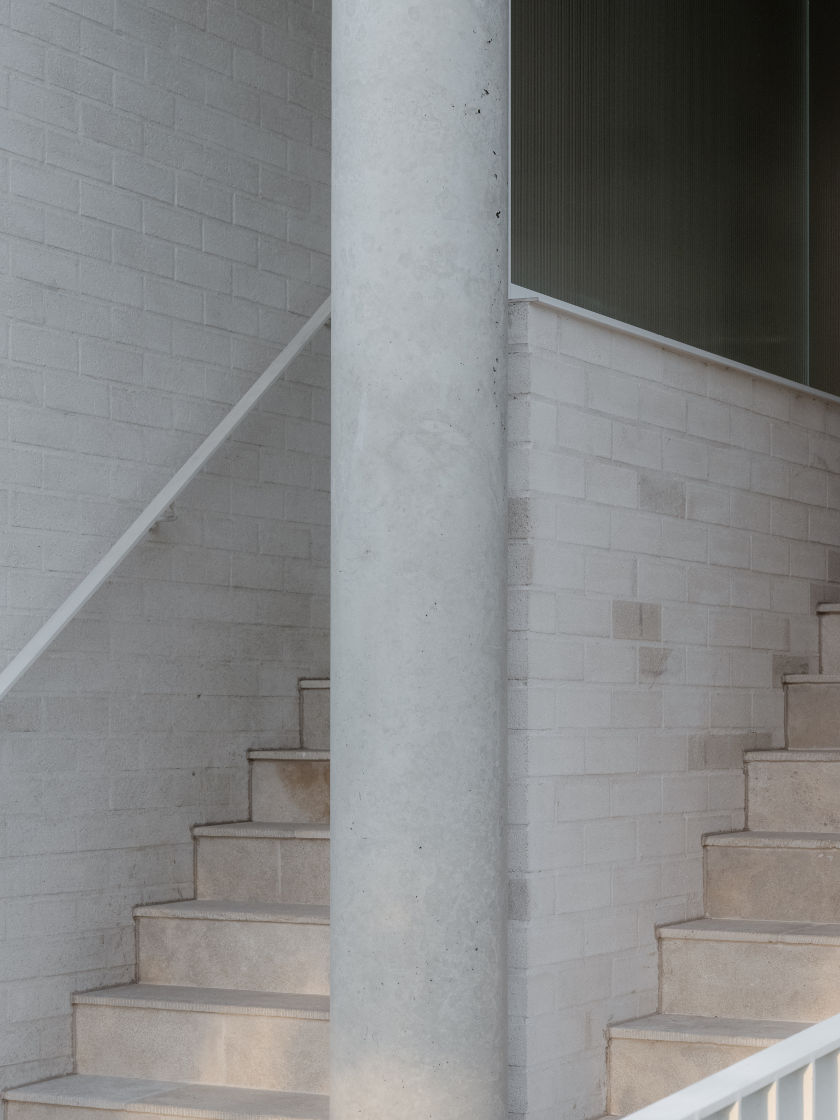
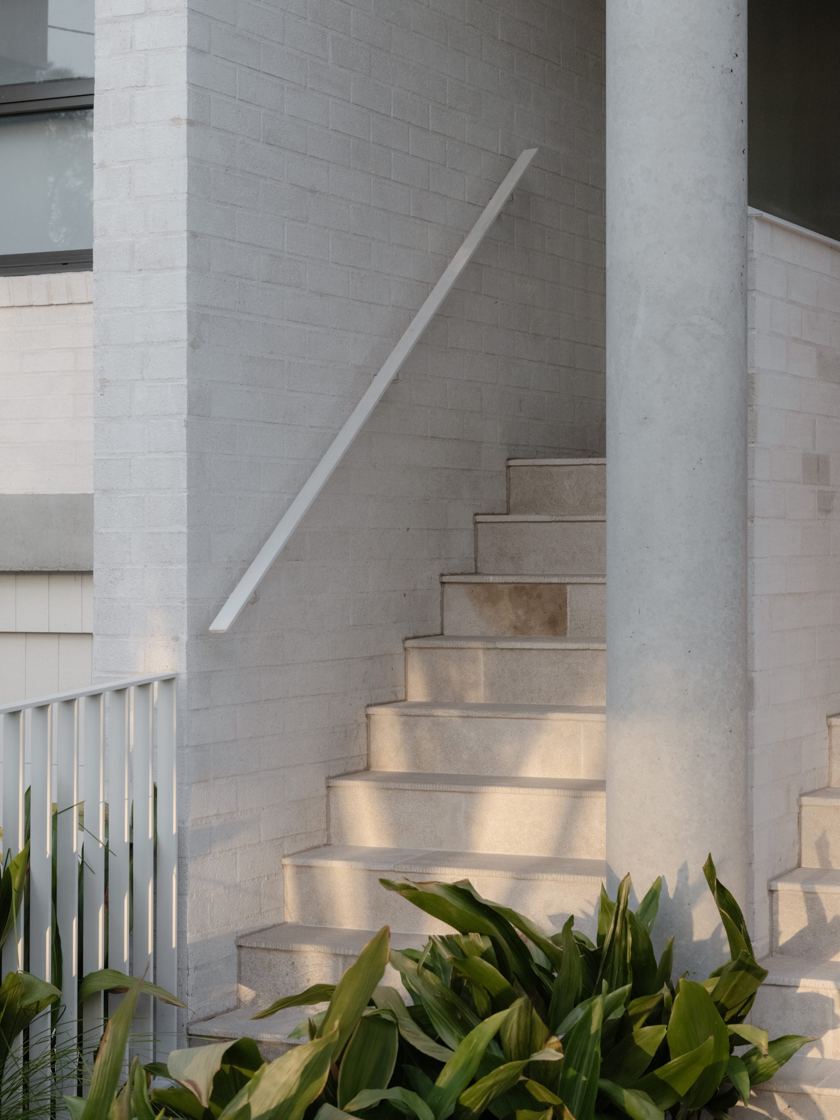
The front façade and entry sequence distil the design approach. A portico replaces the former ground-level verandah, while landscape frames the street frontage. Tactile brickwork establishes fluted vertical rhythms, pairing with aggregate concrete lintels. Above, a stucco-clad upper storey steps back as a third tier, echoing the silhouette of the prior pitched gable roof. The result is a composition that is equal parts invention and inheritance.
Project Facts
Typology: Residential
Year: 2021
Status: Built
Location: Sydney, Australia
Client: Private
Builder: Airth Constructions
Planner: MOD Urban
Structural Engineer: ABVD Consulting Engineers
Stormwater Engineer: RTS Civil
Interior Design: SMAC Studio
Photography: Hamish McIntosh & Dave Wheeler
Next project
Common Office
Equal Parts
The project comprises two new houses of identical internal configuration in Sydney, designed as a contemporary reinterpretation of the historic form that previously occupied the site.
Borrowed principles
Tasked with reestablishing the identity of a non-heritage listed yet historic and resilient architectural form within an entirely new structure, the design is guided by borrowed principles. Classical material gestures and architectural details are translated into a highly crafted contemporary language, quietly evoking the memory of what once stood on the site.
Between past and present
The front façade and entry sequence distil the design approach. A portico replaces the former ground-level verandah, while landscape frames the street frontage. Tactile brickwork establishes fluted vertical rhythms, pairing with aggregate concrete lintels. Above, a stucco-clad upper storey steps back as a third tier, echoing the silhouette of the prior pitched gable roof. The result is a composition that is equal parts invention and inheritance.
Project Facts
Typology: Residential
Year: 2021
Status: Built
Location: Sydney, Australia
Client: Private
Builder: Airth Constructions
Planner: MOD Urban
Structural Engineer: ABVD Consulting Engineers
Stormwater Engineer: RTS Civil
Interior Design: SMAC Studio
Photography: Hamish McIntosh & Dave Wheeler
Next project