Common Office
Binary Houses
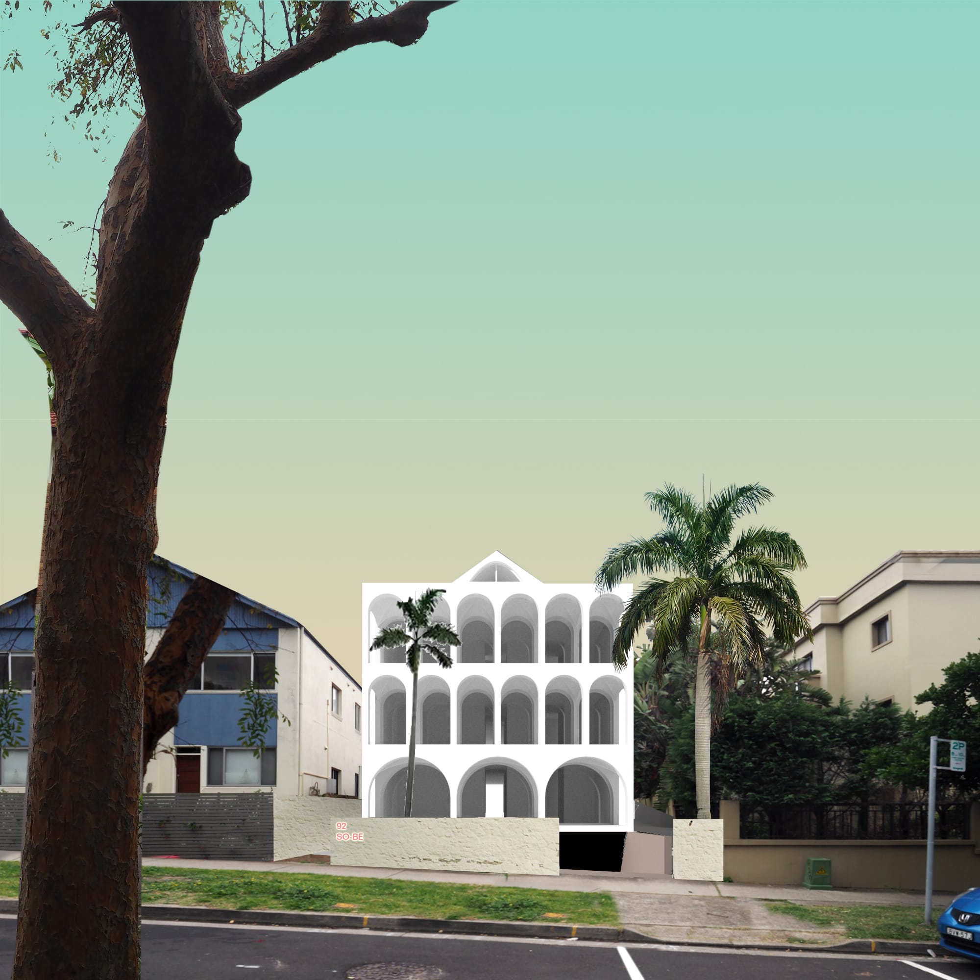
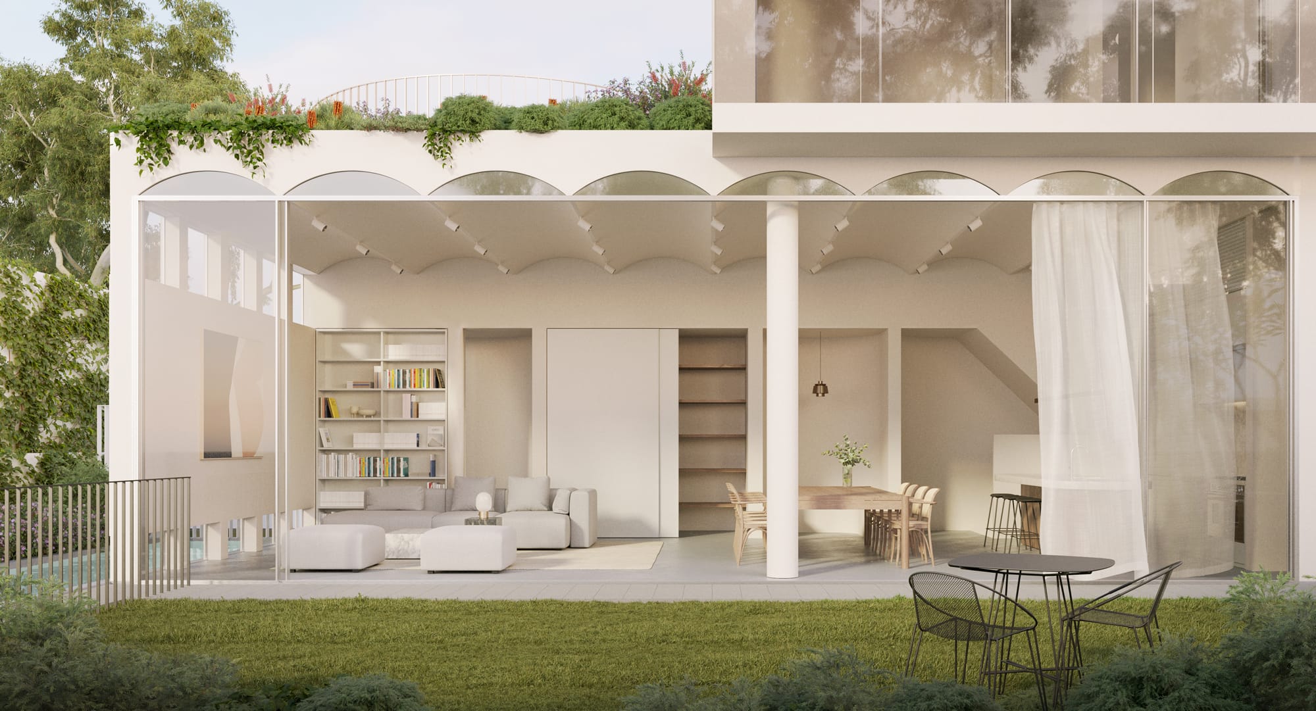
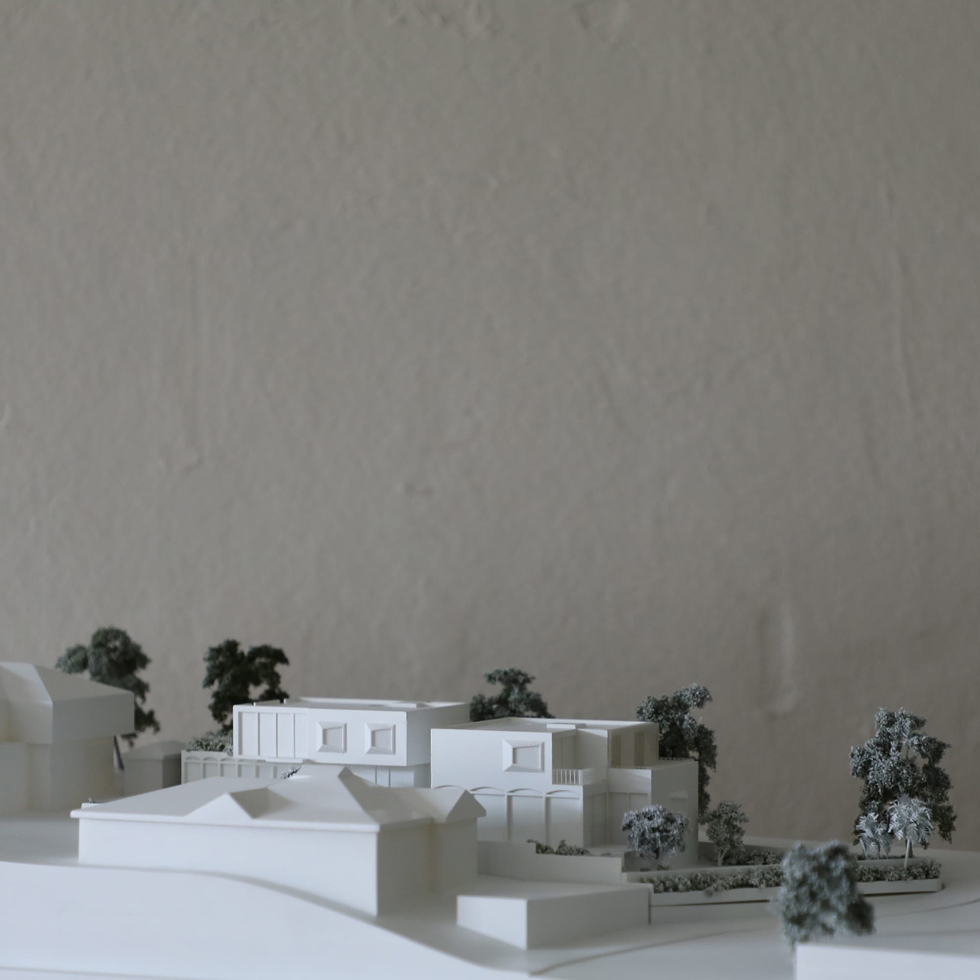
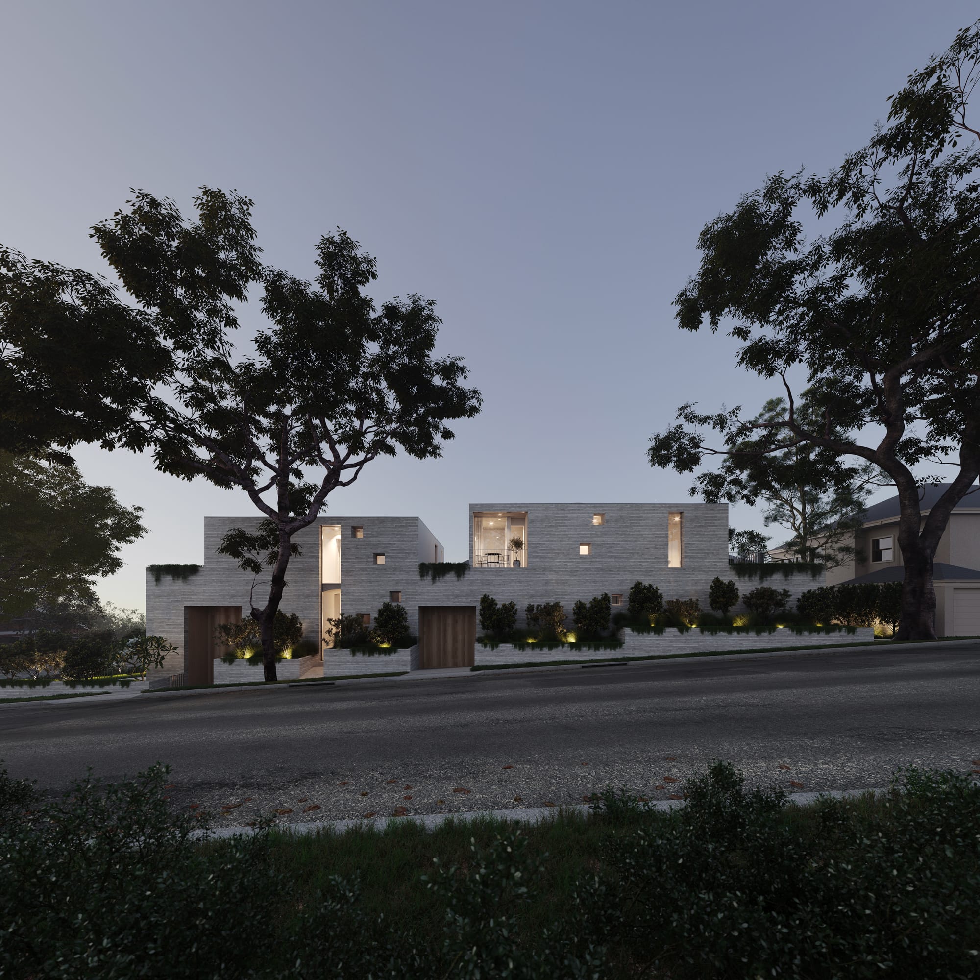
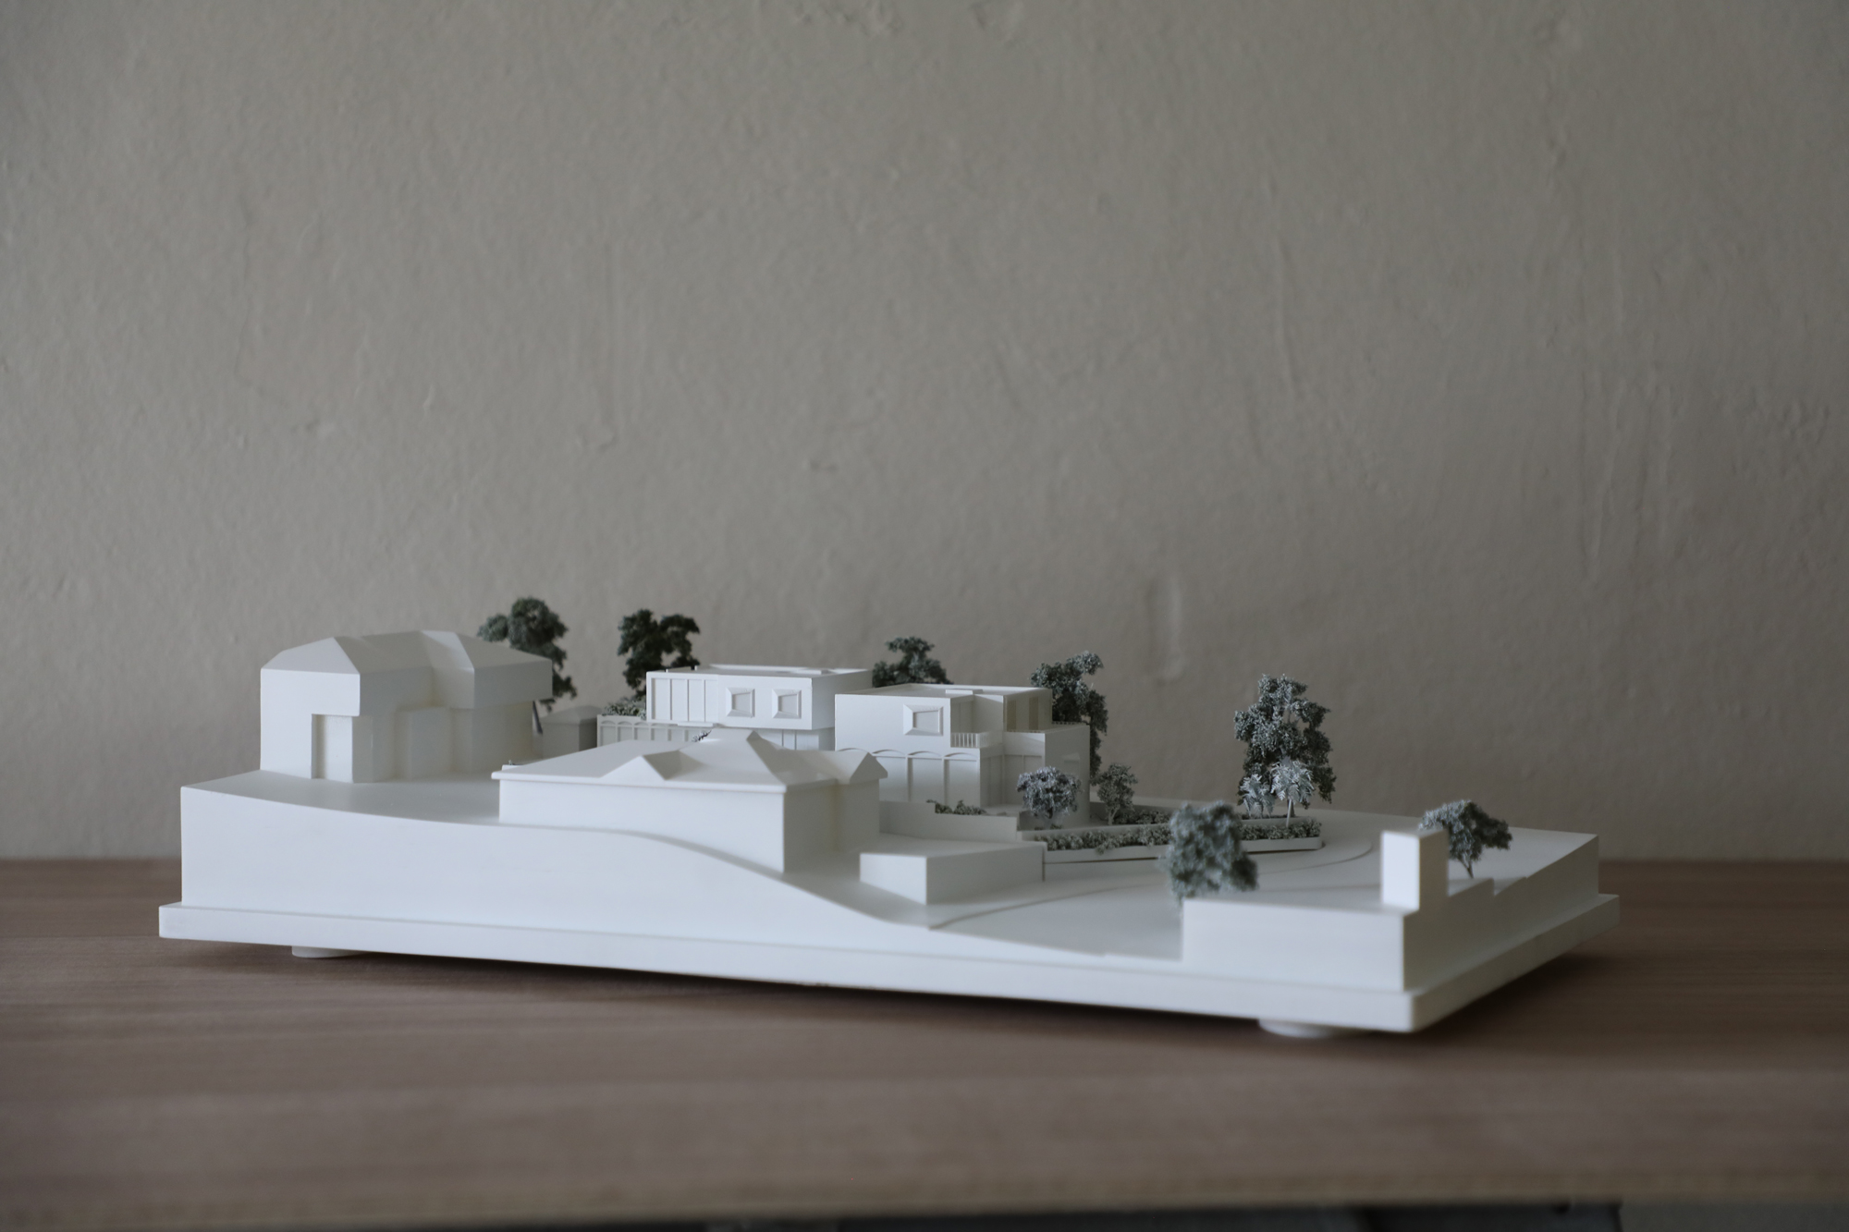
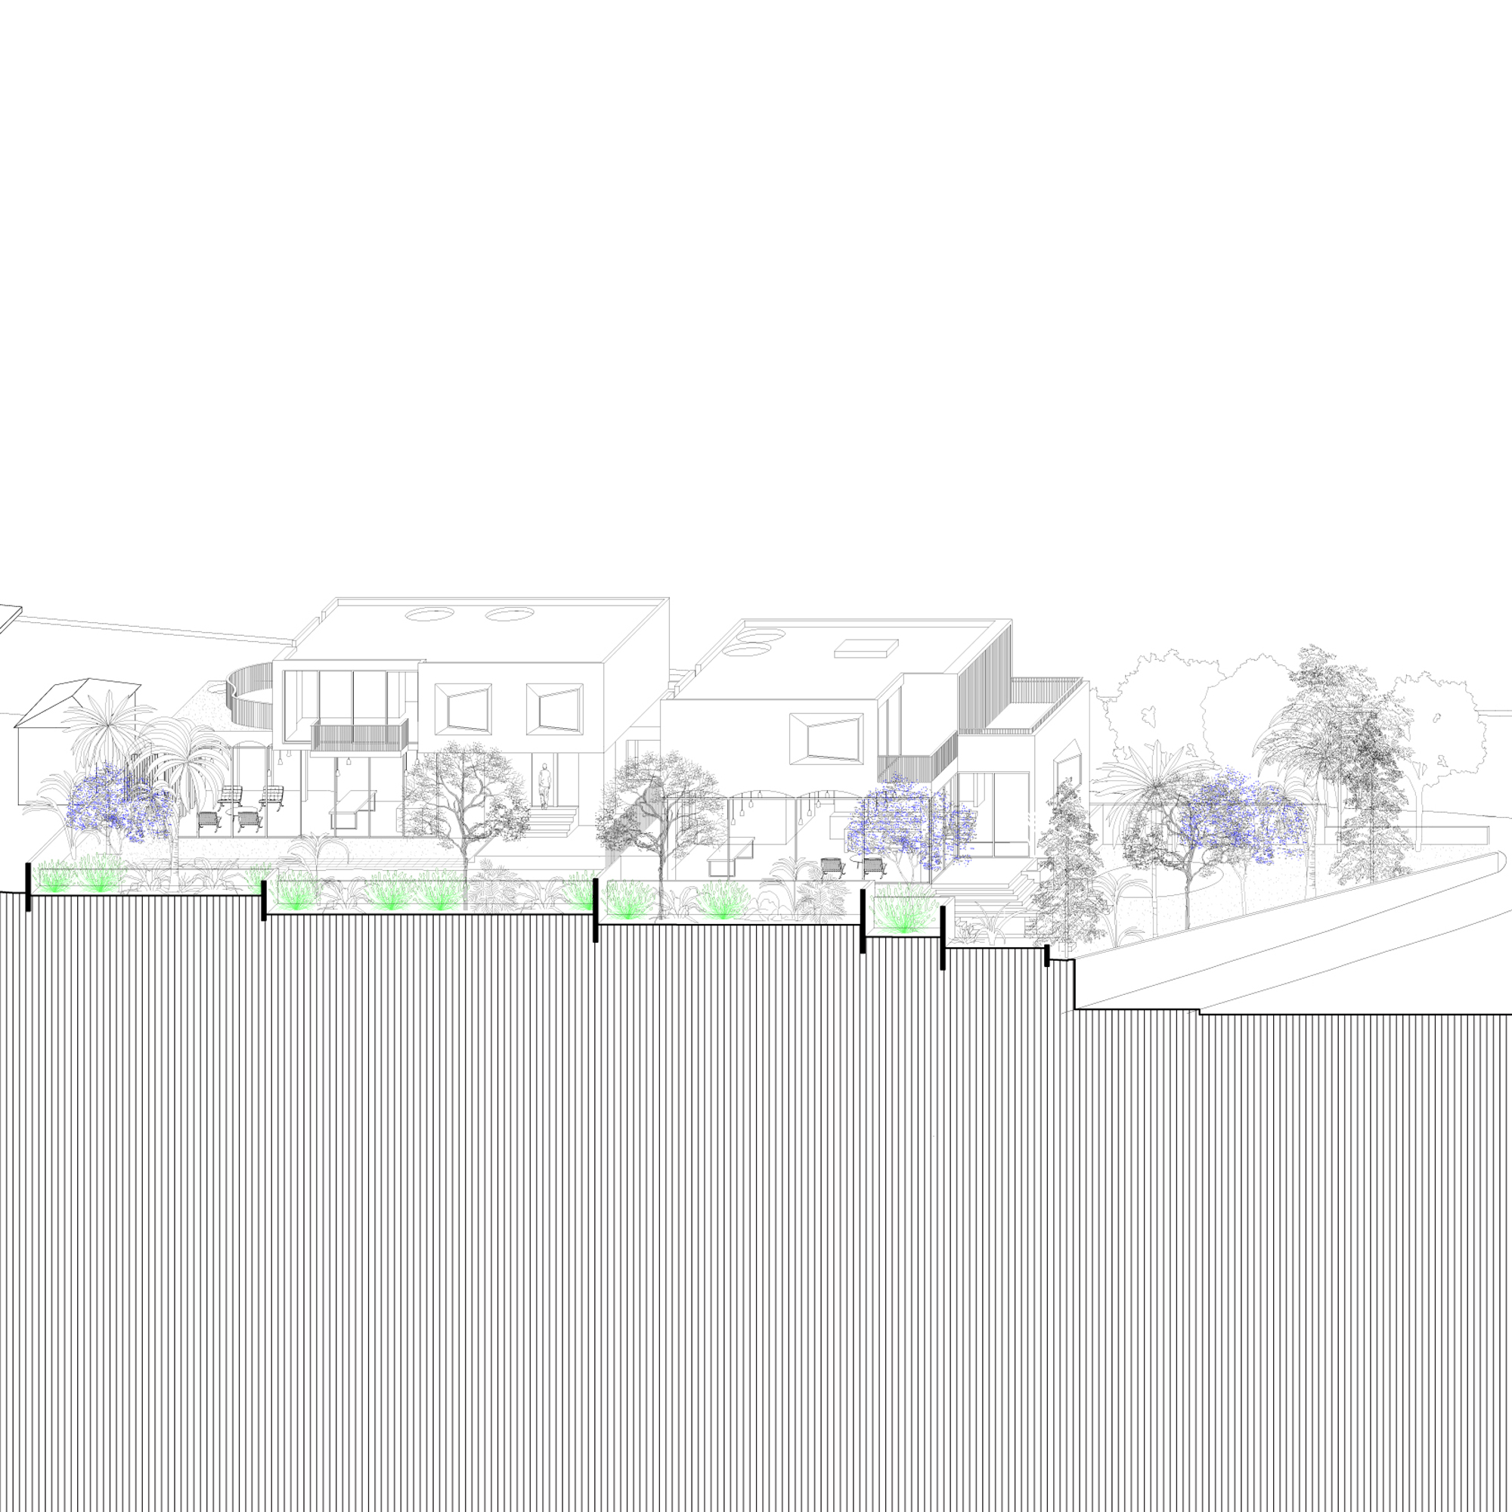
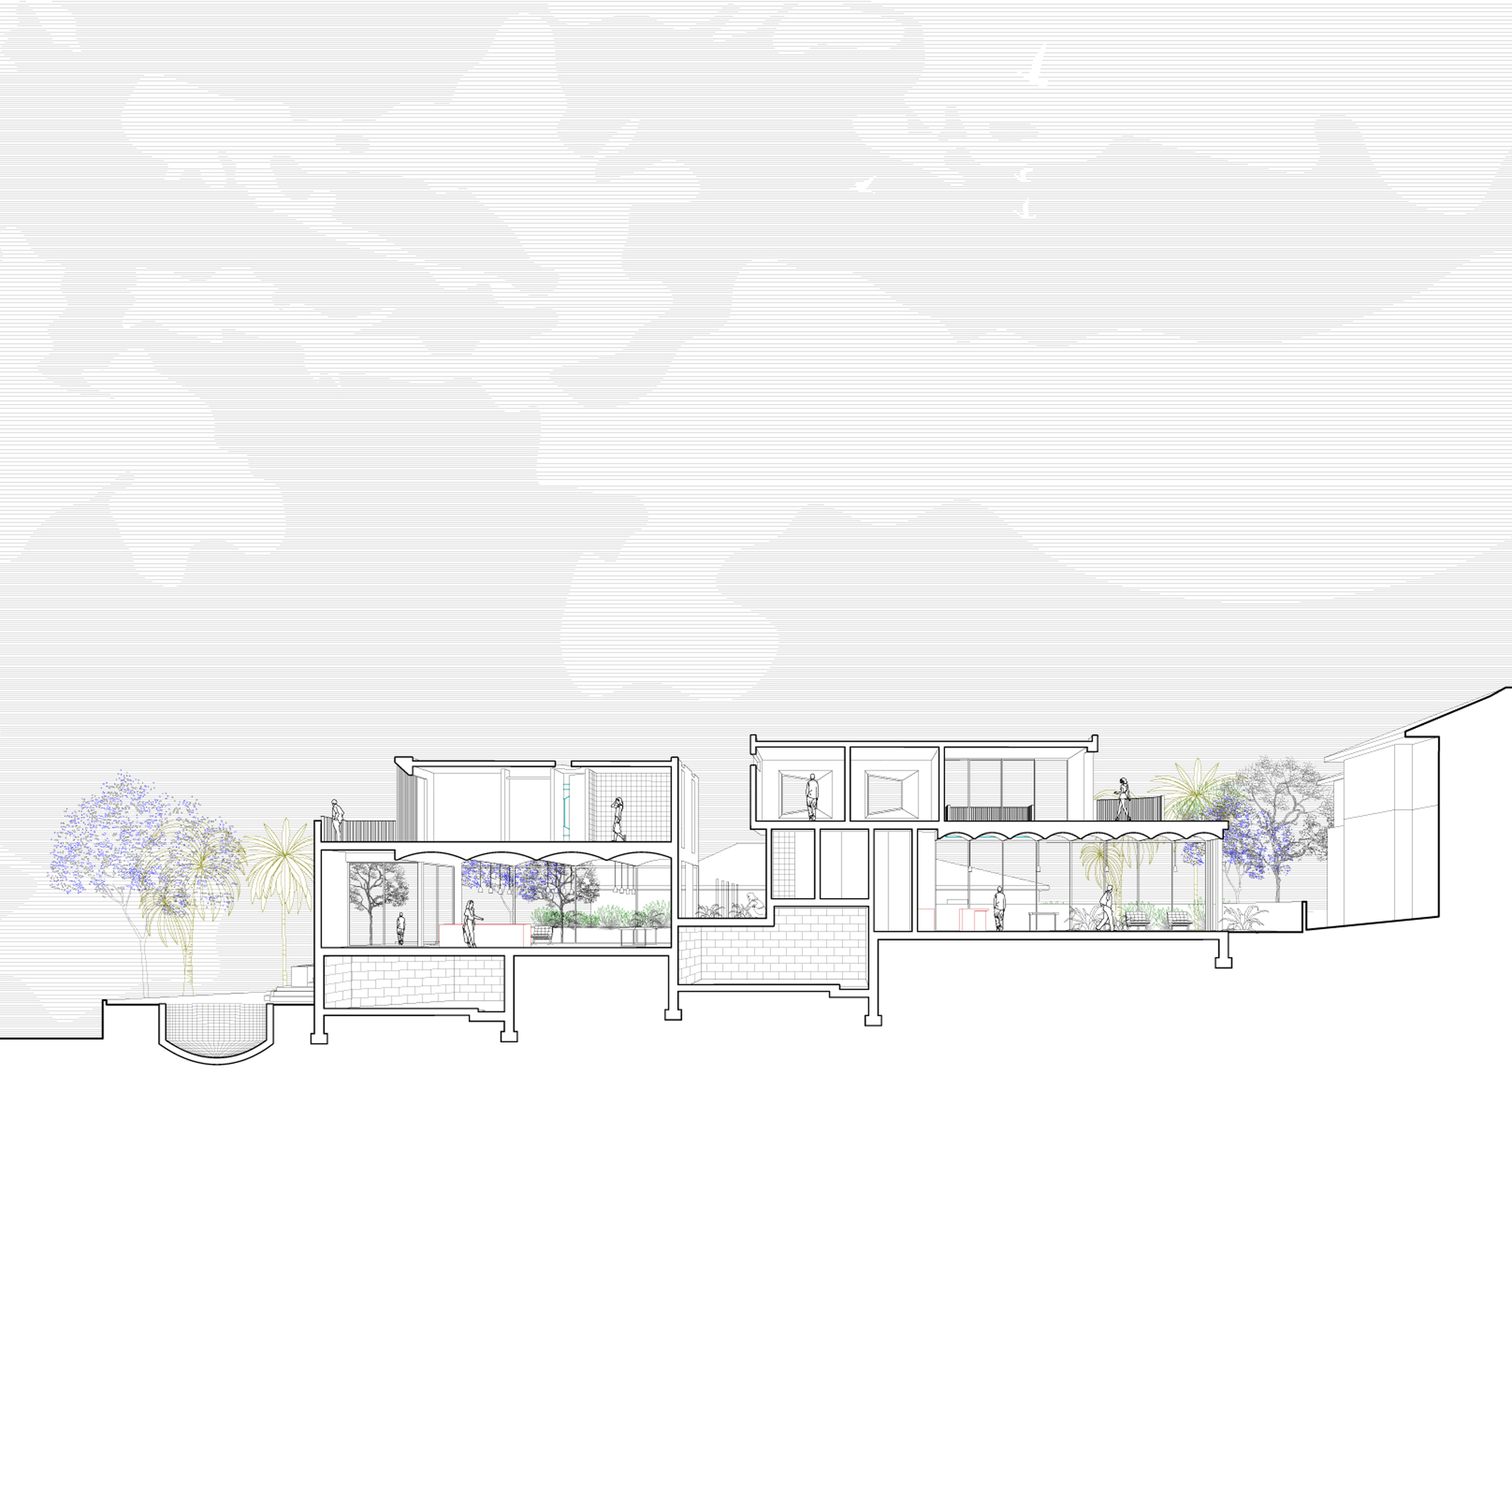
On a corner site, two houses form a single unified volume, each embracing its own north-facing garden. An early exploration into the dual-occupancy typology, the project considers how two dwellings might be bound together in form while remaining distinct in plan.
One form, two lives
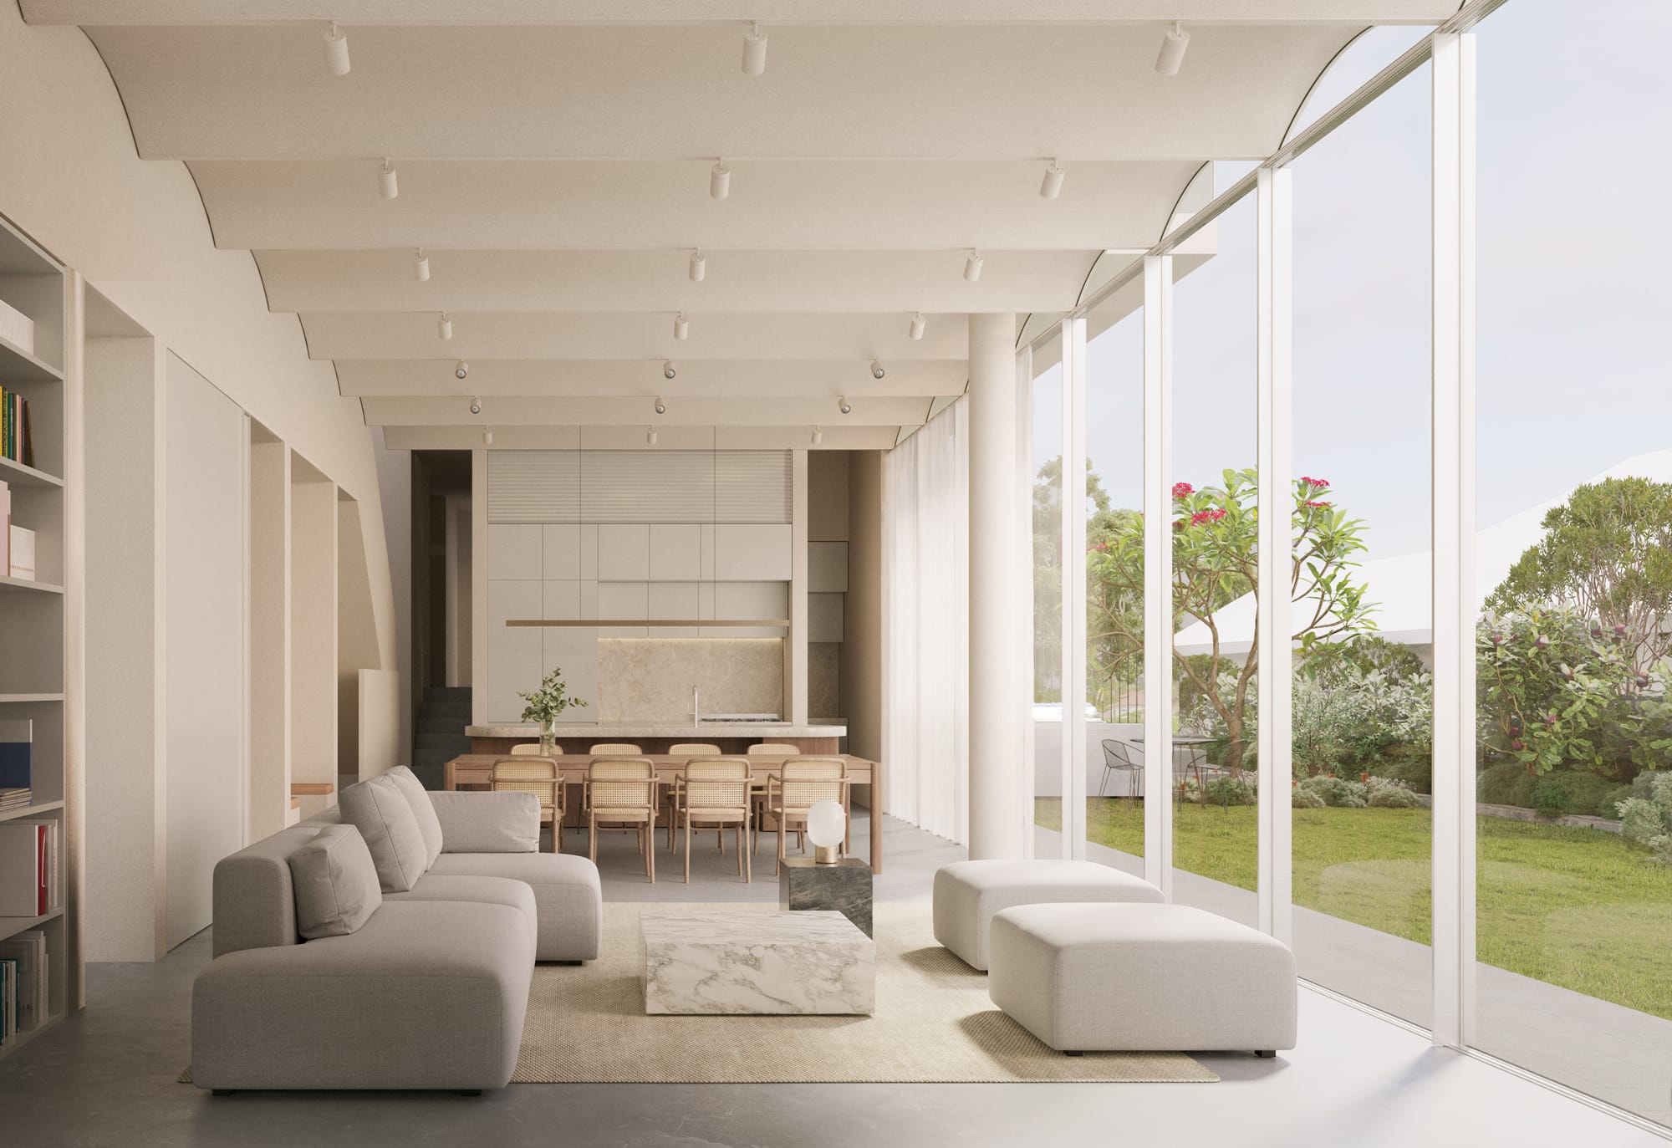
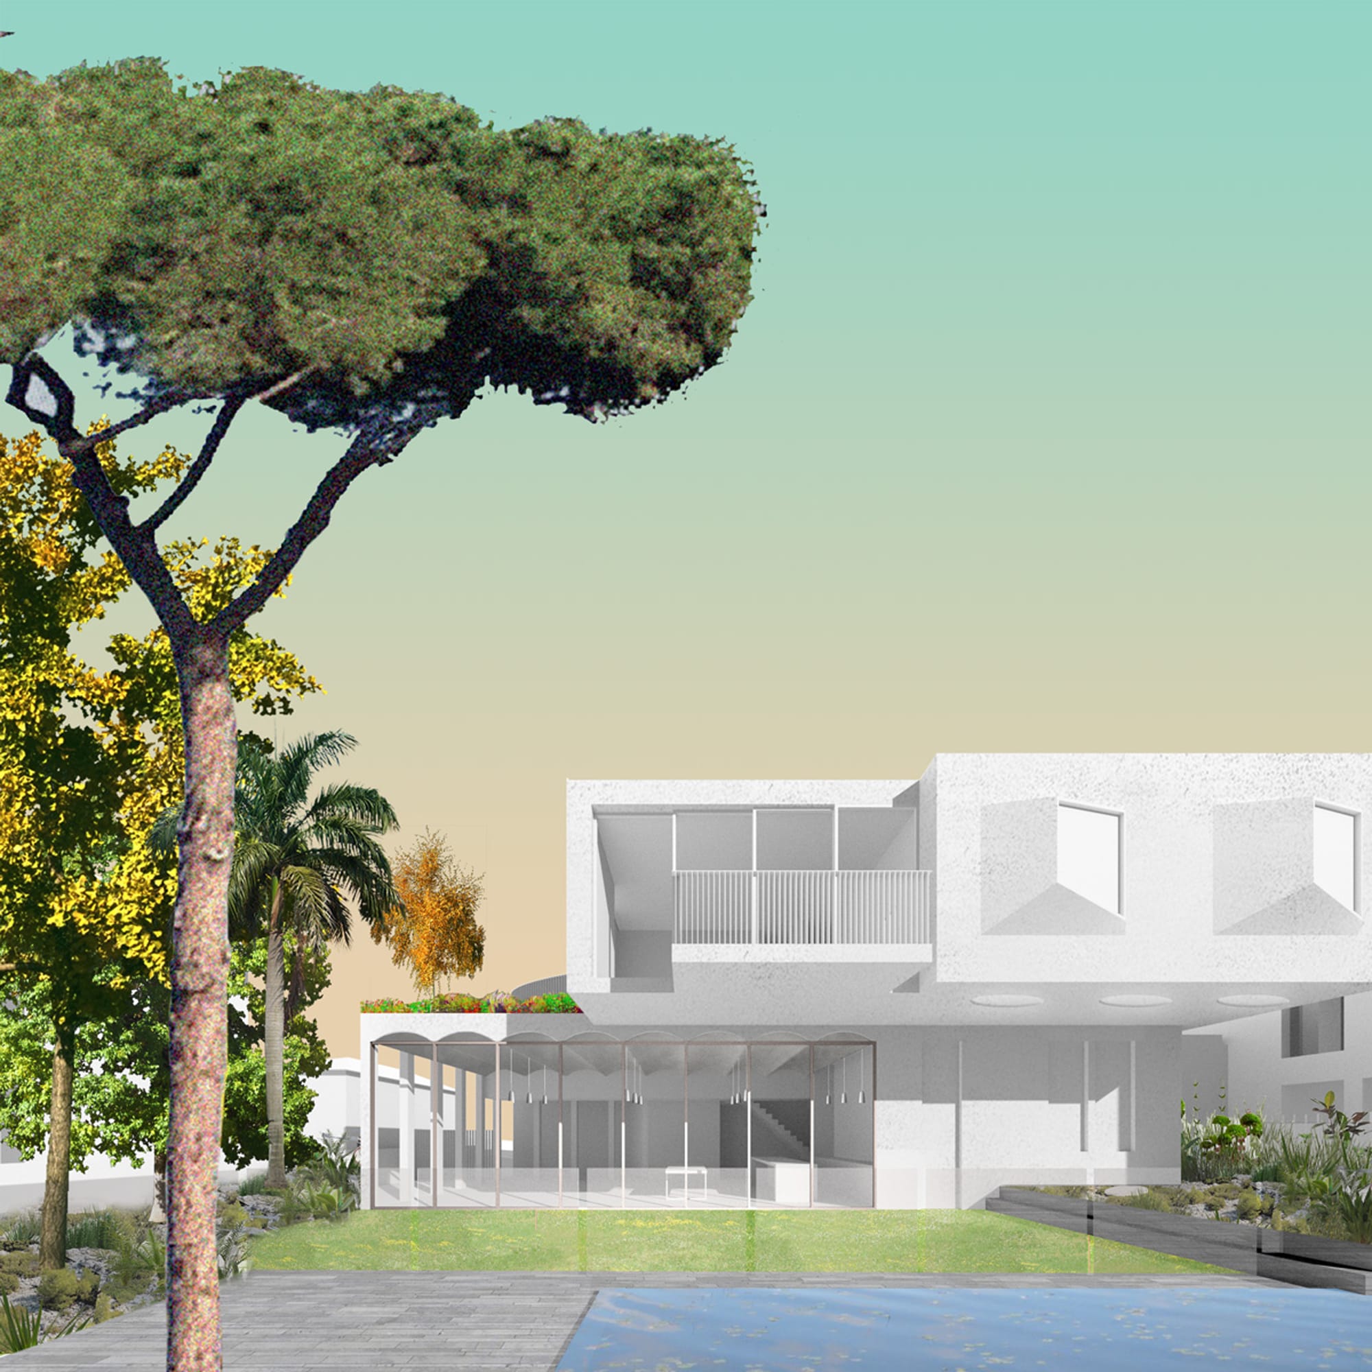
Designed for two owners who wished to remain close, the houses negotiate a shared threshold while retaining their independence. Rather than mirroring one another, as is typical of dual-occupancy housing, each dwelling is organised around its own garden, lending the pair distinct internal characters within a unified street presence.
A civic language
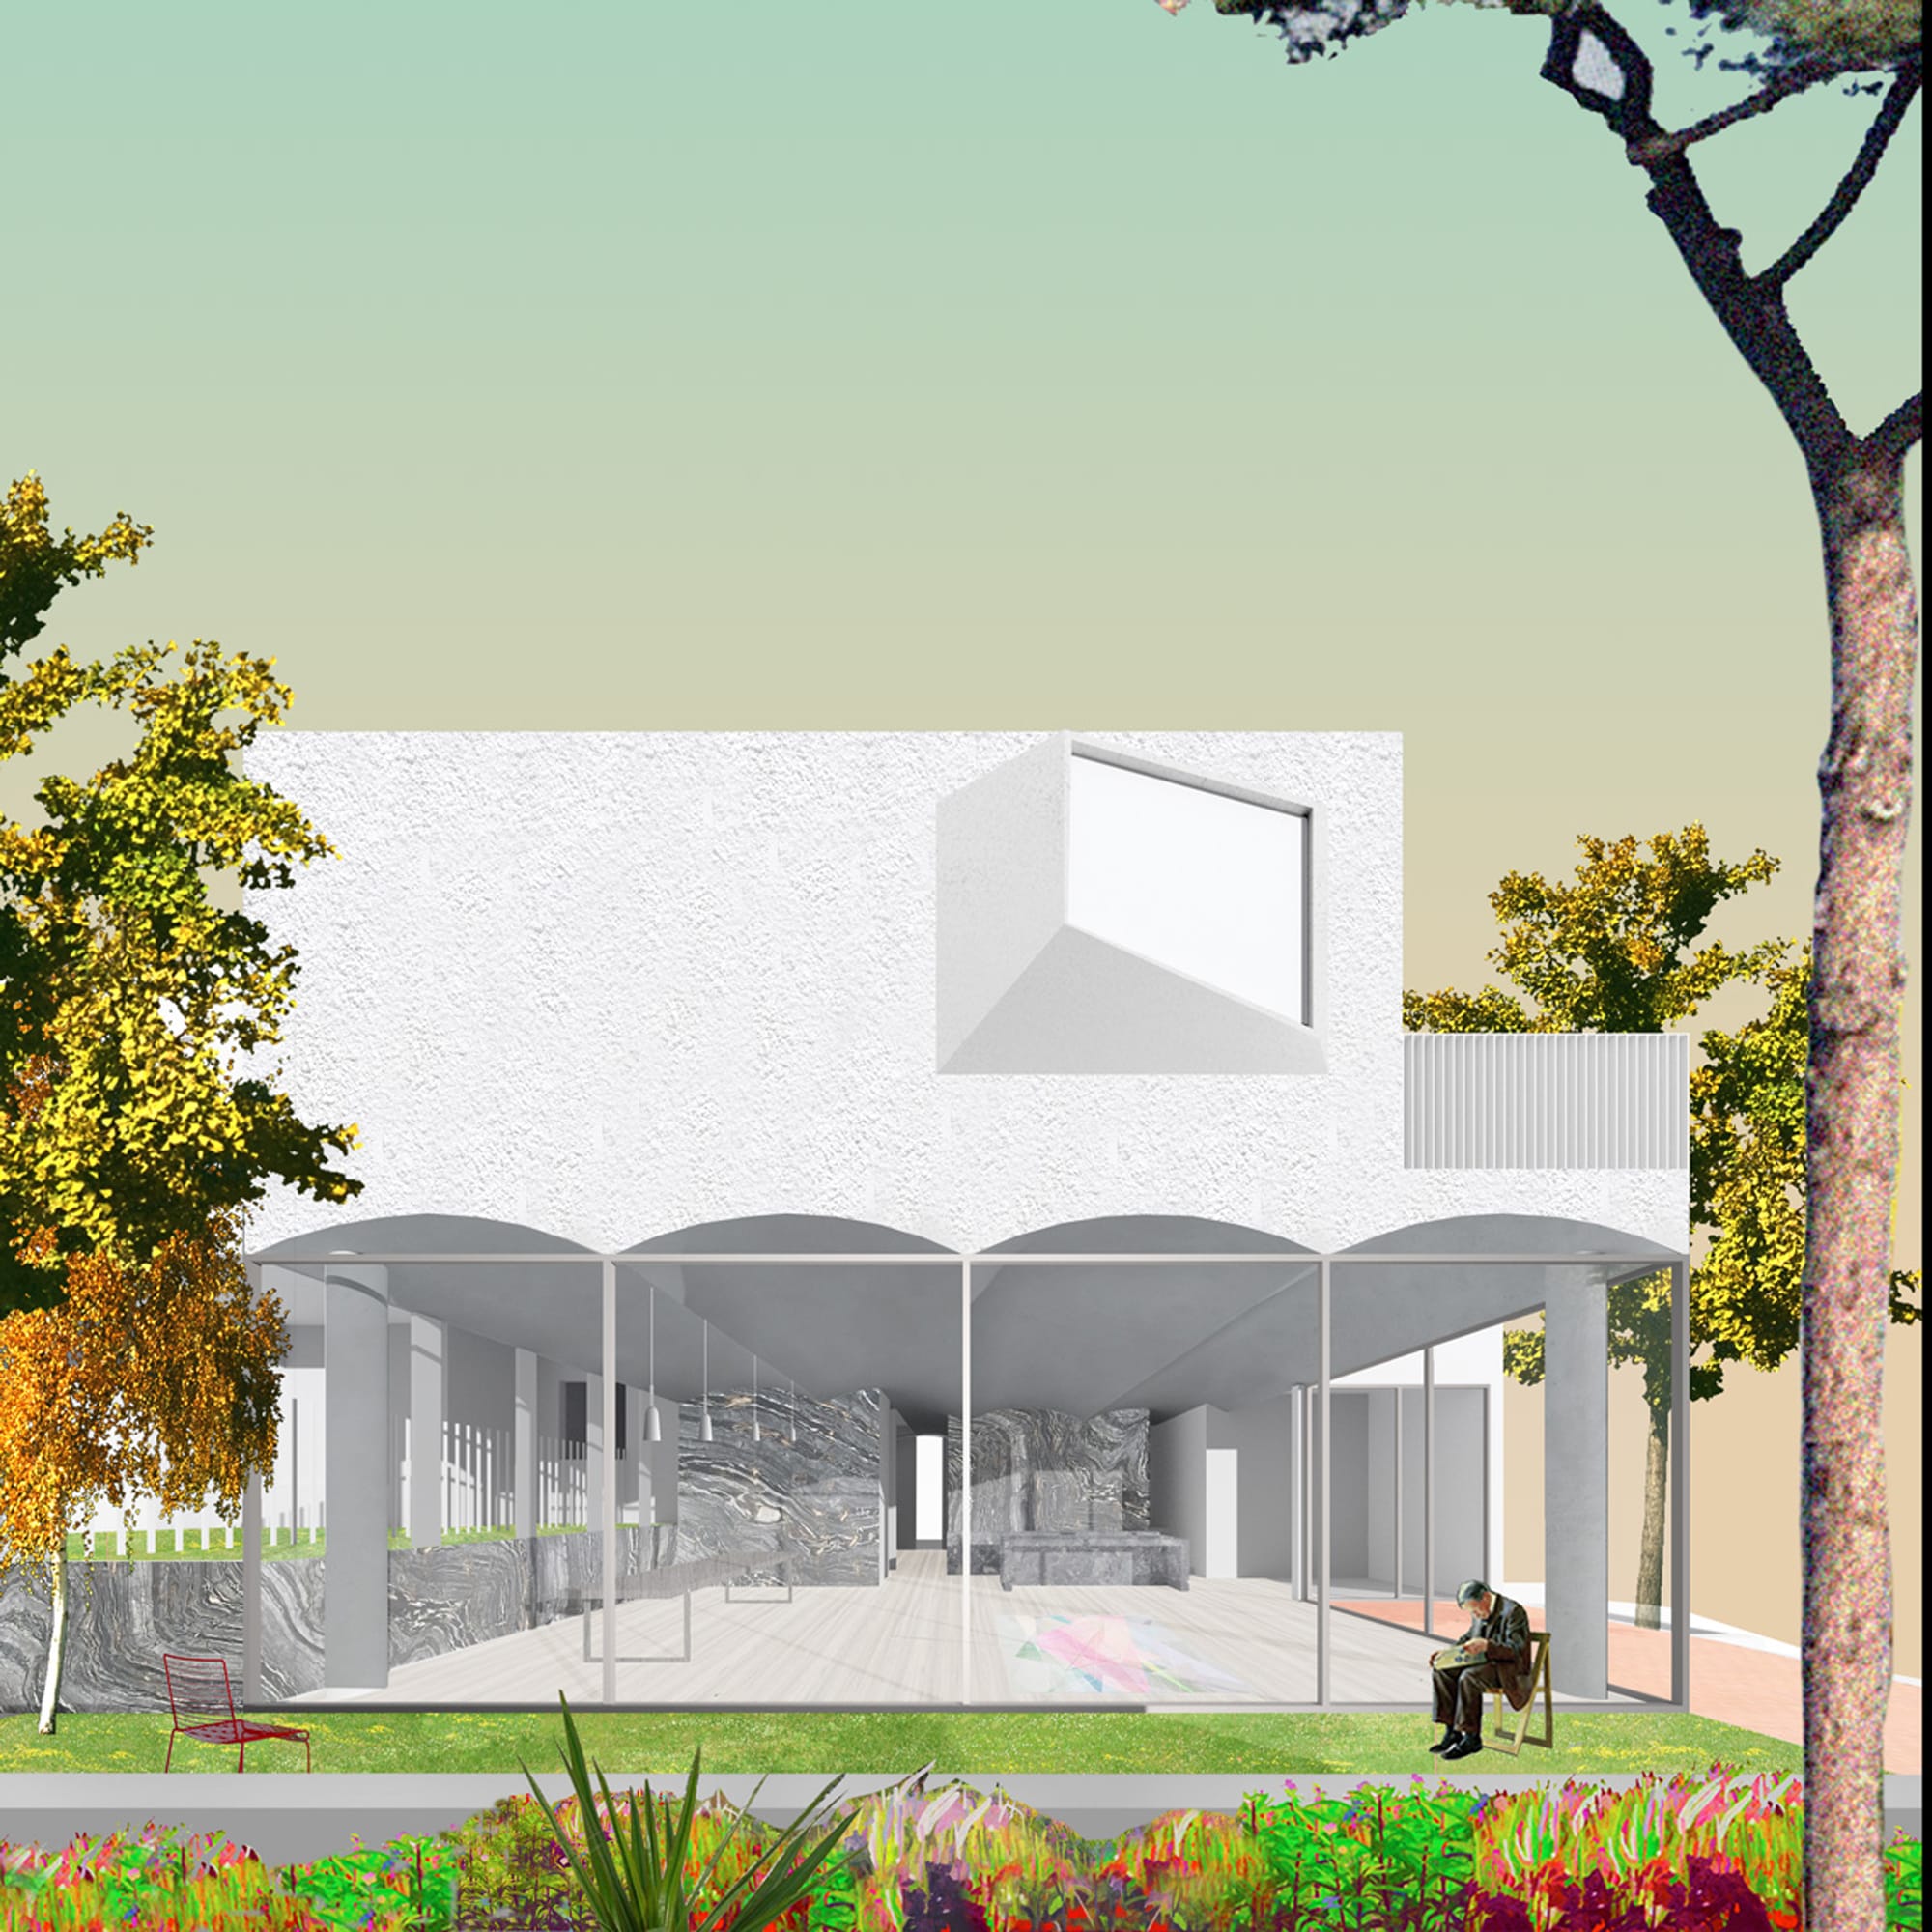
The design borrows from civic architecture through its sculptural massing, vaulted ceilings, and window openings that bulge from the façade. Four angled, trapezoidal windows—a gesture recalling Marcel Breuer’s iconic Breuer Building, reframed for residential life—draw northern light into the interior while screening sightlines, preserving privacy from neighbouring houses.
Project Facts
Typology: Housing
Year: 2019
Status: Concept
Location: Sydney, Australia
Client: Private
Model: Make Models
Next project
Common Office
Binary Houses
On a corner site, two houses form a single unified volume, each embracing its own north-facing garden. An early exploration into the dual-occupancy typology, the project considers how two dwellings might be bound together in form while remaining distinct in plan.
One form, two lives
Designed for two owners who wished to remain close, the houses negotiate a shared threshold while retaining their independence. Rather than mirroring one another, as is typical of dual-occupancy housing, each dwelling is organised around its own garden, lending the pair distinct internal characters within a unified street presence.
A civic language
The design borrows from civic architecture through its sculptural massing, vaulted ceilings, and window openings that bulge from the façade. Four angled, trapezoidal windows—a gesture recalling Marcel Breuer’s iconic Breuer Building, reframed for residential life—draw northern light into the interior while screening sightlines, preserving privacy from neighbouring houses.
Project Facts
Typology: Housing
Year: 2019
Status: Concept
Location: Sydney, Australia
Client: Private
Model: Make Models
Next project